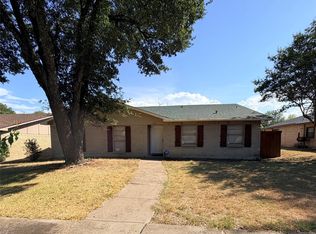
Welcome home to this thoughtfully updated property, where modern efficiency meets comfortable living. Energy-saving solar panels help reduce utility costs, while updated windows and a newer front door enhance both curb appeal and energy performance.
Inside, you'll find beautiful bamboo flooring in all of the bedrooms, creating a warm and inviting atmosphere. The kitchen features updated oak cabinetry, an induction cooktop and oven for precise, efficient cooking, and all appliances are included, making this home truly move-in ready.
The primary suite offers a walk-in shower. Additional improvements include an updated electrical panel, offering added peace of mind.
Step outside to enjoy a gardener's paradise. The backyard is designed for those who appreciate outdoor living and gardening, while the lush, plant-filled front yard creates a welcoming first impression with vibrant landscaping and established greenery.
For sale
Price cut: $5K (9/16)
$265,000
7301 Cave Dr, Dallas, TX 75249
3beds
1,674sqft
Single Family Residence
Built in 1979
7,483 Square Feet Lot
$264,400 Zestimate®
$158/sqft
$-- HOA
What's special
Lush plant-filled front yardEnergy-saving solar panelsUpdated windowsInduction cooktop and ovenUpdated oak cabinetry
- 85 days
- 329
- 33
Zillow last checked:
Listing updated:
Listed by:
Travis Jones TREC #0827131 713-855-0328,
Connect Realty.com
Source: HAR,MLS#: 12027748
Facts & features
Interior
Bedrooms & bathrooms
- Bedrooms: 3
- Bathrooms: 2
- Full bathrooms: 2
Primary bedroom
- Level: First
- Area: 208
- Dimensions: 16x13
Bedroom
- Level: First
- Area: 156
- Dimensions: 12x13
Bedroom
- Level: First
- Area: 156
- Dimensions: 13x12
Heating
- Electric, Solar
Cooling
- Electric, Solar Assisted
Features
- Number of fireplaces: 1
Interior area
- Total structure area: 1,674
- Total interior livable area: 1,674 sqft
Property
Parking
- Total spaces: 2
- Parking features: Attached
- Attached garage spaces: 2
Features
- Stories: 1
Lot
- Size: 7,483 Square Feet
- Features: Corner Lot, 0 Up To 1/4 Acre
Details
- Parcel number: 00000820834740000
Construction
Type & style
- Home type: SingleFamily
- Architectural style: Traditional
- Property subtype: Single Family Residence
Materials
- Brick
- Foundation: Slab
- Roof: Composition
Condition
- New construction: No
- Year built: 1979
Utilities & green energy
- Sewer: Public Sewer
- Water: Public
Community & HOA
Community
- Subdivision: Woods Rev
Location
- Region: Dallas
Financial & listing details
- Price per square foot: $158/sqft
- Tax assessed value: $286,740
- Annual tax amount: $6,706
- Date on market: 7/20/2026
Estimated market value
$264,400
$251,000 - $278,000
$2,181/mo
Price history
| Date | Event | Price |
|---|---|---|
| 9/16/2026 | Price change | $265,000-1.9%$158/sqft |
Source:  HAR #12027748 Report a problem HAR #12027748 Report a problem | ||
| 9/9/2026 | Price change | $270,000-6.9%$161/sqft |
Source: HAR #12027748 Report a problem | ||
| 8/12/2026 | Price change | $290,000-3.3%$173/sqft |
Source: HAR #12027748 Report a problem | ||
| 7/20/2026 | Listed for sale | $300,000+257.1%$179/sqft |
Source: HAR #12027748 Report a problem | ||
| 5/3/2013 | Listing removed | $84,000$50/sqft |
Source: CENTURY 21 Judge Fite Company #11765539 Report a problem | ||
| 5/6/2012 | Listed for sale | $84,000$50/sqft |
Source: CENTURY 21 Judge Fite Co. #11765539 Report a problem | ||
Public tax history
| Year | Property taxes | Tax assessment |
|---|---|---|
| 2025 | $3,218 -0.5% | $286,740 +15.1% |
| 2024 | $3,235 +12.1% | $249,120 |
| 2023 | $2,885 -16.6% | $249,120 |
| 2022 | $3,458 +0.3% | $249,120 +41.9% |
| 2021 | $3,449 +7.9% | $175,590 |
| 2020 | $3,195 +8.9% | $175,590 +7.5% |
| 2019 | $2,933 +7.2% | $163,370 +15.7% |
| 2018 | $2,737 +11.3% | $141,150 +8.1% |
| 2017 | $2,459 +11.7% | $130,570 +30.3% |
| 2016 | $2,201 +19.1% | $100,200 +9.4% |
| 2015 | $1,848 | $91,630 +14.8% |
| 2014 | $1,848 | $79,850 |
| 2013 | -- | -- |
| 2012 | -- | -- |
| 2011 | -- | -- |
| 2010 | -- | -- |
| 2009 | -- | -- |
| 2008 | -- | -- |
| 2007 | -- | -- |
| 2005 | -- | -- |
| 2004 | -- | -- |
| 2003 | -- | -- |
| 2002 | -- | -- |
| 2001 | -- | -- |
Find assessor info on the county website
Monthly payment
Est. payment
Payment breakdown
Explore the cost of this home by adjusting the details. Changes won't be saved.Climate risks
Neighborhood: Woods-Sugarberry
Nearby schools
Schools provided by the listing agent
- Elementary: Smith Elementary School (Duncanville)
- High: Duncanville High School
Source: HAR. This data may not be complete. We recommend contacting the local school district to confirm school assignments for this home.
Similar homes
- $265,0004 bd2 ba1.7k sqft7116 Chinaberry Rd, Dallas, TX 75249For Sale
 MLS ID #21394538, Tina Berg. NTREIS
 - $267,5003 bd2 ba1.7k sqft10207 Sweet Gum St, Dallas, TX 75249For Sale
 MLS ID #21314045, John Prell. NTREIS
 - $245,0003 bd2 ba1.6k sqft7222 Hedge Dr, Dallas, TX 75249For Sale
 MLS ID #21339732, Karen Kleber. NTREIS
 - $265,0004 bd3 ba1.9k sqft7426 Elderberry Ln, Dallas, TX 75249For Sale
 MLS ID #21379143, Matthew Gallagher. NTREIS
