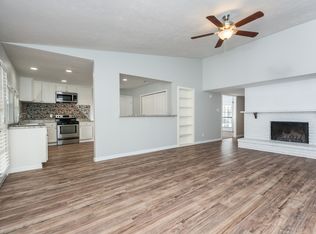
Seller offering up to 2% in seller credits to use towards rate buy down or closing costs with preferred lender. Beautiful home filled with stylish details throughout. The open layout features a large family room with abundant natural light, creating an inviting space for everyday living. The chef’s kitchen offers generous storage, stone countertops, upgraded lighting, and a dishwasher that is being installed. The oversized primary suite includes a walk-in shower, soaking tub, double vanity, and large closets. Spacious bedrooms continue throughout the home. Outside, enjoy a large fenced backyard with beautiful landscaping and a covered patio, perfect for relaxing or entertaining. Conveniently located near shopping and schools.
For sale
Price cut: $10K (10/6)
$290,000
7209 Flameleaf Pl, Dallas, TX 75249
4beds
2,055sqft
Single Family Residence
Built in 1978
6,446 Square Feet Lot
$287,300 Zestimate®
$141/sqft
$-- HOA
What's special
Spacious bedroomsCovered patioSoaking tubStone countertopsLarge closetsLarge fenced backyardBeautiful landscaping
- 22 days
- 381
- 40
Zillow last checked:
Listing updated:
Listed by:
Jacob Bremer 0750451 512-401-8040,
Keller Williams Realty 512-448-4111
Source: NTREIS,MLS#: 21386523
Facts & features
Interior
Bedrooms & bathrooms
- Bedrooms: 4
- Bathrooms: 2
- Full bathrooms: 2
Primary bedroom
- Level: First
- Dimensions: 0 x 0
Living room
- Features: Fireplace
- Level: First
- Dimensions: 0 x 0
Heating
- Central
Cooling
- Central Air
Appliances
- Included: Dishwasher, Electric Oven, Electric Range, Refrigerator
Features
- Built-in Features
- Has basement: No
- Number of fireplaces: 1
- Fireplace features: Living Room
Interior area
- Total interior livable area: 2,055 sqft
Video & virtual tour
Property
Parking
- Total spaces: 2
- Parking features: Detached Carport
- Has garage: Yes
- Carport spaces: 2
Features
- Levels: One
- Stories: 1
- Pool features: None
Lot
- Size: 6,446 Square Feet
Details
- Parcel number: 00000820851040000
Construction
Type & style
- Home type: SingleFamily
- Architectural style: Traditional,Detached
- Property subtype: Single Family Residence
Materials
- Brick
- Foundation: Slab
- Roof: Composition
Condition
- Year built: 1978
Utilities & green energy
- Sewer: Public Sewer
- Water: Public
- Utilities for property: Sewer Available, Water Available
Community & HOA
Community
- Subdivision: Woods
HOA
- Has HOA: No
Location
- Region: Dallas
Financial & listing details
- Price per square foot: $141/sqft
- Tax assessed value: $314,120
- Annual tax amount: $7,346
- Date on market: 9/18/2026
- Cumulative days on market: 23 days
- Listing terms: Cash,Conventional,VA Loan
Estimated market value
$287,300
$273,000 - $302,000
$2,145/mo
Price history
| Date | Event | Price |
|---|---|---|
| 10/6/2026 | Price change | $290,000-3.3%$141/sqft |
Source: NTREIS #21386523 Report a problem | ||
| 9/18/2026 | Listed for sale | $300,000$146/sqft |
Source: NTREIS #21386523 Report a problem | ||
| 2/21/1995 | Sold | -- |
Source: Public Record Report a problem | ||
Public tax history
| Year | Property taxes | Tax assessment |
|---|---|---|
| 2025 | $407 +6.7% | $314,120 +19% |
| 2024 | $382 +15.2% | $263,990 +0% |
| 2023 | $331 -67.7% | $263,890 |
| 2022 | $1,027 +5.7% | $263,890 +41.8% |
| 2021 | $971 +8.7% | $186,140 |
| 2020 | $894 +16.4% | $186,140 +7.5% |
| 2019 | $768 +3.8% | $173,100 +24.5% |
| 2018 | $740 +15.9% | $138,990 +14.2% |
| 2017 | $638 -16.3% | $121,660 +18.9% |
| 2016 | $763 +1.2% | $102,360 +8% |
| 2015 | $753 | $94,800 +13% |
| 2014 | $753 | $83,930 |
| 2013 | -- | -- |
| 2012 | -- | -- |
| 2011 | -- | -- |
| 2010 | -- | -- |
| 2009 | -- | -- |
| 2008 | -- | -- |
| 2007 | -- | -- |
| 2005 | -- | -- |
| 2004 | -- | -- |
| 2003 | -- | -- |
| 2002 | -- | -- |
| 2001 | -- | -- |
Find assessor info on the county website
Monthly payment
Est. payment
Payment breakdown
Explore the cost of this home by adjusting the details. Changes won't be saved.Climate risks
Neighborhood: Woods-Sugarberry
Nearby schools
Schools provided by the listing agent
- Elementary: Smith
- Middle: Kennemer
- High: Duncanville
- District: Duncanville ISD
Source: NTREIS. This data may not be complete. We recommend contacting the local school district to confirm school assignments for this home.
Similar homes
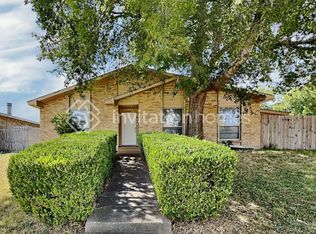
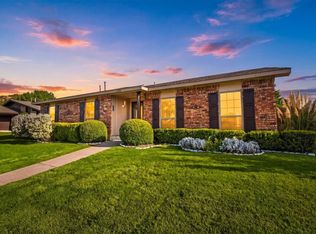
- $298,0004 bd2 ba2.1k sqft7205 Cloverglen Dr, Dallas, TX 75249For Sale
 MLS ID #21388674, Van Duitsman. NTREIS
 - $299,8974 bd2 ba2k sqft7334 Oakmore Dr, Dallas, TX 75249For Sale
 MLS ID #21301922, Angelia Dunbar. NTREIS
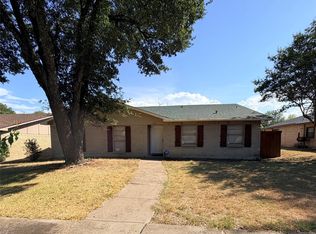
 - $265,0004 bd2 ba1.7k sqft7116 Chinaberry Rd, Dallas, TX 75249For Sale
 MLS ID #21394538, Tina Berg. NTREIS
 - $265,0003 bd2 ba1.6k sqft7301 Cave Dr, Dallas, TX 75249For Sale
 MLS ID #12027748, Travis Jones, Connect Realty.com. HAR
