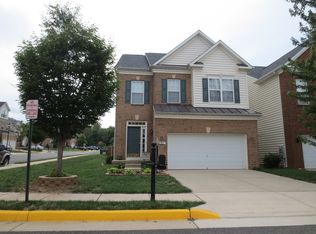
Located in the sought-after Village at Lorton Valley, this gorgeous 4-level home offers over 4,000 sq ft of thoughtfully designed living space, ideally positioned for easy commuting to Northern Virginia and Washington, D.C. With convenient access to Metro and VRE, this home combines the best of suburban living with an unbeatable location for professionals and commuters alike. You'll love the cutting-edge technology in this WiFi-connected home, featuring a smart platform powered by AI to seamlessly control LG devices and appliances. Inside, the home boasts a welcoming atmosphere with hardwood floors on the main level, complemented by a cozy gas fireplace in the family room, perfect for gathering with friends & loved ones. The well-appointed kitchen features granite countertops, stainless steel appliances—including a double wall oven—and a convenient table space for casual dining. The first upper level offers a comfortable and private retreat, featuring a spacious primary bedroom with a tray ceiling, plush carpet, ceiling fan, a large walk-in closet, and a built-in office for added convenience. The primary ensuite bathroom is a luxurious space, complete with a jetted soaking tub and a dual vanity. A secondary bedroom with vaulted ceiling and a full attached bath makes this space ideal as a second primary. Each of the home's 4.5 bathrooms has been updated with new granite countertops, ensuring both style and functionality. On the fourth level, you'll find two additional bedrooms with a full bath off the hallway. There 2 bedrooms come with beautiful built in Murphy Beds that convey with the house! The walk-up basement offers a wealth of extra living space, including a large recreation room with a wet bar/kitchenette, perfect for entertaining or relaxing. The basement also includes a dedicated workout room and a full bathroom, making it an ideal area for both recreation and relaxation. The home is equipped with modern utilities, including a 75-gallon water heater, zoned HVAC, and newer windows for added energy efficiency. The three-zone irrigation system helps maintain a lush, green exterior, while soundproofing in the basement ensures peace and quiet in the lower level. Advanced smart technology, includes an LG ThinQ washer and dryer, a Door-in-Door Smart Refrigerator, and a MyQ garage door opener with battery backup. Enhanced security features include an alarm system, Nest smoke detectors, a front door smart lock, a transfer power switch ready for a 4k generator, and Ring cameras. Additional upgrades you'll appreciate include a Smart Hunter PowerView shade over the foyer, outdoor battery- and solar-powered lighting, dawn-to-dusk driveway lanterns, and motion-sensor lighting in the backyard and basement stairwell. Located in a prime location with a spacious layout, high-end finishes & 2-car garage, this home offers exceptional convenience, security, and peace of mind! Don't miss the opportunity to make this exceptional property your own—schedule a tour today!
Sold for $900,000
Zillow last checked:
Listing updated:
Bought with:
Karina Srebrow, 0225083352
Beltran & Associates Realty LLC
Source: Bright MLS,MLS#: VAFX2203952
Price history
| Date | Event | Price |
|---|---|---|
| 2/6/2025 | Sold | $900,000$204/sqft |
Source:  Bright MLS #VAFX2203952 Report a problem Bright MLS #VAFX2203952 Report a problem | ||
| 1/2/2025 | Pending sale | $900,000$204/sqft |
Source: Bright MLS #VAFX2203952 Report a problem | ||
| 12/5/2024 | Listed for sale | $900,000+85.6%$204/sqft |
Source: Bright MLS #VAFX2203952 Report a problem | ||
| 9/6/2011 | Sold | $485,000+0.8%$110/sqft |
Source: Public Record Report a problem | ||
| 2/3/2005 | Sold | $481,270$109/sqft |
Source: Public Record Report a problem | ||
Nearby homes
Get a cash offer in 3 minutes
Find out how much your home could sell for in as little as 3 minutes with a no-obligation cash offer.
Estimated market value
$915,700
