Skip main navigation
Off market
  • $554,500

    8360 Nice Way, Sarasota, FL 34238

    3beds
    1,858sqft
    Single Family Residence
    Built in 2002
    6,011 Square Feet Lot
    $554,500 Zestimate®
    $298/sqft
    $3,628 Estimated rent

    Home value

    $554,500

    $527,000 - $582,000

    $3,628/mo

    Zestimate® history
    Loading
    Loading...

    Owner options

    List your home for rent

    $3,628/mo

    Rent Zestimate®

    Find your next renter with Zillow Rental Manager. Plus, with online applications, you can quickly screen prospective tenants – for free.

    Learn more

    $3,628/mo

    Rent Zestimate®

    Refinance and save

    $3,873/mo

    Est. payment

    Refinancing to a lower rate could help reduce your monthly payments and save thousands over the life of the loan.

    See today's rates

    $3,873/mo

    Est. payment

    Explore your selling options

    Work with a Zillow partner agent

    Leverage their expertise and Zillow's premium Showcase listings to get your home seen by more buyers.

    Get started

    List with your own agent

    Get your home in front of millions of buyers by listing it on Zillow.

    Learn how to do it

    Sell it yourself

    Take full control of how buyers see your home on Zillow by listing For Sale by Owner (FSBO).

    List your home

    What's special

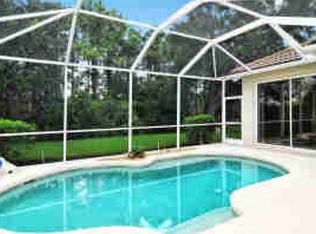
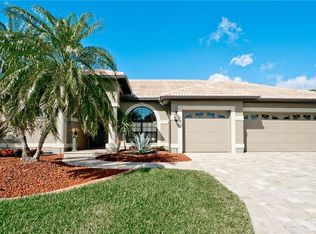
    Located in the Sought-After Gated Upscale Neighborhood of Turtle Rock, The *Very Last Built Sterling Model on Nice Way is Beautifully Decorated and Absolutely Pristine. The Abundance of Glass Block, Sliders and Aquarium Glass Make this Home Light, Bright and Airy. The Designer Kitchen is a WOW and the Chef Will Love the *Gorgeous Wood Cabinetry and the Abundance of Granite Counter Space, including the *Especially Designed Breakfast Bar Which Offers a Wider Overlook into the Great Room and also Additional Seating Space ~ Perfect for that Morning Cup of Coffee. There are Three Pretty Bedrooms; the Master Overlooks the Fabulous Preserve Through its *Unique Triple Windows and There are Two Closets, a Wonderful Soaking Tub, Walk-In Shower, Double Sink and *Attractive Modern Tile. The Front Bedroom is Bright and Cheerful with its Four Double-Hung Windows. The Third Bedroom, with its French Doors and Closet, Doubles as a Pretty Bedroom and a Den. *Unique to this Sterling Model is the Access from Both Guest Bedrooms to the Attractive Bath with Tub and Shower. The Great Room and Formal Dining Room Flow Nicely from the Kitchen. The Open Floorplan is Perfect for Entertaining. The Lush Landscaping is Tended to, as Nice Way is Maintenance Free. The Owners Have Used Their Own Green Thumbs Filling the Garden with Pretty Plantings. The Pool AND Spa? Wow! *Both the Spa and Pool are Heated! There is a Solar Cover and Pop-Ups for Easy Maintenance. *Rarely Found is that the Pool is Screened on Three Sides, Allowing for Gentle Lanai Breezes. The Two-Car Garage is Whistle Clean and Offers Plenty of Storage. *See R/O Remarks for Furniture Package. * CHECK OUT THE HIGH-END MATTERPORT TOUR. CLICK ON THE LITTLE ARROW, BOTTOM LEFT, FOR THE GLIDE THRU TOUR W/O HAVING TO CLICK ON ALL OF THOSE CIRCLES.

    This property is off market, which means it's not currently listed for sale or rent on Zillow. This may be different from what's available on other websites or public sources.
    Originating MLS: Sarasota - Manatee

    Facts & features

    Interior

    Bedrooms & bathrooms
    • Bedrooms: 3
    • Bathrooms: 2
    • Full bathrooms: 2
    Heating
    • Other, Electric
    Cooling
    • Central
    Appliances
    • Included: Dishwasher, Dryer, Garbage disposal, Microwave, Range / Oven, Refrigerator, Washer
    • Laundry: Inside
    Features
    • Ceiling Fans(s), High Ceiling(s), Master Bedroom Downstairs, Open Floorplan, Split Bedroom, Stone Counters, Walk-In Closet(s), Crown Molding, Solid Wood Cabinets, Thermostat, Window Treatments, In Wall Pest System, Tray Ceiling(s)
    • Flooring: Tile, Carpet, Hardwood
    • Windows: Shades, Window Treatments
    Interior area
    • Total interior livable area: 1,858 sqft

    Property

    Parking
    • Total spaces: 2
    • Parking features: Garage - Attached
    Features
    • Levels: One
    • Patio & porch: Patio, Screened, Enclosed
    • Exterior features: Stucco
    • Pool features: Gunite, Heated, In Ground, Solar Cover
    • Has spa: Yes
    • Spa features: Heated, In Ground
    Lot
    • Size: 6,011 sqft
    • Features: Street Private
    Details
    • Parcel number: 0121010003
    • Zoning: PUD

    Construction

    Type & style
    • Home type: SingleFamily
    • Property subtype: Single Family Residence
    Materials
    • masonry
    • Foundation: Concrete
    • Roof: Tile
    Condition
    • Year built: 2002
    Details
    • Builder model: Sterling
    • Builder name: Wetherington

    Utilities & green energy

    • Sewer: Public Sewer
    • Water: Public
    • Utilities for property: BB/HS Internet Available, Cable Available

    Community & neighborhood

    Security
    • Security features: Security System
    Location
    • Region: Sarasota
    • Subdivision: TURTLE ROCK PRCL G

    HOA & financial

    HOA
    • Has HOA: Yes
    • HOA fee: $350 monthly
    • Amenities included: Playground, Clubhouse, Pool, Gated, Tennis Court(s), Basketball Court, Pickleball Court(s)
    • Services included: Community Pool, Maintenance Grounds, Manager

    Other

    Other facts
    • Additional Parcels YN: 0
    • Appliances: Dishwasher, Disposal, Range, Refrigerator, Microwave, Gas Water Heater, Washer, Dryer
    • Association Amenities: Playground, Clubhouse, Pool, Gated, Tennis Court(s), Basketball Court, Pickleball Court(s)
    • Association Fee Requirement: Required
    • Attached Garage YN: 1
    • Available For Lease YN: 1
    • Community Features: Deed Restrictions, Playground, Sidewalk, Gated Community, Pool, Tennis Courts, Irrigation-Reclaimed Water, No Truck/RV/Motorcycle Parking, Special Community Restrictions
    • Construction Materials: Block, Stucco
    • Cooling: Central Air
    • Country: US
    • Disclosures: Seller Property Disclosure, HOA/PUD/Condo Disclosure
    • DPRYN: 1
    • Exist Lse Tenant YN: 0
    • Fireplace YN: 0
    • Flood Zone Code: X
    • Flooring: Carpet, Ceramic Tile, Engineered Hardwood
    • Foundation Details: Slab
    • Garage YN: 1
    • Heating: Electric
    • Exterior Features: Irrigation System
    • Homestead YN: 1
    • Interior Features: Ceiling Fans(s), High Ceiling(s), Master Bedroom Downstairs, Open Floorplan, Split Bedroom, Stone Counters, Walk-In Closet(s), Crown Molding, Solid Wood Cabinets, Thermostat, Window Treatments, In Wall Pest System, Tray Ceiling(s)
    • Garage Dimensions: 20x22
    • Listing Service: Full Service
    • Listing Terms: Cash, Conventional
    • Major Change Type: Pending
    • Mls Status: Pending
    • New Construction YN: 0
    • Ownership: Fee Simple
    • Patio And Porch Features: Patio, Screened, Enclosed
    • Pets Allowed: Yes
    • Previous Status: Active
    • Property Sub Type: Single Family Residence
    • Property Type: Residential
    • Sewer: Public Sewer
    • Syndicate To: Homes.com, HomeSnap, Realtor.com, Zillow/Trulia
    • Total Acreage: Up to 10, 889 Sq. Ft.
    • Utilities: BB/HS Internet Available, Cable Available
    • Water Access YN: 0
    • Water Extras YN: 0
    • Waterfront Feet Total: 0
    • Waterfront YN: 0
    • Water Source: Public
    • Water View YN: 0
    • Association Fee Frequency: Quarterly
    • Direction Faces: East
    • Laundry Features: Inside
    • Lease Restrictions YN: 1
    • Association Approval Required YN: 1
    • Association Fee Includes: Community Pool, Maintenance Grounds, Manager
    • Pool Features: Gunite, Heated, In Ground, Solar Cover
    • Pool Private YN: 1
    • Security Features: Security System
    • Zoning: PUD
    • Public Survey Section: 26
    • Roof: Tile
    • Levels: One
    • Window Features: Shades, Window Treatments
    • Lot Features: Street Private
    • County Or Parish: Sarasota
    • Flood Zone Date: 2016-11-04
    • List Agent AOR: Sarasota - Manatee
    • List AOR: Sarasota - Manatee
    • Spa Features: Heated, In Ground
    • Tax Year: 2019
    • Public Survey Range: 18
    • Room Count: 7
    • View: Trees/Woods, Greenbelt
    • Num Of Own Years Prior To Lse: 1
    • Furnished: Furnished Or Unfurnished
    • MLS Area Major: 34238 - Sarasota/Sarasota Square
    • Minimum Lease: 3 Months
    • Year Built: 2002
    • Living Area: 1858.00
    • Builder Model: Sterling
    • Association Fee: 1050.00
    • Subdivision Name: TURTLE ROCK PRCL G
    • Flood Zone Panel: 12115C0227
    • Builder Name: Wetherington
    • Tax Annual Amount: 2896.00
    • Additional Lease Restrictions: please review HOA documents for both associations
    • Approval Process: please review HOA documents for both associations
    • Association Name: Ed Olson edward@sunstatemanagement.com
    • Listing terms: Cash, Conventional
    • Ownership: Fee Simple

    Price history

    DateEventPrice
    8/17/2020Sold$400,000-2.3%$215/sqft
    Source: Public Record Report a problem
    6/25/2020Pending sale$409,400$220/sqft
    Source: COLDWELL BANKER REALTY #A4467340 Report a problem
    5/15/2020Listed for sale$409,400+790%$220/sqft
    Source: COLDWELL BANKER REALTY #A4467340 Report a problem
    6/4/2001Sold$46,000-38.3%$25/sqft
    Source: Public Record Report a problem
    10/3/1995Sold$74,500-57.8%$40/sqft
    Source: Public Record Report a problem
    1/30/1995Sold$176,700$95/sqft
    Source: Public Record Report a problem

    Public tax history

    YearProperty taxesTax assessment
    2025$5,924 +3.5%$455,481 +10%
    2024$5,727 +6.6%$414,074 +10%
    2023$5,373 +9.3%$376,431 +10%
    2022$4,918 +16.2%$342,210 +10%
    2021$4,232 +40.6%$311,100 +27.9%
    2020$3,009 +3.9%$243,312 +2.3%
    2019$2,896 $237,842 +1.9%
    2018$2,896 +2.7%$233,407 +2.1%
    2017$2,820 -1%$228,606 -15.8%
    2016$2,850 $271,500 +4%
    2015$2,850 $261,100 +20.1%
    2014$2,850 -0.6%$217,323
    2013$2,868 +2.7%$217,323 +1.7%
    2012$2,791 +4.7%$213,690 +3%
    2011$2,667 -1%$207,466 +1.5%
    2010$2,695 -21.4%$204,400 -14.7%
    2009$3,428 $239,700 -13.4%
    2008$3,428 -24%$276,700 -14.8%
    2007$4,511 $324,900 +1.4%
    2006-- $320,400 +16.8%
    2005-- $274,400 +10.4%
    2004$3,999 +10.4%$248,500 +15.2%
    2003$3,623 +332.5%$215,700 +379.3%
    2002$838 -10.1%$45,000 -30.6%
    2001$932 -0.6%$64,800
    2000$937 $64,800

    Find assessor info on the county website

    Neighborhood: Palmer Ranch

    Nearby schools

    GreatSchools rating
    Schools provided by the listing agent
    • Elementary: Ashton Elementary
    • Middle: Sarasota Middle
    • High: Riverview High

    Source: The MLS. This data may not be complete. We recommend contacting the local school district to confirm school assignments for this home.

    Get a cash offer in 3 minutes
    Find out how much your home could sell for in as little as 3 minutes with a no-obligation cash offer.
    Estimated market value
    $554,500
    Get a cash offer in 3 minutes
    Find out how much your home could sell for in as little as 3 minutes with a no-obligation cash offer.
    Estimated market value
    $554,500