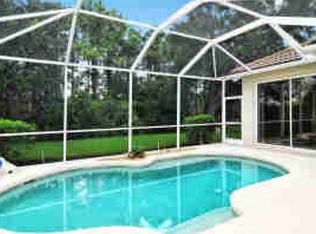
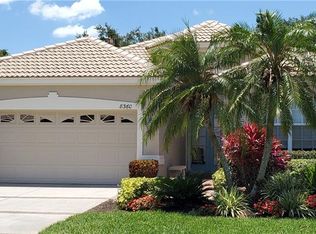
Welcome to the lifestyle and comfort of Turtle Rock. Don't miss the chance to make this extraordinary property your own! This move in ready; maintenance free home is located in the sought-after Somerset area of Popular Turtle Rock. This meticulously updated residence combines modern elegance with timeless charm offering a perfect blend of comfort and sophistication. With attention to detail evident at every turn, this home represents a unique opportunity to live a wonderful lifestyle in this fantastic neighborhood. With a timeless exterior and thoughtful landscaping, this property exudes curb appeal from the moment you arrive. This lovely 3-bedroom 3 FULL bathroom home PLUS a bonus room backs up to a Westerly facing TOTALLY private 21 acre preserve. The recently enlarged lanai is a true oasis, offering a tranquil escape- a covered space and large screened in area - so whether you are hosting a barbeque or simply unwinding after a long day, this outdoor space is sure to be a favorite gathering spot. There is ample space to build a pool in this lanai with the upgraded landscaping screen that all but disappears to enhance an already fabulous view. As you step through the inviting entryway, you are greeted by an abundance of natural light that accentuates the open concept family/dining area design. Ideal for guests, each bedroom accesses its own full bathroom. The upgraded kitchen has ample storage, a large sunny eat-in area, a pantry closet and separate laundry room. The master bedroom faces the preserve and has 2 walk-in-closets. The master bathroom has a jacuzzi soaking tub, walk-in shower, double sinks and an electric blind gracing the tub. Conveniently located near shopping centers and recreational amenities, this home provides the perfect blend of comfort and convenience. The attached garage has a newer hurricane rated garage door, side door, LED lighting and overhead storage racks. All windows have been upgraded to meet the Miami Dade hurricane impact windows. Turtle Rock is a much sought after community complete with geothermal heated AND COOLED pool, 2 tennis courts a pickleball court, walking nature trails. It is close to the 31.6 mile legacy trail, siesta key beach, YMCA, Costco. The list is endless! Don't miss the opportunity to make this house your home! Schedule a showing today and experience the beauty and functionality of this exceptional home.
Sold for $632,500
Zillow last checked:
Listing updated:
Bought with:
Judith Weisser
EXIT KING REALTY
Source: Stellar MLS,MLS#: A4591034 Originating MLS: Venice
Originating MLS: Venice
Price history
| Date | Event | Price |
|---|---|---|
| 2/9/2024 | Sold | $632,500-4.1%$307/sqft |
Source:  Stellar MLS #A4591034 Report a problem Stellar MLS #A4591034 Report a problem | ||
| 1/5/2024 | Pending sale | $659,600$320/sqft |
Source: Stellar MLS #A4591034 Report a problem | ||
| 12/5/2023 | Listed for sale | $659,600+86.9%$320/sqft |
Source: Stellar MLS #A4591034 Report a problem | ||
| 8/16/2019 | Sold | $353,000-1.7%$171/sqft |
Source: Public Record Report a problem | ||
| 6/23/2019 | Pending sale | $359,000$174/sqft |
Source: Coldwell Banker Residential Real Estate - Longboat Key #A4423758 Report a problem | ||
| 5/20/2019 | Price change | $359,000-1.4%$174/sqft |
Source: Coldwell Banker Residential Real Estate - Longboat Key #A4423758 Report a problem | ||
| 4/20/2019 | Price change | $364,000-1.6%$177/sqft |
Source: Coldwell Banker Residential Real Estate - Longboat Key #A4423758 Report a problem | ||
| 3/9/2019 | Price change | $369,900-3.9%$179/sqft |
Source: Coldwell Banker Residential Real Estate - Longboat Key #A4423758 Report a problem | ||
| 1/11/2019 | Listed for sale | $384,900+640.2%$187/sqft |
Source: COLDWELL BANKER RES R E #A4423758 Report a problem | ||
| 3/26/2001 | Sold | $52,000-11.9%$25/sqft |
Source: Public Record Report a problem | ||
| 10/9/1996 | Sold | $59,000-20.8%$29/sqft |
Source: Public Record Report a problem | ||
| 8/24/1995 | Sold | $74,500+29.6%$36/sqft |
Source: Public Record Report a problem | ||
| 5/15/1995 | Sold | $57,500-73.1%$28/sqft |
Source: Public Record Report a problem | ||
| 7/8/1994 | Sold | $213,900$104/sqft |
Source: Public Record Report a problem | ||
Get a cash offer in 3 minutes
Find out how much your home could sell for in as little as 3 minutes with a no-obligation cash offer.
Estimated market value
$589,300
