Skip main navigation
Pending
  • Price cut: $16K (5/14)
    $499,000

    8335 Nice Way, Sarasota, FL 34238

    3beds
    2,032sqft
    : 
    Loading
    Get pre-qualified
    Single Family Residence
    Built in 1999
    6,275 Square Feet Lot
    $477,500 Zestimate®
    $246/sqft
    $533/mo HOA

    What's special

    Pleasant lake viewsAttractive lake viewsAbundant natural lightNatural gas stoveWell-proportioned ensuite bathSmart open floor planElegant double entry doors
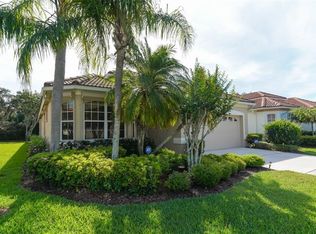
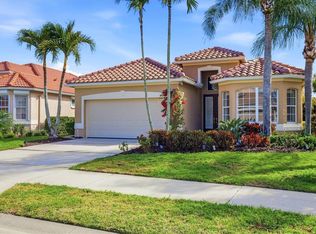
    Under contract-accepting backup offers. Virtually Staged. PROBABLY ONE OF THE LEAST EXPENSIVE 3 BEDROOM PLUS 2 BATH PLUS 2 CAR GARAGE HOME WITH A PRIVATE POOL WITH WATER VIEW IN PALMER RANCH!!!! Come live the Florida lifestyle to the fullest in this beautifully appointed 3-bedroom, 2-bath residence, located behind the gates of the highly sought-after Turtle Rock community in Palmer Ranch, within the maintenance-free Somerset section. Designed and built by renowned local builder Lee Wetherington, this well-crafted home features several generously sized rooms that were thoughtfully customized at the original owners’ request, offering comfort, functionality, and long-term livability. The smart, open floor plan welcomes you through elegant double entry doors into an inviting foyer, immediately showcasing the quality construction and timeless architectural character for which Lee Wetherington homes are known. Classic design elements include soaring double tray ceilings, crown molding, and refined millwork, creating an elegant and versatile backdrop that complements a wide range of design styles. Abundant natural light fills the home, enhanced by an array of windows and sliding glass doors that highlight pleasant lake views and a strong connection to the surrounding landscape. A bay window in the kitchen nook frames the water view, adding character and visual interest without overwhelming the living spaces. The kitchen is well positioned within the home, making it ideal for entertaining and everyday living alike. Featuring solid countertops, ample cabinetry, stainless steel appliances, and a natural gas stove, (Turtle Rock is a natural gas community.) The kitchen easily accommodates gatherings of family and friends throughout the year. Its convenient proximity to the garage via the well positioned laundry room with its washer and dryer and laundry sink to boot, is especially appreciated on grocery days, adding to the home’s thoughtful and functional layout. The extended primary bedroom offers exceptional flexibility, providing ample space for a reading/sitting area, home office, or workout space. The primary suite also includes generous size walk-in closet AND a built-in closets and a well-proportioned ensuite bath. Two additional bedrooms and a full guest bath offer comfortable accommodations for family and guests or additional workspace options. Step outside to the screened-in lanai overloking your very own private pool and enjoy attractive lake views while embracing Florida’s indoor-outdoor lifestyle. The outdoor area provides a welcoming space for casual entertaining or quiet enjoyment. Additional peace-of-mind features include complete home repiping, reflecting the care and attention given to the property over the years. Residents of Turtle Rock enjoy a resort-style lifestyle with access to a community pool, tennis courts, pickleball and basketball courts, and miles of scenic walking and biking trails throughout preserved natural areas. Ideally located just minutes from shopping, dining, and cultural attractions, the home is also close to the Legacy Trail and a short drive to the world-famous sugar-sand beaches of Siesta Key. Lovingly maintained and thoughtfully priced, this residence presents an excellent opportunity to own a quality-built home in one of Palmer Ranch’s most desirable gated communities. Schedule your private showing today and experience the lifestyle Turtle Rock has to offer.
    131 days
    |
    920
    |
    26
    |

    Zillow last checked:

    Listing updated:

    Listed by:

    Claude Pierre 941-685-8441,

    CP REALTY INTERNATIONAL 941-685-8441

    Source: Stellar MLS,MLS#: A4680729MLS LogoOriginating MLS: Sarasota - Manatee

      Facts & features

      Interior

      Bedrooms & bathrooms
      • Bedrooms: 3
      • Bathrooms: 2
      • Full bathrooms: 2
      Rooms
      • Room types: Family Room, Great Room
      Primary bedroom
      • Features: Walk-In Closet(s)
      • Level: First
      • Area: 392 Square Feet
      • Dimensions: 28x14
      Bedroom 2
      • Features: Built-in Closet
      • Level: First
      • Area: 169 Square Feet
      • Dimensions: 13x13
      Bedroom 3
      • Features: Built-in Closet
      • Level: First
      • Area: 165 Square Feet
      • Dimensions: 11x15
      Dining room
      • Level: First
      • Area: 154 Square Feet
      • Dimensions: 11x14
      Kitchen
      • Level: First
      • Area: 126 Square Feet
      • Dimensions: 9x14
      Living room
      • Level: First
      • Area: 154 Square Feet
      • Dimensions: 11x14
      Heating
      • Central
      Cooling
      • Central Air
      Appliances
      • Included: Dishwasher, Disposal, Dryer, Gas Water Heater, Microwave, Range, Refrigerator, Washer
      • Laundry: Laundry Room
      Features
      • Eating Space In Kitchen, High Ceilings, Kitchen/Family Room Combo, Living Room/Dining Room Combo, Open Floorplan, Thermostat, Tray Ceiling(s)
      • Flooring: Carpet, Tile
      • Doors: Sliding Doors
      • Has fireplace: No
      Interior area
      • Total structure area: 2,696
      • Total interior livable area: 2,032 sqft
      Video & virtual tour

      Property

      Parking
      • Total spaces: 2
      • Parking features: Garage - Attached
      • Attached garage spaces: 2
      • Details: Garage Dimensions: 20x21
      Features
      • Levels: One
      • Stories: 1
      • Exterior features: Irrigation System, Lighting, Sidewalk
      • Has private pool: Yes
      • Pool features: Gunite, In Ground, Lighting, Screen Enclosure
      • Has view: Yes
      • View description: Water, Lake, Pond
      • Has water view: Yes
      • Water view: Water,Lake,Pond
      • Waterfront features: Waterfront, Lake - Chain of Lakes, Pond, Lake Privileges, Pond Access
      Lot
      • Size: 6,275 Square Feet
      • Features: Cleared
      Details
      • Parcel number: 0121010035
      • Zoning: RSF1
      • Special conditions: None

      Construction

      Type & style
      • Home type: SingleFamily
      • Property subtype: Single Family Residence
      Materials
      • Block, Stucco
      • Foundation: Slab
      • Roof: Tile
      Condition
      • Completed
      • New construction: No
      • Year built: 1999
      Details
      • Builder name: Lee Wetherington

      Utilities & green energy

      • Sewer: Public Sewer
      • Water: Public
      • Utilities for property: BB/HS Internet Available, Cable Available, Cable Connected, Electricity Available, Electricity Connected, Fiber Optics, Natural Gas Available, Natural Gas Connected, Phone Available, Public, Sewer Connected, Sprinkler Recycled, Street Lights, Underground Utilities, Water Available, Water Connected

      Community & HOA

      Community
      • Features: Fishing, Waterfront, Association Recreation - Owned, Clubhouse, Deed Restrictions, Gated Community - Guard, Irrigation-Reclaimed Water, Playground, Sidewalks, Tennis Court(s)
      • Security: Gated Community, Smoke Detector(s)
      • Pet fee: $0 monthly
      • Subdivision: TURTLE ROCK PRCL G
      HOA
      • Has HOA: Yes
      • Amenities included: Basketball Court, Clubhouse, Fence Restrictions, Gated, Pickleball Court(s), Playground, Pool, Recreation Facilities, Tennis Court(s), Trail(s)
      • Services included: Community Pool, Maintenance Grounds, Manager, Private Road, Recreational Facilities
      • HOA fee: $533 monthly
      • HOA name: Nanette Thomas
      • HOA phone: 941-921-3865
      Location
      • Region: Sarasota

      Financial & listing details

      • Price per square foot: $246/sqft
      • Tax assessed value: $468,500
      • Annual tax amount: $3,316
      • Date on market: 2/26/2026
      • Cumulative days on market: 131 days
      • Listing terms: Cash,Conventional
      • Ownership: Fee Simple
      • Total actual rent: 0
      • Electric utility on property: Yes
      • Road surface type: Asphalt

        Estimated market value

        $477,500

        $454,000 - $501,000

        $3,822/mo

        Price history

        DateEventPrice
        6/12/2026Pending sale$499,000$246/sqft
        Source: Stellar MLS #A4680729 Report a problem
        5/14/2026Price change$499,000-3.1%$246/sqft
        Source: Stellar MLS #A4680729 Report a problem
        4/22/2026Price change$515,000-1.9%$253/sqft
        Source: Stellar MLS #A4680729 Report a problem
        4/5/2026Price change$525,000-4.4%$258/sqft
        Source: Stellar MLS #A4680729 Report a problem
        2/26/2026Listed for sale$549,000+1093.5%$270/sqft
        Source: Stellar MLS #A4680729 Report a problem
        7/9/1998Sold$46,000-33.8%$23/sqft
        Source: Public Record Report a problem
        8/19/1996Sold$69,500$34/sqft
        Source: Public Record Report a problem

        Public tax history

        YearProperty taxesTax assessment
        2025$3,316 +4.5%$263,916 +2.9%
        2024$3,173 +4.6%$256,478 +3%
        2023$3,033 +3.5%$249,008 +3%
        2022$2,930 +1.9%$241,755 +3%
        2021$2,876 +0%$234,714 +1.4%
        2020$2,874 +3.9%$231,473 +2.3%
        2019$2,766 $226,269 +1.9%
        2018$2,766 +2.8%$222,050 +2.1%
        2017$2,691 -0.8%$217,483 -21.1%
        2016$2,713 $275,700 +4%
        2015$2,713 $265,200 +28.3%
        2014$2,713 +0.6%$206,749
        2013$2,698 +2.8%$206,749 +1.7%
        2012$2,625 +4.7%$203,293 +3%
        2011$2,507 -1%$197,372 +1.5%
        2010$2,533 +10%$194,455 +2.7%
        2009$2,302 $189,343 +0.1%
        2008$2,302 -3.4%$189,154 +3%
        2007$2,383 $183,645 +2.5%
        2006-- $179,166 +3%
        2005-- $173,948 +3%
        2004$2,472 -0.9%$168,882 +1.9%
        2003$2,494 +2.5%$165,733 +2.4%
        2002$2,433 +7.8%$161,849 +1.6%
        2001$2,257 +0.5%$159,300 +1.2%
        2000$2,246 $157,400

        Find assessor info on the county website

        Monthly payment

        Est. payment

        Payment breakdown

        Explore the cost of this home by adjusting the details. Changes won't be saved.
        All calculations are estimates and provided by Zillow, Inc. for informational purposes only. Actual amounts may vary.
        HOA fees may include property taxes on listings classified as Co-Ops. Contact the listing agent and/or owner for fee details.
        Mortgage interest rates are dependent on a number of factors, including credit score, down payment, and repayment length. Interest rate data provided by Zillow Group Marketplace, Inc. as of 1/1/1970 from various mortgage lenders with which we have lead or other similar arrangements; the Estimated Payment is an average of those rates.
        See how much you could borrow to make a competitive offer.

        Climate risks

        Neighborhood: Palmer Ranch

        Getting around

        4 / 100
        Car-Dependent
        0 / 100
        No Nearby Transit
        36 / 100
        Somewhat Bikeable

        Nearby schools

        GreatSchools rating
        Schools provided by the listing agent
        • Elementary: Ashton Elementary
        • Middle: Sarasota Middle
        • High: Riverview High

        Source: Stellar MLS. This data may not be complete. We recommend contacting the local school district to confirm school assignments for this home.

        A local agent can set up tours, give advice and negotiate with sellers.

        Browse local experts

        Similar homes

        Skip to the end of the carouselSkip to the beginning of the carousel