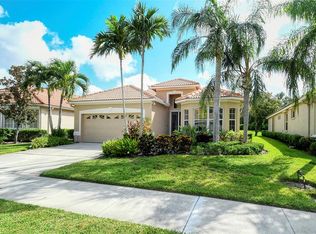
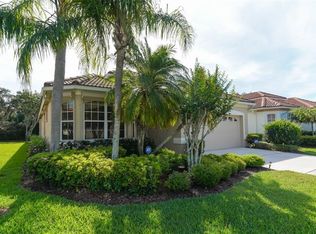
Discover this move-in ready Gem in the maintenance-free Somerset neighborhood within Turtle Rock on Palmer Ranch. Pride of ownership is evident throughout this 3-bedroom, 2-bathroom Lee Wetherington designed home which boasts an open-flow floorplan & efficient design. Light & bright interiors with 9-11 ft. ceilings & tiled flooring throughout provides both gracious living & easy maintenance. The Heart of the Home beckons where the chef’s kitchen awaits, complete with solid-wood cabinetry, granite countertops and newer appliances. The bar top & café seating take advantage of the aquarium glass view of the spacious outdoor living area. The fully renovated primary ensuite offers spa-like convenience & comfort. Enjoy the versatility of the multi-purpose room with a glass slider to the screened lanai, connected to the primary suite, and a den/office/3rd bedroom with French doors & a dedicated closet. The outside living space is a true oasis, featuring a heated pool with a waterfall & al fresco dining all within a screened lanai & surrounded by sub-tropical custom landscaping that provides privacy and a lush environment. The home also includes a 2-car garage with a new hurricane door, hurricane shutters & lanai storm curtain. No CDD Fees & NOT located in a Flood Zone. This meticulously maintained & continuously updated home by the original owners has built-in niches, glass block windows in several living spaces adding charm and functionality to this feature property. The gated Turtle Rock Community offers overs 500 acres of mature natural Florida beauty & residents enjoy a range of amenities including a geothermal heated lap pool, pickleball & tennis courts, a basketball court, fenced playground, a 1.4 mile interior nature trail & community center. Centrally located within Palmer Ranch, Turtle Rock is 20 minutes north to Cultural Downtown Sarasota or south to Downtown Venice, 15 minutes to several world-renowned Gulf Beaches & adjacent to the 20-mile Legacy Trail for walking/jogging/bicycling. Embrace the outdoor Sarasota-Sunshine lifestyle & make this exceptional property your own!
Sold for $695,000
$695,000
8311 NICE WAY, SARASOTA, FL 34238
3beds
2,028sqft
Single Family Residence
Built in 2001
6,433 Square Feet Lot
$639,700 Zestimate®
$343/sqft
$3,464 Estimated rent
Home value
$639,700
$608,000 - $672,000
$3,464/mo
Zestimate® history
Owner options
List your home for rent
$3,464/mo
Rent Zestimate®
Find your next renter with Zillow Rental Manager. Plus, with online applications, you can quickly screen prospective tenants – for free.
$3,464/mo
Rent Zestimate®
Refinance and save
$4,991/mo
Est. payment
Refinancing to a lower rate could help reduce your monthly payments and save thousands over the life of the loan.
$4,991/mo
Est. payment
Explore your selling options
Work with a Zillow partner agent
Leverage their expertise and Zillow's premium Showcase listings to get your home seen by more buyers.
Get startedList with your own agent
Get your home in front of millions of buyers by listing it on Zillow.
Learn how to do itSell it yourself
Take full control of how buyers see your home on Zillow by listing For Sale by Owner (FSBO).
List your homeWhat's special
Screened lanaiGranite countertopsNewer appliancesMulti-purpose roomOpen-flow floorplanGlass block windowsLight and bright interiors
Zillow last checked:
Listing updated:
Listed by:
Jennifer Putnam 941-539-6768,
COLDWELL BANKER SARASOTA CENT. 941-487-5600
Bought with:
Nancy MacKenzie, 3600501
MICHAEL SAUNDERS & COMPANY
Source: Stellar MLS,MLS#: A4624281 Originating MLS: Sarasota - Manatee
Originating MLS: Sarasota - Manatee
Facts & features
Interior
Bedrooms & bathrooms
- Bedrooms: 3
- Bathrooms: 2
- Full bathrooms: 2
Rooms
- Room types: Bonus Room, Den/Library/Office, Great Room, Utility Room
Primary bedroom
- Features: Ceiling Fan(s), En Suite Bathroom, Built-in Closet
- Level: First
- Dimensions: 14x17
Bedroom 2
- Features: Ceiling Fan(s), Built-in Closet
- Level: First
- Dimensions: 11x13
Primary bathroom
- Features: Built-In Shelving, Built-In Shower Bench, Ceiling Fan(s), Dual Sinks, En Suite Bathroom, Exhaust Fan, Shower No Tub, Stone Counters, Tall Countertops, Water Closet/Priv Toilet, Linen Closet
- Level: First
Bonus room
- Features: No Closet
- Level: First
- Dimensions: 10x10
Dining room
- Level: First
- Dimensions: 11x10
Great room
- Features: Ceiling Fan(s)
- Level: First
- Dimensions: 13x20
Kitchen
- Features: Breakfast Bar, Pantry, Stone Counters, Tall Countertops, Built-in Closet
- Level: First
Office
- Features: Ceiling Fan(s), Built-in Closet
- Level: First
- Dimensions: 12x12
Heating
- Central, Heat Pump
Cooling
- Central Air
Appliances
- Included: Convection Oven, Cooktop, Dishwasher, Disposal, Dryer, Gas Water Heater, Kitchen Reverse Osmosis System, Microwave, Range Hood, Refrigerator, Washer, Water Softener
- Laundry: Gas Dryer Hookup, Laundry Room, Washer Hookup
Features
- Built-in Features, Ceiling Fan(s), Central Vacuum, Eating Space In Kitchen, High Ceilings, Kitchen/Family Room Combo, Living Room/Dining Room Combo, Open Floorplan, Solid Wood Cabinets, Split Bedroom, Stone Counters, Tray Ceiling(s), Walk-In Closet(s)
- Flooring: Ceramic Tile, Porcelain Tile
- Doors: French Doors, Outdoor Grill, Sliding Doors
- Windows: Blinds, Shades, Shutters, Tinted Windows, Window Treatments, Hurricane Shutters, Hurricane Shutters/Windows
- Has fireplace: No
Interior area
- Total structure area: 2,679
- Total interior livable area: 2,028 sqft
Property
Parking
- Total spaces: 2
- Parking features: Garage Door Opener
- Attached garage spaces: 2
Features
- Levels: One
- Stories: 1
- Patio & porch: Covered, Enclosed, Rear Porch, Screened
- Exterior features: Garden, Irrigation System, Lighting, Outdoor Grill, Private Mailbox, Rain Gutters, Sidewalk
- Has private pool: Yes
- Pool features: Gunite, Heated, In Ground, Lighting, Screen Enclosure
- Has view: Yes
- View description: Garden, Pool
Lot
- Size: 6,433 Square Feet
- Features: In County, Landscaped, Near Golf Course, Near Marina, Sidewalk, Above Flood Plain, Non Toxic Fertilizer/Pesticides
- Residential vegetation: Fruit Trees, Mature Landscaping, Oak Trees, Trees/Landscaped
Details
- Additional structures: Outdoor Kitchen
- Parcel number: 0121010032
- Zoning: RSF1
- Special conditions: None
Construction
Type & style
- Home type: SingleFamily
- Architectural style: Florida
- Property subtype: Single Family Residence
Materials
- Concrete, Stucco
- Foundation: Slab
- Roof: Tile
Condition
- Completed
- New construction: No
- Year built: 2001
Details
- Builder model: The Sterling
- Builder name: Lee Wetherington Homes, Inc.
Utilities & green energy
- Sewer: Public Sewer
- Water: Public
- Utilities for property: BB/HS Internet Available, Cable Connected, Electricity Connected, Fire Hydrant, Natural Gas Connected, Phone Available, Public, Sewer Connected, Sprinkler Recycled, Street Lights, Underground Utilities, Water Connected
Green energy
- Energy efficient items: Appliances, Water Heater
- Indoor air quality: Air Filters MERV 10+, Non Toxic Pest Control, Whole House Vacuum System
- Water conservation: Efficient Hot Water Distribution, Fl. Friendly/Native Landscape
Community & HOA
Community
- Features: Association Recreation - Owned, Clubhouse, Deed Restrictions, Gated Community - Guard, Playground, Pool, Sidewalks
- Security: Gated Community, Security Lights, Security System, Smoke Detector(s)
- Pet fee: $0 monthly
- Subdivision: TURTLE ROCK PRCL G
HOA
- Has HOA: Yes
- Amenities included: Basketball Court, Clubhouse, Fence Restrictions, Gated, Maintenance, Pickleball Court(s), Playground, Pool, Recreation Facilities, Security, Tennis Court(s), Trail(s)
- Services included: 24-Hour Guard, Community Pool, Reserve Fund, Insurance, Maintenance Structure, Maintenance Grounds, Manager, Pool Maintenance, Private Road, Recreational Facilities, Security
- HOA fee: $220 monthly
- HOA name: Community Manager
- HOA phone: 941-921-3865
- Second HOA name: Palmer Ranch Master Property Owners Association
- Second HOA phone: 941-922-3866
Location
- Region: Sarasota
Financial & listing details
- Price per square foot: $343/sqft
- Tax assessed value: $517,900
- Annual tax amount: $3,555
- Date on market: 10/4/2024
- Cumulative days on market: 36 days
- Listing terms: Cash,Conventional,FHA,VA Loan
- Ownership: Fee Simple
- Total actual rent: 0
- Electric utility on property: Yes
- Road surface type: Paved, Asphalt
Price history
| Date | Event | Price |
|---|---|---|
| 12/16/2024 | Sold | $695,000-2.8%$343/sqft |
Source:  Stellar MLS #A4624281 Report a problem Stellar MLS #A4624281 Report a problem | ||
| 11/12/2024 | Pending sale | $715,000$353/sqft |
Source: Stellar MLS #A4624281 Report a problem | ||
| 11/2/2024 | Price change | $715,000-2.7%$353/sqft |
Source: Stellar MLS #A4624281 Report a problem | ||
| 10/4/2024 | Listed for sale | $735,000+200%$362/sqft |
Source: Stellar MLS #A4624281 Report a problem | ||
| 4/24/2001 | Sold | $245,000+12.3%$121/sqft |
Source: Public Record Report a problem | ||
| 9/18/1995 | Sold | $218,200$108/sqft |
Source: Public Record Report a problem | ||
Public tax history
| Year | Property taxes | Tax assessment |
|---|---|---|
| 2025 | $6,227 +68% | $517,900 +70.8% |
| 2024 | $3,707 +4.2% | $303,236 +3% |
| 2023 | $3,555 +3.3% | $294,404 +3% |
| 2022 | $3,443 +4.5% | $285,829 +6.1% |
| 2021 | $3,294 -0.1% | $269,349 +1.4% |
| 2020 | $3,297 +3.8% | $265,630 +2.3% |
| 2019 | $3,177 | $259,658 +2.9% |
| 2018 | $3,177 +3.7% | $252,251 +2.1% |
| 2017 | $3,064 +3.6% | $247,063 -15.3% |
| 2016 | $2,959 | $291,700 +7.8% |
| 2015 | $2,959 | $270,600 +20.3% |
| 2014 | $2,959 +0.5% | $224,859 |
| 2013 | $2,943 +2.8% | $224,859 +1.7% |
| 2012 | $2,864 +1.2% | $221,100 -0.3% |
| 2011 | $2,828 -2.6% | $221,800 0% |
| 2010 | $2,905 -3.3% | $221,900 -9.5% |
| 2009 | $3,004 | $245,324 +0.1% |
| 2008 | $3,004 -2.1% | $245,079 +3% |
| 2007 | $3,069 | $237,941 +2.5% |
| 2006 | -- | $232,138 +3% |
| 2005 | -- | $225,377 +3% |
| 2004 | $3,204 -1% | $218,813 +1.9% |
| 2003 | $3,236 +1.7% | $214,733 +2.4% |
| 2002 | $3,182 +307.9% | $209,700 +288.3% |
| 2001 | $780 -0.6% | $54,000 |
| 2000 | $785 | $54,000 |
Find assessor info on the county website
Neighborhood: Palmer Ranch
Nearby homes
- $460,0003 bd2 ba2k sqft8319 Nice Way, Sarasota, FL 34238Sold
- $489,2003 bd2 ba2k sqft8303 Nice Way, Sarasota, FL 34238Off Market

- $494,5003 bd2 ba2k sqft8327 Nice Way, Sarasota, FL 34238Off Market
- $554,6003 bd2 ba2k sqft8295 Nice Way, Sarasota, FL 34238Off Market
- $507,3002 bd2 ba2k sqft8287 Nice Way, Sarasota, FL 34238Off Market
- $450,0003 bd2 ba2k sqft8335 Nice Way, Sarasota, FL 34238Sold
- $541,1003 bd2 ba2k sqft8288 Nice Way, Sarasota, FL 34238Off Market
- $594,6003 bd2 ba2k sqft8296 Nice Way, Sarasota, FL 34238Off Market
Nearby schools
GreatSchools rating
- 10/10Ashton Elementary SchoolGrades: PK-5Distance: 2.7 mi
- 9/10Sarasota Middle SchoolGrades: 6-8Distance: 2.5 mi
- 7/10Riverview High SchoolGrades: PK,9-12Distance: 4.5 mi
Schools provided by the listing agent
- Elementary: Ashton Elementary
- Middle: Sarasota Middle
- High: Riverview High
Source: Stellar MLS. This data may not be complete. We recommend contacting the local school district to confirm school assignments for this home.
Get a cash offer in 3 minutes
Find out how much your home could sell for in as little as 3 minutes with a no-obligation cash offer.
Estimated market value
$639,700
Get a cash offer in 3 minutes
Find out how much your home could sell for in as little as 3 minutes with a no-obligation cash offer.
Estimated market value
$639,700
- Florida
- Sarasota County
- Sarasota
- 34238
- Palmer Ranch
- 8311 NICE WAY
