Under contract-accepting backup offers. Located in the highly sought-after, guard-gated Somerset enclave of Turtle Rock in Palmer Ranch, this beautifully maintained Lee Wetherington home offers just over 2,000 square feet of open-concept living with three bedrooms, two beautifully updated baths, and exceptional indoor-outdoor living. At the heart of the home is the updated and remodeled kitchen, featuring distinctive leathered granite countertops, a Viking six-burner range, updated finishes, and an effortless connection to the main living and entertaining areas. Both bathrooms have also been thoughtfully updated, complementing the home’s fresh, well-maintained feel. Tile flooring throughout, updated lighting and fans, and an abundance of natural light add to the appeal. The spacious primary suite features an extended sitting area—ideal for a home office, reading lounge, or private retreat. Step outside and discover one of the home’s true highlights: a lush, private outdoor oasis designed for year-round Florida living. The expansive pavered lanai surrounds a sparkling heated pool with a tranquil fountain feature, creating a beautiful setting for morning coffee, afternoon swims, outdoor dining, and entertaining. Major improvements include a 2024 roof, 2024 impact-rated garage door, 2022 tankless water heater, and complete re-plumbing for added peace of mind. The garage also features a custom-coated floor along with plentiful closet and shelving storage. Turtle Rock residents enjoy tennis, pickleball, a heated community pool, basketball, tot lot, and a community center with kitchen and meeting space. Set among 300+ acres of scenic nature preserves, lakes, and walking trails, the community offers direct access to the Legacy Trail and is approximately 15 minutes from Siesta Beach and 20 minutes to downtown Sarasota.
Accepting backups
$699,000
8319 NICE WAY, SARASOTA, FL 34238
3beds
2,016sqft
Single Family Residence
Built in 1998
6,403 Square Feet Lot
$692,400 Zestimate®
$347/sqft
$453/mo HOA
What's special
Expansive pavered lanaiUpdated and remodeled kitchenAbundance of natural lightThree bedroomsLush private outdoor oasisTwo beautifully updated bathsDistinctive leathered granite countertops
- 16 days
- 566
- 38
Likely to sell faster than
Zillow last checked:
Listing updated:
Listed by:
Lynn Gray 941-441-8413,
BERKSHIRE HATHAWAY HOMESERVICE 941-556-2150
Source: Stellar MLS,MLS#: A4708810 Originating MLS: Sarasota - Manatee
Facts & features
Interior
Bedrooms & bathrooms
- Bedrooms: 3
- Bathrooms: 2
- Full bathrooms: 2
Primary bedroom
- Features: Dual Sinks, Walk-In Closet(s)
- Level: First
- Area: 378 Square Feet
- Dimensions: 27x14
Bedroom 2
- Features: Tub With Shower, Built-in Closet
- Level: First
- Area: 144 Square Feet
- Dimensions: 12x12
Bedroom 3
- Features: Built-in Closet
- Level: First
- Area: 143 Square Feet
- Dimensions: 13x11
Dining room
- Level: First
- Area: 110 Square Feet
- Dimensions: 11x10
Kitchen
- Features: Pantry
- Level: First
- Area: 270 Square Feet
- Dimensions: 27x10
Living room
- Level: First
- Area: 286 Square Feet
- Dimensions: 22x13
Heating
- Central
Cooling
- Central Air
Appliances
- Included: Dishwasher, Disposal, Dryer, Gas Water Heater, Range, Range Hood, Refrigerator, Washer
- Laundry: Laundry Room
Features
- Ceiling Fan(s), Crown Molding, High Ceilings, Open Floorplan, Primary Bedroom Main Floor, Solid Wood Cabinets, Split Bedroom, Stone Counters, Thermostat, Tray Ceiling(s), Walk-In Closet(s)
- Flooring: Tile
- Doors: Sliding Doors
- Windows: Window Treatments, Hurricane Shutters
- Has fireplace: No
Interior area
- Total structure area: 2,016
- Total interior livable area: 2,016 sqft
Property
Parking
- Parking features: Garage - Attached
- Has attached garage: Yes
Features
- Levels: One
- Stories: 1
- Exterior features: Irrigation System, Lighting, Rain Gutters, Sidewalk, Sprinkler Metered
- Has private pool: Yes
- Pool features: In Ground, Heated
- Has view: Yes
- View description: Pool, Trees/Woods
Lot
- Size: 6,403 Square Feet
- Features: Landscaped, Level, Private, Sidewalk
Details
- Parcel number: 0121010033
- Zoning: RSF1
- Special conditions: None
Construction
Type & style
- Home type: SingleFamily
- Property subtype: Single Family Residence
Materials
- Stucco
- Foundation: Block
- Roof: Tile
Condition
- New construction: No
- Year built: 1998
Details
- Builder name: Lee Wetherington
Utilities & green energy
- Sewer: Public Sewer
- Water: Public
- Utilities for property: Natural Gas Connected
Community & HOA
Community
- Features: Clubhouse, Deed Restrictions, Gated Community - Guard, Irrigation-Reclaimed Water, Park, Playground, Pool, Sidewalks, Special Community Restrictions, Tennis Court(s)
- Pet fee: $0 monthly
- Subdivision: TURTLE ROCK PRCL G
HOA
- Has HOA: Yes
- Amenities included: Clubhouse, Gated, Maintenance, Pickleball Court(s), Pool, Security, Tennis Court(s), Vehicle Restrictions
- Services included: 24-Hour Guard, Community Pool, Insurance, Maintenance Grounds, Recreational Facilities
- HOA fee: $453 monthly
- HOA name: Turtle Rock Community Association
- HOA phone: 941-931-3865
- Second HOA name: Community Association Management
- Second HOA phone: 941-315-8044
Location
- Region: Sarasota
Financial & listing details
- Price per square foot: $347/sqft
- Tax assessed value: $503,400
- Annual tax amount: $6,047
- Date on market: 10/8/2026
- Cumulative days on market: 16 days
- Ownership: Fee Simple
- Total actual rent: 0
- Road surface type: Asphalt
Estimated market value
$692,400
$658,000 - $727,000
$3,464/mo
Price history
| Date | Event | Price |
|---|---|---|
| 10/11/2026 | Pending sale | $699,000$347/sqft |
Source: BHHS broker feed #A4708810 Report a problem | ||
| 10/10/2026 | Listing removed | $3,800$2/sqft |
Source: Zillow Rentals #A4709034 Report a problem | ||
| 10/9/2026 | Listed for rent | $3,800$2/sqft |
Source: Zillow Rentals #A4709034 Report a problem | ||
| 10/8/2026 | Listed for sale | $699,000$347/sqft |
Source:  Stellar MLS #A4708810 Report a problem | ||
| 5/11/2026 | Listing removed | $3,800$2/sqft |
Source: Zillow Rentals Report a problem | ||
| 5/1/2026 | Listing removed | $699,000$347/sqft |
Source: BHHS broker feed #A4685907 Report a problem | ||
| 4/10/2026 | Price change | $699,000-2.8%$347/sqft |
Source: Stellar MLS #A4685907 Report a problem | ||
| 3/22/2026 | Listed for rent | $3,800$2/sqft |
Source: Zillow Rentals Report a problem | ||
| 3/19/2026 | Listed for sale | $719,000+56.3%$357/sqft |
Source: Stellar MLS #A4685907 Report a problem | ||
| 1/20/2026 | Sold | $460,000-26.4%$228/sqft |
Source: Public Record Report a problem | ||
| 11/14/2023 | Sold | $625,000-3.8%$310/sqft |
Source: Stellar MLS #A4581610 Report a problem | ||
| 10/13/2023 | Pending sale | $649,900$322/sqft |
Source: Stellar MLS #A4581610 Report a problem | ||
| 9/25/2023 | Price change | $649,900-5.8%$322/sqft |
Source: Stellar MLS #A4581610 Report a problem | ||
| 9/4/2023 | Listed for sale | $689,900+122.5%$342/sqft |
Source: Stellar MLS #A4581610 Report a problem | ||
| 8/29/2012 | Sold | $310,000-8.6%$154/sqft |
Source: Public Record Report a problem | ||
| 5/27/2012 | Listing removed | $339,000$168/sqft |
Source: Coldwell Banker Residential Real Estate - Osprey #A3960193 Report a problem | ||
| 5/10/2012 | Listed for sale | $339,000-22.1%$168/sqft |
Source: Coldwell Banker Residential Real Estate - Osprey #A3960193 Report a problem | ||
| 5/31/2005 | Sold | $435,000+62.9%$216/sqft |
Source: Public Record Report a problem | ||
| 4/4/2003 | Sold | $267,000+569.2%$132/sqft |
Source: Public Record Report a problem | ||
| 2/6/1995 | Sold | $39,900$20/sqft |
Source: Public Record Report a problem | ||
Public tax history
| Year | Property taxes | Tax assessment |
|---|---|---|
| 2025 | $6,047 +3.7% | $502,358 +2.9% |
| 2024 | $5,829 +57.8% | $488,200 +59.3% |
| 2023 | $3,694 +3.2% | $306,520 +3% |
| 2022 | $3,580 +1.4% | $297,592 +3% |
| 2021 | $3,532 -0.1% | $288,924 +1.4% |
| 2020 | $3,537 +3.7% | $284,935 +2.3% |
| 2019 | $3,411 | $278,529 +1.9% |
| 2018 | $3,411 +2.5% | $273,336 +2.1% |
| 2017 | $3,326 -1% | $267,714 -8.9% |
| 2016 | $3,361 | $293,800 +4.1% |
| 2015 | $3,361 | $282,300 +10.9% |
| 2014 | $3,361 +0.5% | $254,500 |
| 2013 | $3,344 +21.6% | $254,500 +19.7% |
| 2012 | $2,750 +0.9% | $212,600 -0.6% |
| 2011 | $2,724 -3% | $213,900 -0.4% |
| 2010 | $2,807 -21.8% | $214,700 -15.2% |
| 2009 | $3,588 | $253,100 -13.2% |
| 2008 | $3,588 -18.3% | $291,600 -14.9% |
| 2007 | $4,391 | $342,600 +1.5% |
| 2006 | -- | $337,600 +17.5% |
| 2005 | -- | $287,200 +11.3% |
| 2004 | $4,146 +25.1% | $258,100 +17.4% |
| 2003 | $3,315 -3.6% | $219,900 +8.9% |
| 2002 | $3,437 +11.3% | $201,900 +6.1% |
| 2001 | $3,089 +2.1% | $190,300 +3.1% |
| 2000 | $3,024 | $184,600 |
Find assessor info on the county website
Monthly payment
Est. payment
Payment breakdown
Explore the cost of this home by adjusting the details. Changes won't be saved.Climate risks
Neighborhood: Palmer Ranch
Nearby schools
Schools provided by the listing agent
- Elementary: Ashton Elementary
- Middle: Sarasota Middle
- High: Riverview High
Source: Stellar MLS. This data may not be complete. We recommend contacting the local school district to confirm school assignments for this home.


Similar homes
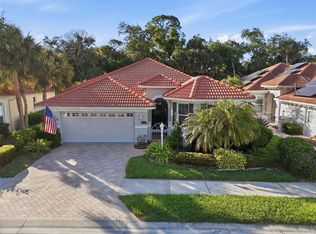
- $675,0003 bd3 ba2k sqft5127 HANGING MOSS LANE, SARASOTA, FL 34238For Sale
 MLS ID #OM730682, Nancy Minch, LPT REALTY, LLC. Stellar MLS
- $659,9003 bd2 ba2k sqft8375 JESOLO LANE, SARASOTA, FL 34238For Sale
 MLS ID #A4705803, Brenda Mazzone, TOWN CENTER REALTY. Stellar MLS
- $665,0003 bd2 ba2.1k sqft8857 HAVENRIDGE DRIVE, SARASOTA, FL 34238For Sale
 MLS ID #A4705393, Cheryl Roberts, MICHAEL SAUNDERS & COMPANY. Stellar MLS
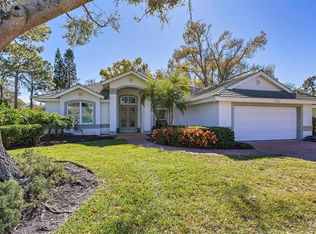
- $609,0003 bd3 ba2.3k sqft8684 WOODBRIAR DRIVE, SARASOTA, FL 34238For Sale
 MLS ID #A4684548, Andrea Williams, EXIT KING REALTY. Stellar MLS
- $645,0003 bd3 ba2.1k sqft1703 STARLING DRIVE #1703, SARASOTA, FL 34231For SaleMLS ID #A4709389, Mickey Kiernan, MICHAEL SAUNDERS & COMPANY. Stellar MLS
- $729,9003 bd3 ba2.3k sqft1711 PINYON PINE DRIVE, SARASOTA, FL 34240For SaleMLS ID #A4710466, David Barkema, SHIRLEY INTERNATIONAL REALTY. Stellar MLS
- $699,0003 bd2 ba2.3k sqft299 TURQUOISE LANE, OSPREY, FL 34229For SaleMLS ID #A4701662, Mickey Jordan, BRIGHT REALTY. Stellar MLS
- $539,0002 bd2 ba1.7k sqft4620 DEER TRAIL BOULEVARD, SARASOTA, FL 34238For SaleMLS ID #A4707355, Leah White, RE/MAX ALLIANCE GROUP. Stellar MLS
- $895,0003 bd3 ba2.6k sqft7765 CALLE FACIL, SARASOTA, FL 34238For SaleMLS ID #A4703413, Joel Schemmel, DOUGLAS ELLIMAN. Stellar MLS
- $715,0003 bd3 ba2k sqft1900 COLLEEN STREET, SARASOTA, FL 34231For SaleMLS ID #R4910744, William Ol, OHL LLC. Stellar MLS
- $544,0002 bd2 ba1.9k sqft9413 FOREST HILLS CIRCLE, SARASOTA, FL 34238For SaleMLS ID #A4705627, Julie Froeschle, BERKSHIRE HATHAWAY HOMESERVICE. Stellar MLS
- $699,0003 bd2 ba2k sqft103 BISHOPS COURT ROAD, OSPREY, FL 34229For SaleMLS ID #A4694468, Mark Lyda, GENEROUS PROPERTY. Stellar MLS
- $649,0003 bd3 ba2.9k sqft8339 BARTON FARMS BOULEVARD, SARASOTA, FL 34240For SaleMLS ID #A4709981, Torii Goar, THE REAL ESTATE STORE. Stellar MLS
- $449,0002 bd2 ba1.5k sqft7526 QUINTO DR, SARASOTA, FL 34238For SaleMLS ID #A4706526, Lynne Zettergren, COLDWELL BANKER REALTY. Stellar MLS
- $719,9003 bd2 ba2.1k sqft1328 THORNAPPLE DRIVE, OSPREY, FL 34229For SaleMLS ID #A4705435, Heather Claridge, RIVER HILLS PROPERTIES, LLC B. Stellar MLS
- $630,0004 bd2 ba2.1k sqft1036 OAK MEADOW LANE, OSPREY, FL 34229For SaleMLS ID #A4701532, Curtis Andrews, BETTER HOMES AND GARDENS REAL ESTATE ATCHLEY PROPE. Stellar MLS
- $499,0002 bd2 ba1.6k sqft9402 FOREST HILLS CIRCLE, SARASOTA, FL 34238For SaleMLS ID #A4697494, Julie Froeschle, BERKSHIRE HATHAWAY HOMESERVICE. Stellar MLS
- $769,0003 bd2 ba2.3k sqft13 BAYHEAD LANE, OSPREY, FL 34229For SaleMLS ID #A4645829, Mark Lyda, GENEROUS PROPERTY. Stellar MLS
- $675,0003 bd2 ba2k sqft7319 WINDEMERE LANE, UNIVERSITY PARK, FL 34201For SaleMLS ID #A4707857, Daniela Soiman, FINE PROPERTIES. Stellar MLS
- $649,0004 bd3 ba2.6k sqft7378 DEER CROSSING COURT, SARASOTA, FL 34240For SaleMLS ID #A4705006, Nic Yoder, HARRY ROBBINS ASSOC INC. Stellar MLS
