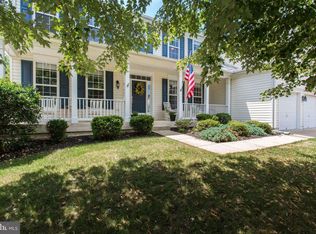
Exquisite Stone-Front Colonial in Broad Run Oaks | Over 5,000 SF of Refined Living! Experience timeless elegance and modern sophistication in this exceptional three-level stone-front Colonial, beautifully positioned in sought-after Broad Run Oaks and backing to serene trees for ultimate privacy. From the moment you enter, rich maple hardwood floors and expansive, light-filled spaces set the tone for elevated living. From entering the foyer, you access an office with french doors, the living room and an elegant dining room with crown molding & chair rail. The heart of the home is a true chef’s kitchen, thoughtfully designed with a grand center island, premium Viking appliances, granite countertops, and seamless flow into the dramatic Great Room. Here, a breathtaking floor-to-ceiling stone fireplace creates a stunning architectural focal point — equally suited for intimate evenings or grand entertaining. Upstairs, four generously sized bedroom suites offer comfort and privacy, featuring walk-in closets. The luxurious primary retreat easily accommodates oversized furnishings and offers a spa-inspired bath adorned with designer finishes, elegant tile work, a walk-in shower, deep soaking tub and refined detailing. The laundry room is also conveniently located on the bedroom level! The fully finished lower level expands the living space with a vast recreation room, full bath, and multiple bonus rooms ideal for a private guest suite, executive home office, fitness studio, or hobby space. A walk-up provides direct access to the beautifully landscaped backyard. Outdoor living is equally impressive, with a Trex deck just off the kitchen, a newly installed patio, and a fully fenced yard backing to mature trees — creating a peaceful, private setting for entertaining or relaxation. Car enthusiasts and hobbyists will appreciate the exceptional 3-car garage, featuring an oversized bay designed for tandem parking of three full-sized vehicles. This is a rare opportunity to own a meticulously maintained, thoughtfully designed residence that blends scale, warmth, and architectural presence in one of the area’s most desirable communities.
Sold for $915,000
$915,000
8360 Tenbrook Dr, Gainesville, VA 20155
4beds
4,911sqft
Single Family Residence
Built in 2003
9,243 Square Feet Lot
$915,500 Zestimate®
$186/sqft
$4,557 Estimated rent
Home value
$915,500
$851,000 - $989,000
$4,557/mo
Zestimate® history
Owner options
List your home for rent
$4,557/mo
Rent Zestimate®
Find your next renter with Zillow Rental Manager. Plus, with online applications, you can quickly screen prospective tenants – for free.
$4,557/mo
Rent Zestimate®
Refinance and save
$6,021/mo
Est. payment
Refinancing to a lower rate could help reduce your monthly payments and save thousands over the life of the loan.
$6,021/mo
Est. payment
Explore your selling options
Work with a Zillow partner agent
Leverage their expertise and Zillow's premium Showcase listings to get your home seen by more buyers.
Get startedList with your own agent
Get your home in front of millions of buyers by listing it on Zillow.
Learn how to do itSell it yourself
Take full control of how buyers see your home on Zillow by listing For Sale by Owner (FSBO).
List your homeWhat's special
Stone-front colonialRefined detailingDramatic great roomGranite countertopsNewly installed patioGrand center islandBreathtaking floor-to-ceiling stone fireplace
Zillow last checked:
Listing updated:
Listed by:
JoJo Stansfield 703-505-3898,
Samson Properties
Bought with:
Manuwa Eligwe, 225201922
Samson Properties
Source: Bright MLS,MLS#: VAPW2112056
Facts & features
Interior
Bedrooms & bathrooms
- Bedrooms: 4
- Bathrooms: 5
- Full bathrooms: 4
- 1/2 bathrooms: 1
- Main level bathrooms: 1
Rooms
- Room types: Living Room, Primary Bedroom, Bedroom 2, Bedroom 3, Bedroom 4, Kitchen, Foyer, Great Room, Other, Office, Recreation Room, Storage Room, Bathroom 2, Bathroom 3, Bonus Room, Primary Bathroom, Full Bath, Half Bath
Primary bedroom
- Level: Upper
Bedroom 2
- Level: Upper
Bedroom 3
- Level: Upper
Bedroom 4
- Level: Upper
Primary bathroom
- Level: Upper
Bathroom 2
- Level: Upper
Bathroom 3
- Level: Upper
Bonus room
- Level: Lower
Foyer
- Level: Main
Other
- Level: Lower
Great room
- Level: Main
Half bath
- Level: Main
Kitchen
- Level: Main
Living room
- Level: Main
Office
- Level: Main
Other
- Level: Lower
Recreation room
- Level: Lower
Storage room
- Level: Lower
Heating
- Forced Air, Electric
Cooling
- Ceiling Fan(s), Central Air, Programmable Thermostat, Electric
Appliances
- Included: Microwave, Built-In Range, Disposal, Dishwasher, Dryer, Exhaust Fan, Ice Maker, Refrigerator, Stainless Steel Appliance(s), Washer, Water Heater, Gas Water Heater
- Laundry: Upper Level
Features
- Attic, Bathroom - Stall Shower, Bathroom - Tub Shower, Bathroom - Walk-In Shower, Breakfast Area, Ceiling Fan(s), Crown Molding, Family Room Off Kitchen, Open Floorplan, Formal/Separate Dining Room, Eat-in Kitchen, Kitchen - Gourmet, Kitchen Island, Kitchen - Table Space, Primary Bath(s), Recessed Lighting, Walk-In Closet(s), Upgraded Countertops, 2 Story Ceilings
- Flooring: Hardwood, Carpet, Ceramic Tile, Wood
- Doors: Sliding Glass, French Doors
- Windows: Sliding, Palladian, Window Treatments
- Basement: Connecting Stairway,Partial,Full,Finished,Heated,Exterior Entry,Rear Entrance,Sump Pump,Windows,Walk-Out Access
- Number of fireplaces: 1
- Fireplace features: Mantel(s), Gas/Propane
Interior area
- Total structure area: 5,250
- Total interior livable area: 4,911 sqft
- Finished area above ground: 3,554
- Finished area below ground: 1,357
Property
Parking
- Total spaces: 7
- Parking features: Garage Door Opener, Inside Entrance, Oversized, Garage Faces Front, Driveway, Attached
- Attached garage spaces: 3
- Uncovered spaces: 4
Accessibility
- Accessibility features: None
Features
- Levels: Three
- Stories: 3
- Patio & porch: Patio, Deck
- Exterior features: Lawn Sprinkler, Play Area
- Pool features: Community
- Fencing: Full
- Has view: Yes
- View description: Trees/Woods
Lot
- Size: 9,243 Square Feet
- Features: Front Yard, Backs to Trees, Landscaped, Private, Rear Yard
Details
- Additional structures: Above Grade, Below Grade
- Parcel number: 7396469008
- Zoning: PMR
- Special conditions: Standard
Construction
Type & style
- Home type: SingleFamily
- Architectural style: Colonial
- Property subtype: Single Family Residence
Materials
- Combination, Stone, Vinyl Siding
- Foundation: Concrete Perimeter
Condition
- Excellent
- New construction: No
- Year built: 2003
Utilities & green energy
- Sewer: Public Sewer
- Water: Public
- Utilities for property: Cable Connected, Natural Gas Available
Community & HOA
Community
- Security: Smoke Detector(s), Fire Sprinkler System
- Subdivision: Broad Run Oaks
HOA
- Has HOA: Yes
- Amenities included: Tennis Court(s), Pool
- Services included: Pool(s), Common Area Maintenance
- HOA fee: $327 quarterly
- HOA name: BROAD RUN OAKS
Location
- Region: Gainesville
Financial & listing details
- Price per square foot: $186/sqft
- Tax assessed value: $826,700
- Annual tax amount: $8,234
- Date on market: 2/25/2026
- Listing agreement: Exclusive Right To Sell
- Listing terms: Cash,Conventional,FHA,VA Loan,Other
- Ownership: Fee Simple
Price history
| Date | Event | Price |
|---|---|---|
| 4/10/2026 | Sold | $915,000+1.7%$186/sqft |
Source:  Bright MLS #VAPW2112056 Report a problem Bright MLS #VAPW2112056 Report a problem | ||
| 3/2/2026 | Pending sale | $900,000$183/sqft |
Source: Bright MLS #VAPW2112056 Report a problem | ||
| 2/25/2026 | Listed for sale | $900,000+56.5%$183/sqft |
Source: Bright MLS #VAPW2112056 Report a problem | ||
| 5/14/2019 | Sold | $575,000$117/sqft |
Source: Public Record Report a problem | ||
| 4/16/2019 | Pending sale | $575,000$117/sqft |
Source: EXIT REALTY ASSOCIATES #VAPW460766 Report a problem | ||
| 4/14/2019 | Listed for sale | $575,000+2.9%$117/sqft |
Source: Exit Realty Associates, LLC. #VAPW460766 Report a problem | ||
| 6/10/2016 | Sold | $559,000-0.2%$114/sqft |
Source: EXIT Realty solds #3756335573274011981 Report a problem | ||
| 5/8/2016 | Pending sale | $559,900$114/sqft |
Source: Samson Properties #PW9634801 Report a problem | ||
| 4/30/2016 | Listed for sale | $559,900+30.8%$114/sqft |
Source: Samson Properties #PW9634801 Report a problem | ||
| 6/24/2013 | Listing removed | $2,999$1/sqft |
Source: Linton Hall, Realtors Report a problem | ||
| 6/14/2013 | Listed for rent | $2,999$1/sqft |
Source: Linton Hall, Realtors Report a problem | ||
| 11/1/2007 | Sold | $428,000-31.5%$87/sqft |
Source: Public Record Report a problem | ||
| 4/27/2006 | Sold | $625,000$127/sqft |
Source: Public Record Report a problem | ||
Public tax history
| Year | Property taxes | Tax assessment |
|---|---|---|
| 2025 | $8,106 +4% | $826,700 +5.5% |
| 2024 | $7,794 +0.8% | $783,700 +5.4% |
| 2023 | $7,735 -0.7% | $743,400 +7.3% |
| 2022 | $7,789 +2.3% | $693,000 +10.5% |
| 2021 | $7,616 +8.9% | $626,900 +9.9% |
| 2020 | $6,996 +114.4% | $570,300 +5.5% |
| 2019 | $3,263 -48.5% | $540,400 +3% |
| 2018 | $6,335 +1.1% | $524,600 +1.1% |
| 2017 | $6,264 +2.6% | $519,100 +3.5% |
| 2016 | $6,103 +1.7% | $501,600 +1.1% |
| 2015 | $6,004 | $495,900 +2.7% |
| 2014 | $6,004 | $482,800 +7.1% |
| 2013 | -- | $451,000 +11% |
| 2012 | -- | $406,300 +6.4% |
| 2010 | -- | $382,000 -1.7% |
| 2009 | -- | $388,700 -21.7% |
| 2008 | -- | $496,200 -17.4% |
| 2007 | -- | $600,700 -3.1% |
| 2006 | -- | $619,900 +29.3% |
| 2005 | -- | $479,400 +17.3% |
| 2004 | -- | $408,700 |
Find assessor info on the county website
Neighborhood: 20155
Nearby homes
- $832,9004 bd3 ba3.4k sqft8364 Tenbrook Dr, Gainesville, VA 20155Off Market
- $862,9004 bd4 ba3.5k sqft12336 Douglas Fir Loop, Gainesville, VA 20155Off Market
- $850,0005 bd4 ba4.8k sqft8368 Tenbrook Dr, Gainesville, VA 20155Off Market
- $863,7004 bd3 ba3.5k sqft12332 Douglas Fir Loop, Gainesville, VA 20155Off Market
- $873,2004 bd3 ba3.4k sqft8365 Tenbrook Dr, Gainesville, VA 20155Off Market
- $806,6004 bd2 ba3.3k sqft8355 Tenbrook Dr, Gainesville, VA 20155Off Market
- $870,0005 bd4 ba3.7k sqft8372 Tenbrook Dr, Gainesville, VA 20155Sold
- $3,950-- bd-- ba-- sqft12328 Douglas Fir Loop, Gainesville, VA 20155Sold
Nearby schools
GreatSchools rating
- 8/10Piney Branch Elementary SchoolGrades: PK-5Distance: 1.2 mi
- 9/10Gainesville Middle SchoolGrades: 6-8Distance: 1.2 mi
- 7/10Gainesville HighGrades: 9-11Distance: 1.5 mi
Schools provided by the listing agent
- Elementary: Glenkirk
- Middle: Gainesville
- High: Patriot
- District: Prince William County Public Schools
Source: Bright MLS. This data may not be complete. We recommend contacting the local school district to confirm school assignments for this home.
Get a cash offer in 3 minutes
Find out how much your home could sell for in as little as 3 minutes with a no-obligation cash offer.
Estimated market value
$915,500
Get a cash offer in 3 minutes
Find out how much your home could sell for in as little as 3 minutes with a no-obligation cash offer.
Estimated market value
$915,500
- Virginia
- Prince William County
- Gainesville
- 20155
- 8360 Tenbrook Dr
Nearby cities
Nearby zip codes
Other Gainesville Topics
