Skip main navigation
Pending inspection
  • Listed by: Windermere RE Whatcom, Inc. • Jeff Baker
    Price cut: $25K (7/14)
    $850,000

    8360 Valley View Road, Custer, WA 98240

    3beds
    2,800sqft
    : 
    $5,176/mo
    Get pre-qualified
    Single Family Residence
    Built in 1975
    4.78 Acres Lot
    $821,100 Zestimate®
    $304/sqft
    $-- HOA

    What's special

    Modern updatesModern comfortsSpacious kitchenMini-split heating and coolingFarmhouse sinkButcher block islandCustom rough-cut granite countertops
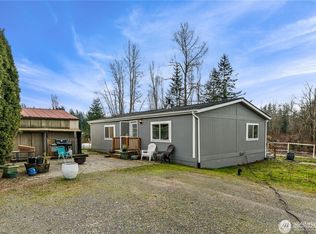
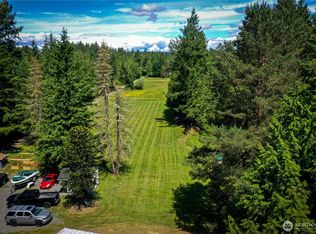
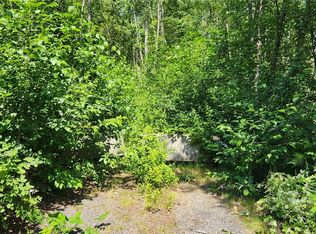
    Experience modern updates, flexible living space & country charm on this beautifully renovated 4.8-acre property. Offering 2,800 sq ft, this home has undergone extensive improvements & is move-in ready. The main level features an inviting floor plan designed for everyday living & entertaining, w/ a spacious kitchen showcasing a farmhouse sink, custom rough-cut granite countertops, butcher block island, abundant cabinetry, & seamless flow into the dining & living areas. Expansive windows fill the space w/ natural light & capture picturesque views of the acreage. Large sliding doors open to an oversized deck, perfect for outdoor dining, entertaining, or relaxing while overlooking the property. Stairs provide easy access to the backyard & pasture below. Major upgrades include newer appliances, roof, windows, doors, mini-split heating & cooling, hot water heater, & a 48-panel solar system w/ 40-yr warranty. Average power bill for the last 18 months is only $23.18 a month! Roofline drip irrigation makes caring for hanging baskets effortless. The lower level offers private exterior access, a half BA ready for full-bath conversion, & 2 finished bonus rooms. Ideal for add'l BRs, guest quarters, office, or ADU potential. Outside, the level, usable acreage is fully fenced & set up for goats, geese & chickens. Room for gardens, hobby farm, recreation, & outbuildings. Modern comforts, usable land, & endless possibilities.
    34 days
    |
    475
    |
    20
    |

    Zillow last checked:

    Listing updated:

    Listed by:

    Jeff Baker,

    Windermere RE Whatcom, Inc.

    Source: NWMLS as distributed by MLS GRID,MLS#: 2546467MLS Logo

      Facts & features

      Interior

      Bedrooms & bathrooms
      • Bedrooms: 3
      • Bathrooms: 3
      • Full bathrooms: 1
      • 3/4 bathrooms: 1
      • 1/2 bathrooms: 1
      • Main level bathrooms: 2
      • Main level bedrooms: 3
      Primary bedroom
      • Level: Main
      Bedroom
      • Level: Main
      Bedroom
      • Level: Main
      Bathroom full
      • Level: Main
      Bathroom three quarter
      • Level: Main
      Other
      • Level: Lower
      Bonus room
      • Level: Main
      Dining room
      • Level: Main
      Entry hall
      • Level: Split
      Family room
      • Level: Lower
      Kitchen with eating space
      • Level: Main
      Living room
      • Level: Main
      Utility room
      • Level: Main
      Heating
      • Fireplace, Ductless, Electric, Propane, Solar PV
      Cooling
      • Ductless
      Appliances
      • Included: Dishwasher, Disposal, Dryer, Microwave, Refrigerator, Washer, Dishwasher(s), Dryer(s), Garbage Disposal, Microwave(s), Refrigerator(s), Washer(s), Water Heater: Electric, Water Heater Location: Garage
      Features
      • Bath Off Primary
      • Flooring: Vinyl Plank, Carpet
      • Windows: Dbl Pane/Storm Window
      • Basement: None
      • Number of fireplaces: 2
      • Fireplace features: Gas, Wood Burning, Lower Level: 1, Main Level: 1, Fireplace
      Interior area
      • Total structure area: 2,800
      • Total interior livable area: 2,800 sqft

      Property

      Parking
      • Total spaces: 2
      • Parking features: Attached Garage, RV Parking
      • Has attached garage: Yes
      • Covered spaces: 2
      Features
      • Levels: Multi/Split
      • Entry location: Split
      • Patio & porch: Bath Off Primary, Dbl Pane/Storm Window, Fireplace, Vaulted Ceiling(s), Walk-In Closet(s), Water Heater, Wine/Beverage Refrigerator, Wired for Generator
      • Has view: Yes
      • View description: Mountain(s), Territorial
      Lot
      • Size: 4.78 Acres
      • Features: Paved, Cable TV, Deck, Fenced-Partially, Gas Available, Irrigation, Patio, Propane, RV Parking
      • Topography: Level
      • Residential vegetation: Fruit Trees, Garden Space, Pasture
      Details
      • Parcel number: 4001230363510000
      • Zoning: R5
      • Special conditions: Standard
      • Other equipment: Leased Equipment: None, Wired for Generator

      Construction

      Type & style
      • Home type: SingleFamily
      • Architectural style: Split Entry
      • Property subtype: Single Family Residence
      Materials
      • Cement Planked, Cement Plank
      • Foundation: Poured Concrete
      • Roof: Composition
      Condition
      • Good
      • Year built: 1975
      • Major remodel year: 2020

      Utilities & green energy

      • Electric: Company: PSE
      • Sewer: Septic Tank, Company: Septic
      • Water: Individual Well, Company: Well
      Green energy
      • Energy generation: Solar

      Community & HOA

      Community
      • Subdivision: Custer
      Location
      • Region: Custer

      Financial & listing details

      • Price per square foot: $304/sqft
      • Tax assessed value: $818,125
      • Annual tax amount: $6,159
      • Date on market: 6/27/2026
      • Cumulative days on market: 33 days
      • Listing terms: Conventional
      • Inclusions: Dishwasher(s), Dryer(s), Garbage Disposal, Leased Equipment, Microwave(s), Refrigerator(s), Washer(s)

        Estimated market value

        $821,100

        $780,000 - $862,000

        $3,256/mo

        Price history

        DateEventPrice
        7/27/2026Pending sale$850,000$304/sqft
        Source: NWMLS as distributed by MLS GRID #2546467 Report a problem
        7/14/2026Price change$850,000-2.9%$304/sqft
        Source: NWMLS as distributed by MLS GRID #2546467 Report a problem
        6/26/2026Listed for sale$875,000-9.3%$313/sqft
        Source: NWMLS as distributed by MLS GRID #2546467 Report a problem
        2/5/2026Listing removed$965,000$345/sqft
        Source: eXp Realty #2458393 Report a problem
        12/16/2025Listed for sale$965,000+196.9%$345/sqft
        Source: eXp Realty #2458393 Report a problem
        9/21/2020Sold$325,000$116/sqft
        Source: Public Record Report a problem

        Public tax history

        YearProperty taxesTax assessment
        2024$5,907 -1.1%$818,125 -2.6%
        2023$5,972 +25.2%$839,602 +45.2%
        2022$4,770 +13.8%$578,369 +26.1%
        2021$4,192 +7.3%$458,645 +18%
        2020$3,907 $388,682 +8%
        2019$3,907 -2.1%$359,888 +9.8%
        2018$3,991 +25%$327,815 +11%
        2017$3,193 -15.2%$295,329 +3.1%
        2016$3,764 +9.3%$286,498
        2015$3,445 $286,498 +6.3%
        2014$3,445 +3.4%$269,461 +2.2%
        2013$3,331 $263,736
        2012-- $263,736 -3.3%
        2011-- $272,596 -25.8%
        2010-- $367,544 -9%
        2009$4,262 -5.4%$403,765
        2008$4,504 $403,765
        2007$4,504 +92.2%$403,765 +138.6%
        2005$2,344 $169,215
        2004$2,344 -3.4%$169,215
        2003$2,425 +4%$169,215
        2002$2,331 +11.4%$169,215 +11.1%
        2001$2,093 $152,310
        2000-- $152,310
        1999-- $152,310
        Find assessor info on the county website

        Monthly payment

        Est. payment

        Payment breakdown

        Explore the cost of this home by adjusting the details. Changes won't be saved.
        All calculations are estimates and provided by Zillow, Inc. for informational purposes only. Actual amounts may vary.
        HOA fees may include property taxes on listings classified as Co-Ops. Contact the listing agent and/or owner for fee details.
        Mortgage interest rates are dependent on a number of factors, including credit score, down payment, and repayment length. Interest rate data provided by Zillow Group Marketplace, Inc. as of 1/1/1970 from various mortgage lenders with which we have lead or other similar arrangements; the Estimated Payment is an average of those rates.
        See how much you could borrow to make a competitive offer.

        Climate risks

        Neighborhood: 98240

        Getting around

        3 / 100
        Car-Dependent
        26 / 100
        Somewhat Bikeable

        Nearby schools

        GreatSchools rating

        A local agent can set up tours, give advice and negotiate with sellers.

        A local lender can help you make sure your offer is ready when you are.

        Browse local experts

        Similar homes