~ Model Condition Home without the new build price tag!! **For the pickiest Buyers** Beautiful ranch style home is in one of Parker's most sought after neighborhoods. This Move-in-ready 3 bed, 2 bath home is ideal for multiple uses such as work from home or multi generational living etc... Some of the Interior Features in this Open Floor plan are: refinished hardwood flooring, grand hallway, vaulted ceilings, cozy gas fireplace, large windows /coverings, recessed lighting and main level laundry. The large kitchen boasts an elegant island with plenty of granite countertop space, large cabinets, gas stove, pantry, custom backsplash and All kitchen appliances are included! The primary bedroom is large with its own private 5 piece bathroom including a walk in closet. 2 additional bedrooms are conveniently located on the main level that share a second full bathroom. The unfinished basement is a blank canvas ready for your personal touch that could easily hold additional bedrooms, full bathroom, storage or be customized for entertainment! The large backyard is fully fenced with a large custom patio and established trees. Additional property features include: solar, pet free, smoke free, a new roof, new garbage disposal, two car garage and located on a semi cul-de-sac. Approximately 2.5 miles to Costco, King Soopers, Trader Joes, restaurants, parks, shopping and entertainment. Walking/ biking distance to the Cherry Creek Park Trail system! Easy access to E-470, I-25 Centennial Airport, DIA and DTC. Hurry don't wait, this property will go fast!
Sold for $650,000
$650,000
8361 Grasslands Way, Parker, CO 80134
3beds
3,696sqft
Single Family Residence
Built in 2015
8,494 Square Feet Lot
$652,800 Zestimate®
$176/sqft
$3,239 Estimated rent
Home value
$652,800
$620,000 - $685,000
$3,239/mo
Zestimate® history
Owner options
List your home for rent
$3,239/mo
Rent Zestimate®
Find your next renter with Zillow Rental Manager. Plus, with online applications, you can quickly screen prospective tenants – for free.
$3,239/mo
Rent Zestimate®
Refinance and save
$3,913/mo
Est. payment
Refinancing to a lower rate could help reduce your monthly payments and save thousands over the life of the loan.
$3,913/mo
Est. payment
Explore your selling options
Work with a Zillow partner agent
Leverage their expertise and Zillow's premium Showcase listings to get your home seen by more buyers.
Get startedList with your own agent
Get your home in front of millions of buyers by listing it on Zillow.
Learn how to do itSell it yourself
Take full control of how buyers see your home on Zillow by listing For Sale by Owner (FSBO).
List your homeWhat's special
Trader joesBeautiful ranch style homeBlank canvasNew buildLarge kitchenGrand hallwayVaulted ceilings
Zillow last checked:
Listing updated:
Listed by:
Nathan Robinson 720-537-6171 Nathan.a.robinson@exprealty.com,
eXp Realty, LLC
Bought with:
Jennifer Johnson, 40021963
Engel & Voelkers Aspen - Snowmass
Source: REcolorado as distributed by MLS GRID,MLS#: 8421613
Facts & features
Interior
Bedrooms & bathrooms
- Bedrooms: 3
- Bathrooms: 2
- Full bathrooms: 2
- Main level bathrooms: 2
- Main level bedrooms: 3
Primary bedroom
- Description: Vaulted Ceilings -Private Bath
- Level: Main
Bedroom
- Level: Main
Bedroom
- Level: Main
Primary bathroom
- Description: 5 Piece -Walk In Closet
- Level: Main
Bathroom
- Level: Main
Family room
- Description: Large -Fireplace -Vaulted Ceilings
- Level: Main
Kitchen
- Description: Island -Pantry
- Level: Main
Laundry
- Level: Main
Heating
- Forced Air, Solar
Cooling
- Central Air
Appliances
- Included: Microwave, Oven, Range, Refrigerator
Features
- Five Piece Bath, Granite Counters, High Ceilings, High Speed Internet, Kitchen Island, Open Floorplan, Pantry, Primary Suite, Smoke Free, Walk-In Closet(s)
- Flooring: Carpet, Tile, Wood
- Windows: Double Pane Windows
- Basement: Unfinished
- Number of fireplaces: 1
- Fireplace features: Gas
Interior area
- Total structure area: 3,696
- Total interior livable area: 3,696 sqft
- Finished area above ground: 1,848
- Finished area below ground: 0
Property
Parking
- Total spaces: 2
- Parking features: Concrete, Lighted
- Attached garage spaces: 2
Features
- Levels: One
- Stories: 1
- Patio & porch: Front Porch, Patio
- Exterior features: Lighting, Private Yard, Smart Irrigation
- Fencing: Full
Lot
- Size: 8,494 Square Feet
- Features: Cul-De-Sac, Irrigated, Landscaped, Sprinklers In Front, Sprinklers In Rear
Details
- Parcel number: R0485657
- Special conditions: Standard
Construction
Type & style
- Home type: SingleFamily
- Architectural style: Traditional
- Property subtype: Single Family Residence
Materials
- Frame, Rock, Wood Siding
- Foundation: Slab
- Roof: Composition
Condition
- Year built: 2015
Details
- Builder name: Lennar
Utilities & green energy
- Sewer: Public Sewer
- Water: Public
- Utilities for property: Electricity Connected, Internet Access (Wired), Natural Gas Connected, Phone Connected
Community & HOA
Community
- Security: Smoke Detector(s)
- Subdivision: Dove Meadows
HOA
- Has HOA: Yes
- Services included: Recycling, Trash
- HOA fee: $100 monthly
- HOA name: Dove Meadows
Location
- Region: Parker
Financial & listing details
- Price per square foot: $176/sqft
- Tax assessed value: $644,688
- Annual tax amount: $5,448
- Date on market: 3/1/2024
- Listing terms: Cash,Conventional,FHA,VA Loan
- Exclusions: Washer & Dryer
- Ownership: Individual
- Electric utility on property: Yes
- Road surface type: Paved
Price history
| Date | Event | Price |
|---|---|---|
| 4/15/2024 | Sold | $650,000+0%$176/sqft |
Source:  REcolorado as distributed by MLS GRID #8421613 Report a problem REcolorado as distributed by MLS GRID #8421613 Report a problem | ||
| 3/16/2024 | Pending sale | $649,900$176/sqft |
Source: REcolorado as distributed by MLS GRID #8421613 Report a problem | ||
| 3/14/2024 | Price change | $649,900-3%$176/sqft |
Source: REcolorado as distributed by MLS GRID #8421613 Report a problem | ||
| 3/1/2024 | Listed for sale | $669,990+57.5%$181/sqft |
Source: REcolorado as distributed by MLS GRID #8421613 Report a problem | ||
| 9/1/2015 | Sold | $425,300$115/sqft |
Source: Public Record Report a problem | ||
Public tax history
| Year | Property taxes | Tax assessment |
|---|---|---|
| 2025 | $5,408 -0.7% | $40,290 -13.9% |
| 2024 | $5,448 +39.2% | $46,820 -1% |
| 2023 | $3,914 -3.5% | $47,270 +46% |
| 2022 | $4,058 | $32,370 -2.8% |
| 2021 | -- | $33,300 +2.2% |
| 2020 | $3,983 +8.9% | $32,580 |
| 2019 | $3,656 0% | $32,580 +10.6% |
| 2018 | $3,656 +5.4% | $29,450 |
| 2017 | $3,470 +116.7% | $29,450 +77.8% |
| 2016 | $1,601 -20.4% | $16,560 |
| 2015 | $2,012 | $16,560 |
Find assessor info on the county website
Neighborhood: 80134
Nearby homes
- $611,7003 bd3 ba2.1k sqft8355 Grasslands Way, Parker, CO 80134Off Market
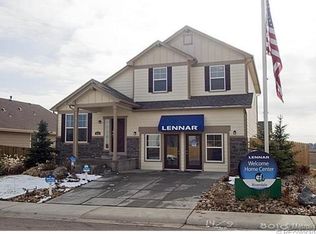
- $709,1004 bd4 ba2.4k sqft8367 Grasslands Way, Parker, CO 80134Off Market
- $643,2004 bd3 ba2.1k sqft8373 Grasslands Way, Parker, CO 80134Off Market
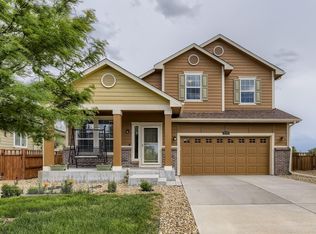
- $645,1004 bd4 ba2.3k sqft8349 Grasslands Way, Parker, CO 80134Off Market
- $640,0003 bd2 ba3.7k sqft8379 Grasslands Way, Parker, CO 80134Sold
- $601,2003 bd2 ba1.8k sqft8343 Grasslands Way, Parker, CO 80134Off Market
- $637,4004 bd3 ba2.1k sqft8350 Grasslands Way, Parker, CO 80134Off Market
- $643,9004 bd4 ba2.4k sqft8385 Grasslands Way, Parker, CO 80134Off Market
Nearby schools
GreatSchools rating
- 8/10Pine Lane Elementary SchoolGrades: PK-6Distance: 3.1 mi
- 4/10Sierra Middle SchoolGrades: 7-8Distance: 2.7 mi
- 8/10Chaparral High SchoolGrades: 9-12Distance: 1.6 mi
Schools provided by the listing agent
- Elementary: Pine Lane Prim/Inter
- Middle: Sierra
- High: Chaparral
- District: Douglas RE-1
Source: REcolorado as distributed by MLS GRID. This data may not be complete. We recommend contacting the local school district to confirm school assignments for this home.
Get a cash offer in 3 minutes
Find out how much your home could sell for in as little as 3 minutes with a no-obligation cash offer.
Estimated market value
$652,800
Get a cash offer in 3 minutes
Find out how much your home could sell for in as little as 3 minutes with a no-obligation cash offer.
Estimated market value
$652,800
- Colorado
- Douglas County
- Parker
- 80134
- 8361 Grasslands Way
Nearby cities
Nearby neighborhoods
Nearby zip codes
Other Parker Topics
