TV's and equip. included with full price contract on this stunning RANCH-STYLE retreat home in the heart of Parker. Modern elegance meets everyday comfort, with OUTDOOR JELLYFISH lights, (front & partial sides). This beautifully maintained single-family residence is approx. 3,705 square feet of thoughtfully designed living space. Step inside and you’re immediately greeted by an open, light-filled floor plan that feels both inviting and effortlessly functional. The main living area is bathed in natural light, creating a warm and welcoming atmosphere perfect for cozy evenings or lively gatherings. The kitchen truly shines as the heart of the home, featuring sleek contemporary appliances, generous counter space, and a spacious island that doubles as a breakfast bar-ideal for morning coffee, casual meals, or entertaining with ease. The primary suite is a peaceful retreat, complete with charming barn door entry, a spacious bedroom, and a spa-inspired en-suite bathroom with a large walk-in closet. Two additional bedrooms are beautifully appointed and are wonderfully flexibe for guests, family, or a home office. A remodeled second full bathroom and a conveniently located laundry room-accented with a stylish barn door-add charm and practicality. The full unfinished basement is a blank canvas ready for your personal vision. You’ll fall in love with the thoughtfully designed front and backyard spaces, curated by a master gardener, backing to open space. The backyard is private with shade screens, while the low-maintenance covered decks provide the perfect setting, to watch fireworks, relax or entertain. Additional highlights include a spacious two-car garage and location within the highly regarded Douglas County School District. With parks, trails, and shopping close by, this home is the perfect balance of tranquility and convenience. The the lifestyle you’ve been waiting for.. SOLAR CONTRACT - MUST BE ASSUMED - price varies - on average $24-$50 monthly.
Sold for $640,000
$640,000
8379 Grasslands Way, Parker, CO 80134
3beds
3,705sqft
Single Family Residence
Built in 2015
5,881 Square Feet Lot
$634,800 Zestimate®
$173/sqft
$3,225 Estimated rent
Home value
$634,800
$603,000 - $667,000
$3,225/mo
Zestimate® history
Owner options
List your home for rent
$3,225/mo
Rent Zestimate®
Find your next renter with Zillow Rental Manager. Plus, with online applications, you can quickly screen prospective tenants – for free.
$3,225/mo
Rent Zestimate®
Refinance and save
$3,876/mo
Est. payment
Refinancing to a lower rate could help reduce your monthly payments and save thousands over the life of the loan.
$3,876/mo
Est. payment
Explore your selling options
Work with a Zillow partner agent
Leverage their expertise and Zillow's premium Showcase listings to get your home seen by more buyers.
Get startedList with your own agent
Get your home in front of millions of buyers by listing it on Zillow.
Learn how to do itSell it yourself
Take full control of how buyers see your home on Zillow by listing For Sale by Owner (FSBO).
List your homeWhat's special
Zillow last checked:
Listing updated:
Listed by:
Vicki Mahan 303-641-4444,
RE/MAX Professionals
Bought with:
Andrea Bell, 040028930
Kentwood Real Estate Cherry Creek
Source: REcolorado as distributed by MLS GRID,MLS#: 5966422
Facts & features
Interior
Bedrooms & bathrooms
- Bedrooms: 3
- Bathrooms: 2
- Full bathrooms: 2
- Main level bathrooms: 2
- Main level bedrooms: 3
Bedroom
- Features: Primary Suite
- Level: Main
- Area: 240 Square Feet
- Dimensions: 15 x 16
Bedroom
- Level: Main
Bedroom
- Level: Main
Bathroom
- Level: Main
Bathroom
- Features: Primary Suite
- Level: Main
Dining room
- Level: Main
- Area: 204 Square Feet
- Dimensions: 12 x 17
Great room
- Level: Main
- Area: 280 Square Feet
- Dimensions: 14 x 20
Kitchen
- Level: Main
- Area: 187 Square Feet
- Dimensions: 11 x 17
Laundry
- Level: Main
Heating
- Forced Air, Solar
Cooling
- Air Conditioning-Room, Central Air
Appliances
- Included: Dishwasher, Disposal, Gas Water Heater, Microwave, Refrigerator, Self Cleaning Oven
Features
- Ceiling Fan(s), Five Piece Bath, Kitchen Island, Open Floorplan, Primary Suite, Radon Mitigation System, Smoke Free, Stone Counters, Vaulted Ceiling(s), Walk-In Closet(s), Wired for Data
- Flooring: Tile, Wood
- Windows: Double Pane Windows, Window Coverings, Window Treatments
- Basement: Bath/Stubbed,Full,Unfinished
- Number of fireplaces: 1
- Fireplace features: Gas Log, Great Room
Interior area
- Total structure area: 3,705
- Total interior livable area: 3,705 sqft
- Finished area above ground: 1,857
- Finished area below ground: 0
Property
Parking
- Total spaces: 2
- Parking features: Garage - Attached
- Attached garage spaces: 2
Features
- Levels: One
- Stories: 1
- Patio & porch: Covered, Deck, Front Porch, Patio
- Exterior features: Private Yard
- Fencing: Full
Lot
- Size: 5,881 Square Feet
- Features: Greenbelt, Landscaped, Sprinklers In Front, Sprinklers In Rear
Details
- Parcel number: R0485643
- Special conditions: Standard
Construction
Type & style
- Home type: SingleFamily
- Architectural style: Traditional
- Property subtype: Single Family Residence
Materials
- Frame, Rock, Wood Siding
- Foundation: Slab
- Roof: Composition
Condition
- Updated/Remodeled
- Year built: 2015
Details
- Builder model: Harrison
- Builder name: Lennar
Utilities & green energy
- Electric: 110V
- Sewer: Public Sewer
- Water: Public
- Utilities for property: Cable Available, Electricity Connected, Natural Gas Connected
Community & HOA
Community
- Security: Carbon Monoxide Detector(s), Radon Detector, Smart Cameras, Video Doorbell
- Subdivision: Compark
HOA
- Has HOA: Yes
- Services included: Recycling, Trash
- HOA fee: $110 monthly
- HOA name: SPM Parker
- HOA phone: 303-841-0456
Location
- Region: Parker
Financial & listing details
- Price per square foot: $173/sqft
- Tax assessed value: $683,986
- Annual tax amount: $5,761
- Date on market: 4/16/2026
- Listing terms: Cash,Conventional,FHA,VA Loan
- Exclusions: Dining Room Table And Two Long Mirrors In First Bedroon To Left As You Enter The Home.
- Ownership: Individual
- Electric utility on property: Yes
- Road surface type: Paved
Price history
| Date | Event | Price |
|---|---|---|
| 6/22/2026 | Sold | $640,000-1.5%$173/sqft |
Source:  REcolorado as distributed by MLS GRID #5966422 Report a problem REcolorado as distributed by MLS GRID #5966422 Report a problem | ||
| 5/27/2026 | Pending sale | $650,000$175/sqft |
Source: REcolorado as distributed by MLS GRID #5966422 Report a problem | ||
| 5/22/2026 | Price change | $650,000-2.3%$175/sqft |
Source: REcolorado as distributed by MLS GRID #5966422 Report a problem | ||
| 5/5/2026 | Price change | $664,999-0.7%$179/sqft |
Source: REcolorado as distributed by MLS GRID #5966422 Report a problem | ||
| 4/16/2026 | Listed for sale | $669,999+59.7%$181/sqft |
Source: REcolorado as distributed by MLS GRID #5966422 Report a problem | ||
| 7/21/2015 | Sold | $419,450$113/sqft |
Source: Public Record Report a problem | ||
Public tax history
| Year | Property taxes | Tax assessment |
|---|---|---|
| 2025 | $5,814 -0.7% | $42,750 -14.6% |
| 2024 | $5,857 +43.4% | $50,060 -0.9% |
| 2023 | $4,086 -3.5% | $50,540 +49.6% |
| 2022 | $4,235 | $33,790 -2.8% |
| 2021 | -- | $34,760 +2.1% |
| 2020 | $4,164 +13.2% | $34,060 |
| 2019 | $3,678 | $34,060 +15% |
| 2018 | $3,678 +5.4% | $29,620 |
| 2017 | $3,490 +8.6% | $29,620 +47.8% |
| 2016 | $3,215 +32% | $20,040 |
| 2015 | $2,434 | $20,040 |
Find assessor info on the county website
Neighborhood: 80134
Nearby homes
- $643,9004 bd4 ba2.4k sqft8385 Grasslands Way, Parker, CO 80134Off Market
- $643,2004 bd3 ba2.1k sqft8373 Grasslands Way, Parker, CO 80134Off Market
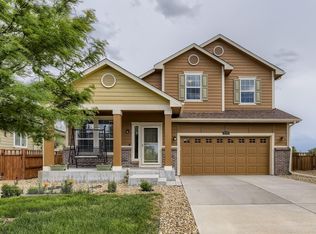
- $722,7004 bd4 ba2.8k sqft8391 Grasslands Way, Parker, CO 80134Off Market

- $709,1004 bd4 ba2.4k sqft8367 Grasslands Way, Parker, CO 80134Off Market
- $650,0003 bd2 ba3.6k sqft8361 Grasslands Way, Parker, CO 80134Sold
- $637,4004 bd3 ba2.1k sqft8350 Grasslands Way, Parker, CO 80134Off Market
- $655,6005 bd4 ba2.3k sqft8380 Grasslands Way, Parker, CO 80134Off Market
- $669,8003 bd2 ba3.7k sqft8397 Grasslands Way, Parker, CO 80134Off Market
Nearby schools
GreatSchools rating
- 8/10Pine Lane Elementary SchoolGrades: PK-6Distance: 3.1 mi
- 4/10Sierra Middle SchoolGrades: 7-8Distance: 2.6 mi
- 8/10Chaparral High SchoolGrades: 9-12Distance: 1.6 mi
Schools provided by the listing agent
- Elementary: Pine Lane Prim/Inter
- Middle: Sierra
- High: Chaparral
- District: Douglas RE-1
Source: REcolorado as distributed by MLS GRID. This data may not be complete. We recommend contacting the local school district to confirm school assignments for this home.
Get a cash offer in 3 minutes
Find out how much your home could sell for in as little as 3 minutes with a no-obligation cash offer.
Estimated market value
$634,800
Get a cash offer in 3 minutes
Find out how much your home could sell for in as little as 3 minutes with a no-obligation cash offer.
Estimated market value
$634,800
- Colorado
- Douglas County
- Parker
- 80134
- 8379 Grasslands Way
Nearby cities
Nearby neighborhoods
Nearby zip codes
Other Parker Topics
