Executive style living in this move-in ready, Mattamy Homes, Watermark model. Situated on a fenced conservation lot, just shy of ¼ acre in Randal Park. This meticulously kept 4 bed, 3.5 bath, 3277sf includes a huge loft/media room upstairs with an amazing new heated pool and infinity spa to die for. Over $160,000 worth of recent upgrades. Please ask for the upgrades list for reference. The gourmet chef’s kitchen features new quartz counters, new appliances (stove top is induction), waterfall quartz island, wet bar/butler’s pantry with beverage fridge, quartz backsplash, walk in pantry, eating space and a spacious dining room by the entrance. Gorgeous views of the pool and conservation from the kitchen, large living room and the downstairs master suite. Master suite features a walk-in closet, new quartz vanity, sinks, new frameless shower stall, garden tub and dual sinks. New modern stairs showcase the center of the house leading to the enormous loft and 3 more bedrooms. New frameless shower, dual sinks and quartz counters in the jack and jill bathroom between bedrooms 2 and 4. Around the corner is the 3rd bedroom featuring its own full bathroom with a shower stall and quartz counters. Plenty of room for everyone! Neutral décor, walls and floors throughout this beautiful home. Ceiling fans in every bedroom. The laundry room is located downstairs. Washer and dryer are negotiable. The interior and exterior have been recently repainted. Other features are 8’ door upgrades, 9’ ceilings on 2nd floor, sound reduction on interior walls, security cameras, upgraded bathrooms/kitchen, new fence and new gutters. Relax and enjoy your new heated pool and heated infinity spa. Features include; salt-wifi system with wifi pool app, 8 Pool lights, bubblers, beach shelf, Pebble tech, Hayward equipment and new beautiful travertine pavers. Roof, AC and Water heater are original, 2016. Randal Park features 8 Parks, 5-acre Central Park, Community Center, Resort Style Pool, Splash Park, Pavilion, Playgrounds, dog park, Fitness Center & Biking/Hiking Trails. Located near Great Schools, Medical City, Lake Nona, Orlando Airport, Lake Nona Restaurants, 528 & 417.
Sold for $850,000
$850,000
8364 CORKFIELD AVENUE, ORLANDO, FL 32832
4beds
3,277sqft
Single Family Residence
Built in 2016
9,569 Square Feet Lot
$814,100 Zestimate®
$259/sqft
$3,979 Estimated rent
Home value
$814,100
$773,000 - $855,000
$3,979/mo
Zestimate® history
Owner options
List your home for rent
$3,979/mo
Rent Zestimate®
Find your next renter with Zillow Rental Manager. Plus, with online applications, you can quickly screen prospective tenants – for free.
$3,979/mo
Rent Zestimate®
Refinance and save
$6,083/mo
Est. payment
Refinancing to a lower rate could help reduce your monthly payments and save thousands over the life of the loan.
$6,083/mo
Est. payment
Explore your selling options
Work with a Zillow partner agent
Leverage their expertise and Zillow's premium Showcase listings to get your home seen by more buyers.
Get startedList with your own agent
Get your home in front of millions of buyers by listing it on Zillow.
Learn how to do itSell it yourself
Take full control of how buyers see your home on Zillow by listing For Sale by Owner (FSBO).
List your homeWhat's special
Resort style poolSound reductionHuge loftEnormous loftSecurity camerasQuartz countersNew quartz counters
Zillow last checked:
Listing updated:
Listed by:
Crystal Adams 407-927-9610,
RE/MAX INNOVATION 407-281-1053
Bought with:
Crystal Adams, 3102973
RE/MAX INNOVATION
Source: Stellar MLS,MLS#: O6193081 Originating MLS: Orlando Regional
Originating MLS: Orlando Regional
Facts & features
Interior
Bedrooms & bathrooms
- Bedrooms: 4
- Bathrooms: 4
- Full bathrooms: 3
- 1/2 bathrooms: 1
Rooms
- Room types: Attic, Dining Room, Utility Room, Loft
Primary bedroom
- Features: Dual Sinks, En Suite Bathroom, Garden Bath, Shower No Tub, Stone Counters, Walk-In Closet(s)
- Level: First
- Dimensions: 18x18
Bedroom 2
- Features: Dual Sinks, Jack & Jill Bathroom, Shower No Tub, Stone Counters, Built-in Closet
- Level: Second
- Dimensions: 12x13
Bedroom 3
- Features: En Suite Bathroom, Shower No Tub, Single Vanity, Stone Counters, Built-in Closet
- Level: Second
- Dimensions: 12x16
Bedroom 4
- Features: Dual Sinks, Jack & Jill Bathroom, Shower No Tub, Built-in Closet
- Level: Second
- Dimensions: 13x12
Dinette
- Level: First
- Dimensions: 10x14
Dining room
- Level: First
- Dimensions: 12x16
Great room
- Level: First
- Dimensions: 18x18
Kitchen
- Features: Breakfast Bar, Kitchen Island, Stone Counters
- Level: First
- Dimensions: 14x16
Loft
- Level: Second
- Dimensions: 24x18
Heating
- Central
Cooling
- Central Air
Appliances
- Included: Bar Fridge, Cooktop, Dishwasher, Electric Water Heater, Microwave, Refrigerator
- Laundry: Inside, Laundry Room
Features
- Ceiling Fan(s), Eating Space In Kitchen, Open Floorplan, Primary Bedroom Main Floor, Solid Surface Counters, Solid Wood Cabinets, Split Bedroom, Stone Counters, Thermostat, Walk-In Closet(s), Wet Bar
- Flooring: Carpet, Ceramic Tile
- Windows: Blinds
- Has fireplace: No
Interior area
- Total structure area: 4,235
- Total interior livable area: 3,277 sqft
Property
Parking
- Total spaces: 2
- Parking features: Driveway, Split Garage
- Attached garage spaces: 2
- Has uncovered spaces: Yes
Features
- Levels: Two
- Stories: 2
- Patio & porch: Covered, Front Porch, Rear Porch
- Exterior features: Irrigation System, Rain Gutters, Sidewalk
- Has private pool: Yes
- Pool features: Chlorine Free, Deck, Gunite, Heated, In Ground, Lighting, Salt Water
- Has spa: Yes
- Spa features: Heated, In Ground
- Fencing: Fenced,Other,Vinyl
- Has view: Yes
- View description: Trees/Woods
Lot
- Size: 9,569 Square Feet
- Features: Conservation Area, Sidewalk
- Residential vegetation: Trees/Landscaped
Details
- Parcel number: 322331195402150
- Zoning: PD
- Special conditions: None
Construction
Type & style
- Home type: SingleFamily
- Property subtype: Single Family Residence
Materials
- Block
- Foundation: Slab
- Roof: Shingle
Condition
- New construction: No
- Year built: 2016
Details
- Builder model: Watermark
- Builder name: Mattamy Homes
Utilities & green energy
- Sewer: Public Sewer
- Water: Public
- Utilities for property: BB/HS Internet Available, Cable Available, Electricity Available
Community & HOA
Community
- Features: Clubhouse, Deed Restrictions, Fitness Center, Park, Playground, Pool, Sidewalks
- Pet fee: $0 monthly
- Subdivision: RANDAL PARK - PHASE 4 86/48 LOT 215
HOA
- Has HOA: Yes
- Services included: Maintenance Grounds, Recreational Facilities
- HOA fee: $7 monthly
- HOA name: Alexandra Penagos
Location
- Region: Orlando
Financial & listing details
- Price per square foot: $259/sqft
- Tax assessed value: $647,871
- Annual tax amount: $10,819
- Date on market: 4/5/2024
- Cumulative days on market: 3 days
- Listing terms: Cash,Conventional
- Ownership: Fee Simple
- Total actual rent: 0
- Electric utility on property: Yes
- Road surface type: Paved, Asphalt
Price history
| Date | Event | Price |
|---|---|---|
| 4/19/2024 | Sold | $850,000$259/sqft |
Source:  Stellar MLS #O6193081 Report a problem Stellar MLS #O6193081 Report a problem | ||
| 4/8/2024 | Pending sale | $850,000$259/sqft |
Source: Stellar MLS #O6193081 Report a problem | ||
| 4/5/2024 | Listed for sale | $850,000+90.4%$259/sqft |
Source: Stellar MLS #O6193081 Report a problem | ||
| 5/31/2016 | Sold | $446,500$136/sqft |
Source: Stellar MLS #O5444162 Report a problem | ||
Public tax history
| Year | Property taxes | Tax assessment |
|---|---|---|
| 2024 | $11,127 +2.8% | $474,795 +3% |
| 2023 | $10,820 +4.5% | $460,966 +3% |
| 2022 | $10,354 +6.4% | $447,540 +10% |
| 2021 | $9,730 -1% | $406,835 -0.6% |
| 2020 | $9,826 -0.9% | $409,333 +0.1% |
| 2019 | $9,920 +2% | $408,947 +1.9% |
| 2018 | $9,724 0% | $401,322 +2.1% |
| 2017 | $9,724 +0.9% | $393,068 +555.1% |
| 2016 | $9,635 +147% | $60,000 +33.9% |
| 2015 | $3,900 | $44,805 |
Find assessor info on the county website
Neighborhood: Randal Park
Nearby homes
- $692,0005 bd4 ba2.8k sqft8356 Corkfield Ave, Orlando, FL 32832Sold
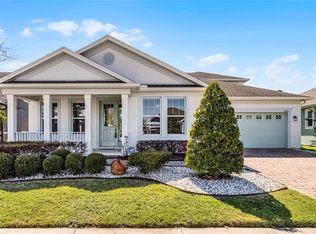
- $628,3004 bd3 ba2.2k sqft8376 Corkfield Ave, Orlando, FL 32832Off Market

- $714,6005 bd4 ba3k sqft8388 Corkfield Ave, Orlando, FL 32832Off Market

- $627,3004 bd3 ba2.2k sqft8340 Corkfield Ave, Orlando, FL 32832Off Market
- $685,9004 bd4 ba3.3k sqft8353 Corkfield Ave, Orlando, FL 32832Off Market
- $762,7004 bd3 ba3.3k sqft8328 Corkfield Ave, Orlando, FL 32832Off Market
- $675,0005 bd4 ba2.9k sqft8420 Corkfield Ave, Orlando, FL 32832Sold
- $653,1004 bd3 ba2.2k sqft8365 Corkfield Ave, Orlando, FL 32832Off Market
Nearby schools
GreatSchools rating
- 7/10Sun Blaze Elementary SchoolGrades: K-5Distance: 0.8 mi
- 9/10Innovation MiddleGrades: 6-8Distance: 2.3 mi
- 6/10Innovation High SchoolGrades: 9-12Distance: 1.6 mi
Schools provided by the listing agent
- Elementary: Sun Blaze Elementary
- Middle: Innovation Middle School
- High: Lake Nona High
Source: Stellar MLS. This data may not be complete. We recommend contacting the local school district to confirm school assignments for this home.
Get a cash offer in 3 minutes
Find out how much your home could sell for in as little as 3 minutes with a no-obligation cash offer.
Estimated market value
$814,100
Get a cash offer in 3 minutes
Find out how much your home could sell for in as little as 3 minutes with a no-obligation cash offer.
Estimated market value
$814,100
- Florida
- Orange County
- Orlando
- 32832
- Randal Park
- 8364 CORKFIELD AVENUE
Nearby cities
Nearby neighborhoods
Nearby zip codes
Other Orlando Topics
