Welcome to 8420 Corkfield Avenue – **SOLAR PAID OFF** A beautiful and thoughtfully maintained 5-bedroom, 4-bath home tucked away on a serene conservation lot in the heart of Randal Park, one of Lake Nona’s most beloved communities. This popular Laurel floor plan offers a bright and open layout that feels both spacious and inviting. With soaring ceilings, transom windows, and abundant natural light, the home has a warm and airy atmosphere that you’ll feel the moment you walk in. At the heart of the home is the stunning chef’s kitchen, complete with rich wood cabinetry, elegant stone countertops, and top-of-the-line stainless steel appliances—including a built-in oven, convection oven, cooktop, and microwave. The kitchen opens seamlessly to the large family room, making it the perfect space for both relaxing and entertaining. Downstairs, the primary suite is a peaceful retreat, featuring a luxurious en-suite bathroom and dual walk-in closets with custom storage. Upstairs, you’ll find a spacious loft, a fifth bedroom, and a full bath—perfect for guests, a home office, or a playroom. Energy efficiency is another standout feature of this home. The solar panels will be paid off at closing, offering the next owners the benefit of very low electricity costs and sustainable living. Randal Park is known not only for its modern homes and natural beauty, but also for its vibrant, family-friendly atmosphere. The neighborhood hosts frequent community events that bring neighbors together and are perfect families with little ones. Enjoy incredible amenities such as a resort-style pool, clubhouse, fitness center, playgrounds, and scenic walking and biking trails. And with easy access to major highways, Orlando International Airport, Medical City, and tons of shopping and dining options, you’ll love the convenience of this location. This home truly has it all—comfort, style, efficiency, and a welcoming community. Come see why 8420 Corkfield Avenue is the perfect place to call home!
Sold for $675,000
$675,000
8420 CORKFIELD AVENUE, ORLANDO, FL 32832
5beds
2,933sqft
Single Family Residence
Built in 2016
9,179 Square Feet Lot
$672,100 Zestimate®
$230/sqft
$3,803 Estimated rent
Home value
$672,100
$612,000 - $739,000
$3,803/mo
Zestimate® history
Owner options
List your home for rent
$3,803/mo
Rent Zestimate®
Find your next renter with Zillow Rental Manager. Plus, with online applications, you can quickly screen prospective tenants – for free.
$3,803/mo
Rent Zestimate®
Refinance and save
$4,836/mo
Est. payment
Refinancing to a lower rate could help reduce your monthly payments and save thousands over the life of the loan.
$4,836/mo
Est. payment
Explore your selling options
Work with a Zillow partner agent
Leverage their expertise and Zillow's premium Showcase listings to get your home seen by more buyers.
Get startedList with your own agent
Get your home in front of millions of buyers by listing it on Zillow.
Learn how to do itSell it yourself
Take full control of how buyers see your home on Zillow by listing For Sale by Owner (FSBO).
List your homeWhat's special
Resort-style poolSpacious loftOpen airy livingStreams of natural lightSoaring ceilingsArchitectural transom windowsWalking and biking trails
Zillow last checked:
Listing updated:
Listed by:
Richard Aybar 407-601-8109,
KELLER WILLIAMS ADVANTAGE III 407-207-0825
Bought with:
Andres Hebra, 3224334
LA ROSA REALTY PREMIER LLC
Source: Stellar MLS,MLS#: O6307325 Originating MLS: Orlando Regional
Originating MLS: Orlando Regional
Facts & features
Interior
Bedrooms & bathrooms
- Bedrooms: 5
- Bathrooms: 4
- Full bathrooms: 4
Rooms
- Room types: Bonus Room, Dining Room
Primary bedroom
- Features: Walk-In Closet(s)
- Level: First
- Area: 288 Square Feet
- Dimensions: 16x18
Bedroom 2
- Features: Built-in Closet
- Level: First
- Area: 132 Square Feet
- Dimensions: 11x12
Bedroom 3
- Features: Built-in Closet
- Level: First
- Area: 132 Square Feet
- Dimensions: 11x12
Bedroom 4
- Features: Built-in Closet
- Level: First
- Area: 220 Square Feet
- Dimensions: 11x20
Bedroom 5
- Features: Walk-In Closet(s)
- Level: Second
- Area: 168 Square Feet
- Dimensions: 12x14
Primary bathroom
- Level: First
- Area: 110 Square Feet
- Dimensions: 10x11
Bonus room
- Features: Storage Closet
- Level: Second
- Area: 294 Square Feet
- Dimensions: 21x14
Kitchen
- Level: First
Living room
- Level: First
Heating
- Central, Electric
Cooling
- Central Air
Appliances
- Included: Oven, Cooktop, Dishwasher, Disposal, Dryer, Microwave, Refrigerator, Washer
- Laundry: Laundry Room
Features
- Ceiling Fan(s), Eating Space In Kitchen, Open Floorplan, Solid Surface Counters, Solid Wood Cabinets, Stone Counters, Thermostat, Vaulted Ceiling(s), Walk-In Closet(s)
- Flooring: Carpet, Ceramic Tile, Luxury Vinyl
- Doors: Sliding Doors
- Windows: Blinds
- Has fireplace: No
Interior area
- Total structure area: 3,708
- Total interior livable area: 2,933 sqft
Property
Parking
- Total spaces: 2
- Parking features: Driveway, Electric Vehicle Charging Station(s), Garage Door Opener
- Attached garage spaces: 2
- Has uncovered spaces: Yes
- Details: Garage Dimensions: 21x25
Features
- Levels: Two
- Stories: 2
- Patio & porch: Front Porch
- Exterior features: Lighting, Sidewalk
Lot
- Size: 9,179 Square Feet
- Features: City Lot, Landscaped, Sidewalk
- Residential vegetation: Trees/Landscaped
Details
- Parcel number: 322331195402180
- Zoning: PD
- Special conditions: None
Construction
Type & style
- Home type: SingleFamily
- Architectural style: Florida
- Property subtype: Single Family Residence
Materials
- Block, Concrete, Stucco, Wood Frame
- Foundation: Slab
- Roof: Shingle
Condition
- Completed
- New construction: No
- Year built: 2016
Utilities & green energy
- Sewer: Public Sewer
- Water: Public
- Utilities for property: Cable Connected, Electricity Connected, Phone Available, Public, Sewer Connected, Solar, Street Lights, Underground Utilities, Water Connected
Green energy
- Indoor air quality: Ventilation
- Water conservation: Fl. Friendly/Native Landscape
Community & HOA
Community
- Features: Clubhouse, Community Mailbox, Dog Park, Fitness Center, Park, Playground, Pool, Sidewalks
- Security: Smoke Detector(s)
- Pet fee: $0 monthly
- Subdivision: RANDAL PARK PH 4
HOA
- Has HOA: Yes
- Amenities included: Clubhouse, Fitness Center, Park, Playground, Pool, Recreation Facilities, Trail(s)
- Services included: Community Pool, Manager, Recreational Facilities
- HOA fee: $7 monthly
- HOA name: Alexandra Penagos / Randall Park HOA
- HOA phone: 407-841-5524
Location
- Region: Orlando
Financial & listing details
- Price per square foot: $230/sqft
- Tax assessed value: $579,981
- Annual tax amount: $10,034
- Date on market: 5/8/2025
- Cumulative days on market: 55 days
- Listing terms: Cash,Conventional,VA Loan
- Ownership: Fee Simple
- Total actual rent: 0
- Electric utility on property: Yes
- Road surface type: Paved, Asphalt
Price history
| Date | Event | Price |
|---|---|---|
| 8/1/2025 | Sold | $675,000-1.5%$230/sqft |
Source:  Stellar MLS #O6307325 Report a problem Stellar MLS #O6307325 Report a problem | ||
| 7/2/2025 | Pending sale | $685,000$234/sqft |
Source: Stellar MLS #O6307325 Report a problem | ||
| 5/8/2025 | Listed for sale | $685,000+54.8%$234/sqft |
Source: Stellar MLS #O6307325 Report a problem | ||
| 8/22/2019 | Sold | $442,500-1.6%$151/sqft |
Source: Public Record Report a problem | ||
| 7/23/2019 | Pending sale | $449,900$153/sqft |
Source: Century 21 Carioti #O5785071 Report a problem | ||
| 6/20/2019 | Price change | $449,900-2.2%$153/sqft |
Source: CENTURY 21 Carioti #O5785071 Report a problem | ||
| 5/22/2019 | Listed for sale | $459,900+2.2%$157/sqft |
Source: CENTURY 21 CARIOTI #O5785071 Report a problem | ||
| 7/10/2017 | Sold | $450,000-2.2%$153/sqft |
Source: Public Record Report a problem | ||
| 5/9/2017 | Pending sale | $459,900$157/sqft |
Source: Orlando Lake Nona #O5508612 Report a problem | ||
| 5/4/2017 | Listed for sale | $459,900+7.7%$157/sqft |
Source: KELLER WILLIAMS ADVANTAGE III #O5508612 Report a problem | ||
| 5/23/2016 | Sold | $426,900$146/sqft |
Source: Stellar MLS #O5411747 Report a problem | ||
Public tax history
| Year | Property taxes | Tax assessment |
|---|---|---|
| 2024 | $10,034 +2.8% | $414,568 +3% |
| 2023 | $9,761 +4.7% | $402,493 +3% |
| 2022 | $9,323 +1.1% | $390,770 +3% |
| 2021 | $9,223 -1% | $379,388 -0.6% |
| 2020 | $9,312 -1.1% | $381,688 -0.2% |
| 2019 | $9,419 +2.1% | $382,384 +1.9% |
| 2018 | $9,227 | $375,254 +2.3% |
| 2017 | $9,227 +1.1% | $366,709 +511.2% |
| 2016 | $9,128 +134% | $60,000 +33.9% |
| 2015 | $3,900 | $44,805 |
Find assessor info on the county website
Neighborhood: Randal Park
Nearby homes
- $570,6003 bd2 ba2.2k sqft8432 Corkfield Ave, Orlando, FL 32832Off Market
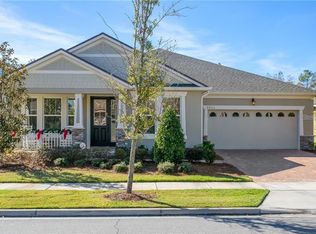
- $714,6005 bd4 ba3k sqft8388 Corkfield Ave, Orlando, FL 32832Off Market

- $675,8005 bd4 ba2.9k sqft8444 Corkfield Ave, Orlando, FL 32832Off Market

- $628,3004 bd3 ba2.2k sqft8376 Corkfield Ave, Orlando, FL 32832Off Market

- $592,6004 bd3 ba2.2k sqft8421 Corkfield Ave, Orlando, FL 32832Off Market
- $653,4005 bd4 ba2.8k sqft8456 Corkfield Ave, Orlando, FL 32832Off Market
- $850,0004 bd4 ba3.2k sqft8364 Corkfield Ave, Orlando, FL 32832Sold
- $797,7004 bd3 ba3k sqft8377 Corkfield Ave, Orlando, FL 32832Off Market
Nearby schools
GreatSchools rating
- 7/10Sun Blaze Elementary SchoolGrades: K-5Distance: 0.7 mi
- 9/10Innovation MiddleGrades: 6-8Distance: 2.3 mi
- 6/10Innovation High SchoolGrades: 9-12Distance: 1.6 mi
Schools provided by the listing agent
- Elementary: Sun Blaze Elementary
- Middle: Innovation Middle School
- High: Lake Nona High
Source: Stellar MLS. This data may not be complete. We recommend contacting the local school district to confirm school assignments for this home.
Get a cash offer in 3 minutes
Find out how much your home could sell for in as little as 3 minutes with a no-obligation cash offer.
Estimated market value
$672,100
Get a cash offer in 3 minutes
Find out how much your home could sell for in as little as 3 minutes with a no-obligation cash offer.
Estimated market value
$672,100
- Florida
- Orange County
- Orlando
- 32832
- Randal Park
- 8420 CORKFIELD AVENUE
Nearby cities
Nearby neighborhoods
Nearby zip codes
Other Orlando Topics
