Welcome to this move-in ready home in the prestigious Gated community of West Meadow Hawthorne Estates in New Tampa. This home offers 5 bedrooms, 4.5 bathrooms, a generously-sized office/den, and a 3-car garage with epoxy flooring. As you step inside the double front doors you'll be greeted by tall ceilings with large windows and sliders to let in a ton of natural light. ALL NEW FLOORING- new luxury vinyl plank throughout the upstairs and downstairs. The first floor features recessed lighting, formal Living and Dining Room, large Kitchen, and a spacious Family Room. The kitchen boasts upgraded granite countertops, a large pantry, a center island, a dinette area, a breakfast bar and newer stainless steel appliances. The kitchen overlooks the large living room with an updated electric fireplace with stone surround and large windows with amazing views. The primary suite on the first floor offers dual walk-in closets leading to a spacious master bathroom with dual vanity sinks, granite countertops, a garden tub, and walk-in shower. Convenience is ensured with a full bathroom near the office/den and a half bathroom near the dining room. Upstairs, four additional bedrooms and two full bathrooms provide ample space for family and guests. Step outside to enjoy beautifully landscaped surroundings and an in-ground sprinkler system, setting the stage for this stunning home. Triple sliders open to the extended screened lanai, with all new screening and large pool with spa that waterfalls into the pool. GAS POOL HEATER was replaced in 2021. Additional updates include NEW ROOF 2019, INTERIOR PAINT 2023, EXTERIOR PAINT 2020, DUAL AC UNITS REPLACE 2020, GAS WATER HEATER 2023. Residents of West Meadow have access to a fantastic community center with amenities such as a fitness room, playground, dog park, party room, lap pool, center pool with a slide, walking trails, tennis, basketball, and volleyball courts. Close to restaurants and shopping with quick access to I-275 and I-75 makes downtown Tampa and Tampa International Airport easily accessible. Don't miss your opportunity to make this home yours—schedule your private showing today!
Sold for $720,000
$720,000
8364 Golden Prairie Dr, Tampa, FL 33647
5beds
3,487sqft
Single Family Residence
Built in 2001
10,478 Square Feet Lot
$724,800 Zestimate®
$206/sqft
$4,906 Estimated rent
Home value
$724,800
$689,000 - $761,000
$4,906/mo
Zestimate® history
Owner options
List your home for rent
$4,906/mo
Rent Zestimate®
Find your next renter with Zillow Rental Manager. Plus, with online applications, you can quickly screen prospective tenants – for free.
$4,906/mo
Rent Zestimate®
Refinance and save
$5,025/mo
Est. payment
Refinancing to a lower rate could help reduce your monthly payments and save thousands over the life of the loan.
$5,025/mo
Est. payment
Explore your selling options
Work with a Zillow partner agent
Leverage their expertise and Zillow's premium Showcase listings to get your home seen by more buyers.
Get startedList with your own agent
Get your home in front of millions of buyers by listing it on Zillow.
Learn how to do itSell it yourself
Take full control of how buyers see your home on Zillow by listing For Sale by Owner (FSBO).
List your homeWhat's special
Zillow last checked:
Listing updated:
Listed by:
Susan Witzigman 813-830-8282,
CENTURY 21 LIST WITH BEGGINS 813-658-2121
Bought with:
Justin King, 3549092
IMPACT REALTY TAMPA BAY
Source: Stellar MLS,MLS#: T3484852 Originating MLS: Pinellas Suncoast
Originating MLS: Pinellas Suncoast
Facts & features
Interior
Bedrooms & bathrooms
- Bedrooms: 5
- Bathrooms: 5
- Full bathrooms: 4
- 1/2 bathrooms: 1
Primary bedroom
- Level: First
- Dimensions: 22x14
Bedroom 2
- Level: Second
- Dimensions: 14x14
Bedroom 3
- Level: Second
- Dimensions: 14x10
Bedroom 4
- Level: Second
- Dimensions: 12x12
Bedroom 5
- Level: Second
- Dimensions: 12x12
Dining room
- Level: First
- Dimensions: 16x14
Family room
- Level: First
- Dimensions: 20x18
Kitchen
- Level: First
- Dimensions: 22x11
Living room
- Level: First
- Dimensions: 24x17
Office
- Level: First
- Dimensions: 12x10
Heating
- Central
Cooling
- Central Air
Appliances
- Included: Dishwasher, Microwave, Range, Refrigerator
- Laundry: Inside, Laundry Room
Features
- Eating Space In Kitchen, High Ceilings, Stone Counters, Tray Ceiling(s), Walk-In Closet(s)
- Flooring: Laminate, Tile, Vinyl
- Has fireplace: Yes
- Fireplace features: Electric, Family Room
Interior area
- Total structure area: 4,656
- Total interior livable area: 3,487 sqft
Property
Parking
- Total spaces: 3
- Parking features: Garage - Attached
- Attached garage spaces: 3
Features
- Levels: Two
- Stories: 2
- Patio & porch: Patio, Screened
- Exterior features: Rain Gutters, Sidewalk
- Has private pool: Yes
- Pool features: Gunite
- Has spa: Yes
- Has view: Yes
- View description: Pond
- Has water view: Yes
- Water view: Pond
- Waterfront features: Pond
Lot
- Size: 10,478 Square Feet
- Dimensions: 74 x 141
- Residential vegetation: Mature Landscaping, Trees/Landscaped
Details
- Parcel number: A1227195SZ00000400045.0
- Zoning: PD-A
- Special conditions: None
Construction
Type & style
- Home type: SingleFamily
- Architectural style: Contemporary
- Property subtype: Single Family Residence
Materials
- Block, Stucco
- Foundation: Slab
- Roof: Shingle
Condition
- New construction: No
- Year built: 2001
Utilities & green energy
- Sewer: Public Sewer
- Water: Public
- Utilities for property: Public
Community & HOA
Community
- Features: Deed Restrictions, Gated Community - No Guard, Playground, Pool, Sidewalks
- Pet fee: $0 monthly
- Subdivision: WEST MEADOWS PRCLS 21 & 22
HOA
- Has HOA: Yes
- HOA fee: $121 monthly
- HOA name: KEVIN KRUEGER
- HOA phone: 813-600-1100
Location
- Region: Tampa
Financial & listing details
- Price per square foot: $206/sqft
- Tax assessed value: $574,416
- Annual tax amount: $10,342
- Date on market: 11/7/2023
- Cumulative days on market: 271 days
- Ownership: Fee Simple
- Total actual rent: 0
- Road surface type: Paved
Price history
| Date | Event | Price |
|---|---|---|
| 10/15/2024 | Sold | $720,000+142.3%$206/sqft |
Source:  Stellar MLS #T3484852 Report a problem Stellar MLS #T3484852 Report a problem | ||
| 10/30/2019 | Sold | $297,100+6809.3%$85/sqft |
Source: Public Record Report a problem | ||
| 12/1/2011 | Sold | $4,300-99.3%$1/sqft |
Source: Public Record Report a problem | ||
| 6/26/2006 | Sold | $575,000+16.6%$165/sqft |
Source: Public Record Report a problem | ||
| 12/1/2005 | Sold | $493,000+21.7%$141/sqft |
Source: Public Record Report a problem | ||
| 3/4/2005 | Sold | $405,000+8.6%$116/sqft |
Source: Public Record Report a problem | ||
| 7/15/2003 | Sold | $373,000$107/sqft |
Source: Public Record Report a problem | ||
Public tax history
| Year | Property taxes | Tax assessment |
|---|---|---|
| 2025 | $12,686 +9.9% | $574,416 +8.6% |
| 2024 | $11,541 +7.1% | $529,147 +10% |
| 2023 | $10,773 +8.2% | $481,043 +10% |
| 2022 | $9,961 +11.3% | $437,312 +10% |
| 2021 | $8,953 +9.3% | $397,556 +10% |
| 2020 | $8,193 +7.4% | $361,415 +8.6% |
| 2019 | $7,629 | $332,733 +2.5% |
| 2018 | $7,629 +0.9% | $324,536 +8% |
| 2017 | $7,560 +1.9% | $300,412 -0.5% |
| 2016 | $7,416 +0.2% | $301,989 +6.8% |
| 2015 | $7,403 +200% | $282,777 +380.1% |
| 2014 | $2,467 | $58,898 -29.6% |
| 2013 | $2,467 -58.7% | $83,714 -61.9% |
| 2012 | $5,979 -2.6% | $219,842 -3% |
| 2011 | $6,136 -5.3% | $226,659 -7.2% |
| 2010 | $6,480 -10.2% | $244,166 -11.9% |
| 2009 | $7,215 -8.8% | $277,215 -20.7% |
| 2008 | $7,912 -15.7% | $349,719 -14.2% |
| 2007 | $9,388 -16.3% | $407,687 -4.3% |
| 2006 | $11,216 | $425,873 +35.2% |
| 2004 | -- | $314,918 +14.3% |
| 2003 | -- | $275,614 +2.4% |
| 2002 | -- | $269,154 |
Find assessor info on the county website
Neighborhood: West Meadows
Nearby homes
- $665,0004 bd3 ba2.9k sqft8366 Golden Prairie Dr, Tampa, FL 33647Off Market

- $732,3004 bd3 ba3.4k sqft8362 Golden Prairie Dr, Tampa, FL 33647Off Market

- $602,2004 bd3 ba2.8k sqft8368 Golden Prairie Dr, Tampa, FL 33647Off Market

- $637,1004 bd3 ba2.8k sqft8351 Golden Prairie Dr, Tampa, FL 33647Off Market
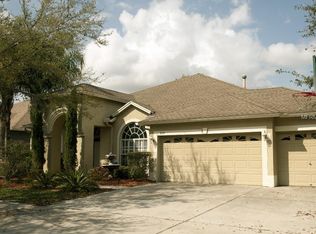
- $700,0004 bd3 ba2.9k sqft8360 Golden Prairie Dr, Tampa, FL 33647Off Market
- $596,2004 bd3 ba3.2k sqft8349 Golden Prairie Dr, Tampa, FL 33647Off Market
- $663,8004 bd3 ba2.8k sqft8353 Golden Prairie Dr, Tampa, FL 33647Off Market
- $664,7004 bd3 ba2.9k sqft8370 Golden Prairie Dr, Tampa, FL 33647Off Market
Nearby schools
GreatSchools rating
- 10/10Clark Elementary SchoolGrades: PK-5Distance: 0.2 mi
- 8/10Liberty Middle SchoolGrades: 6-8Distance: 1.7 mi
- 3/10Freedom High SchoolGrades: 9-12Distance: 1.7 mi
Schools provided by the listing agent
- Elementary: Clark-HB
- Middle: Liberty-HB
- High: Freedom-HB
Source: Stellar MLS. This data may not be complete. We recommend contacting the local school district to confirm school assignments for this home.
Get a cash offer in 3 minutes
Find out how much your home could sell for in as little as 3 minutes with a no-obligation cash offer.
Estimated market value
$724,800
Get a cash offer in 3 minutes
Find out how much your home could sell for in as little as 3 minutes with a no-obligation cash offer.
Estimated market value
$724,800
- Florida
- Hillsborough County
- Tampa
- 33647
- West Meadows
- 8364 Golden Prairie Dr
Nearby cities
Nearby neighborhoods
Nearby zip codes
Other Tampa Topics
