Gated community of Hawthorne Estates. Southern Crafted Siesta Key II Model. Awesome open floor plan. Separate living room and dining room with hard wood floors. Very large kitchen with separate 8x10 eating area, island, walk-in pantry, stainless steel microwave, range and frig. Hookup for gas or electric. Travertine tile flooring and snackbar. Spacious family room with gas fireplace and entertainment center leading to covered outside kitchen with two grills and privacy fenced large corner yard. 3 car attached oversized garage. Water softener. Lots of large closets and storage. Split floor plan. Master suite with walk-in closets, separate granite sinks, vanity, garden tub and glass block shower. 4th bedroom with private bath. Bonus room would make a great theatre room and plenty of space for a pool table. There is a 35 acre Community Recreation Center that offers a clubhouse, pools, tennis courts, gym, playground, ponds, basketball, baseball and soccer fields, and nature trails.
Pre-foreclosure
Est. $596,200
8349 Golden Prairie Dr, Tampa, FL 33647
4beds
3,273sqft
SingleFamily
Built in 2002
0.26 Acres Lot
$596,200 Zestimate®
$182/sqft
$54/mo HOA
Overview
- 265 days |
- 9 |
- 1 |
Facts & features
Interior
Bedrooms & bathrooms
- Bedrooms: 4
- Bathrooms: 3
- Full bathrooms: 3
Heating
- Other, Gas
Cooling
- Central
Appliances
- Included: Dishwasher, Dryer, Garbage disposal, Microwave, Range / Oven, Refrigerator, Washer
Features
- Flooring: Tile, Carpet, Hardwood
- Has fireplace: Yes
Interior area
- Total interior livable area: 3,273 sqft
Property
Parking
- Total spaces: 3
- Parking features: Garage - Attached
Features
- Exterior features: Other, Stucco
Lot
- Size: 0.26 Acres
Details
- Parcel number: 1927125SZ000006000080A
Construction
Type & style
- Home type: SingleFamily
- Architectural style: Contemporary
Materials
- masonry
- Roof: Other
Condition
- Year built: 2002
Community & HOA
HOA
- Has HOA: Yes
- HOA fee: $54 monthly
Location
- Region: Tampa
Financial & listing details
- Price per square foot: $182/sqft
- Tax assessed value: $558,946
- Annual tax amount: $7,061
Visit our professional directory to find a foreclosure specialist in your area that can help with your home search.
Find a foreclosure agentForeclosure details
Estimated market value
$596,200
$566,000 - $626,000
$3,543/mo
Price history
| Date | Event | Price |
|---|---|---|
| 7/15/2014 | Sold | $281,000-6.3%$86/sqft |
Source: Public Record Report a problem | ||
| 6/21/2014 | Price change | $299,900-3.2%$92/sqft |
Source: SFL Investment Group, LLC dba Keller Williams Realty New Tampa #T2608152 Report a problem | ||
| 5/22/2014 | Pending sale | $309,900$95/sqft |
Source: SFL Investment Group, LLC dba Keller Williams Realty New Tampa #T2608152 Report a problem | ||
| 4/9/2014 | Listed for sale | $309,900$95/sqft |
Source: SFL Investment Group, LLC dba Keller Williams Realty New Tampa #T2608152 Report a problem | ||
| 2/24/2014 | Listing removed | $309,900$95/sqft |
Source: SFL Investment Group, LLC dba Keller Williams Realty New Tampa #T2608152 Report a problem | ||
| 2/12/2014 | Price change | $309,900-3.1%$95/sqft |
Source: SFL Investment Group, LLC dba Keller Williams Realty New Tampa #T2608152 Report a problem | ||
| 2/1/2014 | Price change | $319,900-3%$98/sqft |
Source: SFL Investment Group, LLC dba Keller Williams Realty New Tampa #T2608152 Report a problem | ||
| 1/16/2014 | Price change | $329,900-2.9%$101/sqft |
Source: SFL Investment Group, LLC dba Keller Williams Realty New Tampa #T2608152 Report a problem | ||
| 1/7/2014 | Listed for sale | $339,900-10.4%$104/sqft |
Source: SFL Investment Group, LLC dba Keller Williams Realty New Tampa #T2608152 Report a problem | ||
| 12/15/2007 | Sold | $379,500+38.8%$116/sqft |
Source: Stellar MLS #T2235621 Report a problem | ||
| 7/29/2002 | Sold | $273,500$84/sqft |
Source: Public Record Report a problem | ||
Public tax history
| Year | Property taxes | Tax assessment |
|---|---|---|
| 2025 | $7,061 +6.5% | $333,446 +2.9% |
| 2024 | $6,631 +2.8% | $324,049 +3% |
| 2023 | $6,452 +4.5% | $314,611 +3% |
| 2022 | $6,173 +1.1% | $305,448 +3% |
| 2021 | $6,109 +2.1% | $296,551 +1.4% |
| 2020 | $5,981 +2.4% | $292,457 +2.3% |
| 2019 | $5,842 | $285,882 +1.9% |
| 2018 | $5,842 +0.6% | $280,552 -1% |
| 2017 | $5,809 -3.6% | $283,287 +5.3% |
| 2016 | $6,026 +2.4% | $269,130 +0.7% |
| 2015 | $5,883 -9.7% | $267,259 +5.9% |
| 2014 | $6,517 | $252,400 +9.8% |
| 2013 | $6,517 +13.4% | $229,902 +10% |
| 2012 | $5,746 -0.3% | $209,002 -0.2% |
| 2011 | $5,764 -5.6% | $209,441 -7.6% |
| 2010 | $6,106 -11% | $226,718 -13% |
| 2009 | $6,857 -10.8% | $260,629 -12.6% |
| 2008 | $7,685 -11.6% | $298,181 -14.9% |
| 2007 | $8,695 -13.1% | $350,335 -6.6% |
| 2006 | $10,005 +24.1% | $375,109 +32.1% |
| 2005 | $8,065 | $284,063 +11.4% |
| 2004 | -- | $255,098 +12.5% |
| 2003 | -- | $226,764 +395.8% |
| 2002 | -- | $45,739 +435.2% |
| 2001 | -- | $8,546 |
Find assessor info on the county website
Monthly payment
Climate risks
Neighborhood: West Meadows
Nearby schools
GreatSchools rating
- 10/10Clark Elementary SchoolGrades: PK-5Distance: 0.2 mi
- 8/10Liberty Middle SchoolGrades: 6-8Distance: 1.7 mi
- 3/10Freedom High SchoolGrades: 9-12Distance: 1.7 mi
Schools provided by the listing agent
- Elementary: Clark-HB
- Middle: Liberty-HB
- High: Freedom-HB
Source: The MLS. This data may not be complete. We recommend contacting the local school district to confirm school assignments for this home.
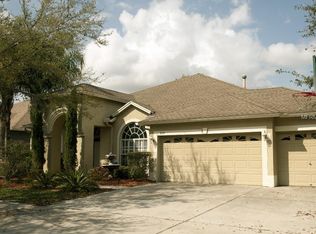
- $637,1004 bd3 ba2.8k sqft8351 Golden Prairie Dr, Tampa, FL 33647Off Market
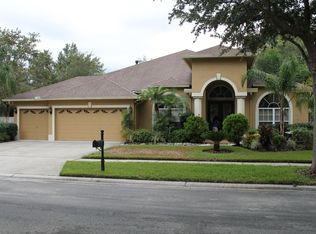
- $3,2504 bd3 ba2.9k sqft8347 Golden Prairie Dr, Tampa, FL 33647For Rent
- $661,7004 bd3 ba2.8k sqft8353 Golden Prairie Dr, Tampa, FL 33647Off Market
- $720,0005 bd5 ba3.4k sqft8364 Golden Prairie Dr, Tampa, FL 33647Sold
- $683,6004 bd3 ba2.9k sqft8345 Golden Prairie Dr, Tampa, FL 33647Off Market
- $698,1004 bd3 ba3.3k sqft8354 Golden Prairie Dr, Tampa, FL 33647Off Market
- $610,0004 bd3 ba2.8k sqft8356 Golden Prairie Dr, Tampa, FL 33647Sold
- $660,4004 bd3 ba2.9k sqft8366 Golden Prairie Dr, Tampa, FL 33647Off Market
Similar homes
- $539,9004 bd2 ba2k sqft19009 FALCONS PLACE, TAMPA, FL 33647For Sale

 MLS ID #TB8533442, Sylvia Haddad, REDFIN CORPORATION. Stellar MLS
 - $600,0004 bd3 ba2.2k sqft8613 HERONS COVE PLACE, TAMPA, FL 33647For Sale
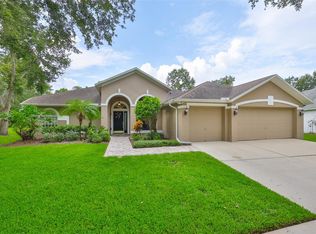 MLS ID #TB8410546, Kevin Freel, CENTURY 21 LIST WITH BEGGINS. Stellar MLS
 - $560,0004 bd2 ba2.1k sqft19027 DOVE CREEK DRIVE, TAMPA, FL 33647For Sale
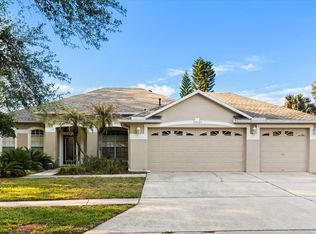 MLS ID #TB8499729, Christopher Johnson, KELLER WILLIAMS REALTY AT THE LAKES. Stellar MLS
 - $575,0004 bd4 ba3k sqft19128 MEADOW PINE DRIVE, TAMPA, FL 33647For Sale
 MLS ID #TB8516624, Shelly Valdez, CENTURY 21 LINK REALTY, INC.. Stellar MLS
 - $590,0004 bd3 ba2.5k sqft19908 BLUFF OAK BOULEVARD, TAMPA, FL 33647For SaleMLS ID #TB8531037, Stephen Scott PA, PINEYWOODS REALTY LLC. Stellar MLS
- $670,0004 bd3 ba2.8k sqft7957 HAMPTON LAKE DRIVE, TAMPA, FL 33647For SaleMLS ID #TB8533022, Tiia Cartwright, CARTWRIGHT REALTY. Stellar MLS
- $729,0004 bd3 ba2.7k sqft19328 AUTUMN WOODS AVENUE, TAMPA, FL 33647For SaleMLS ID #TB8503456, Nicole Leicht, REAL BROKER, LLC. Stellar MLS
- $650,0004 bd3 ba3k sqft20338 CHESTNUT GROVE DRIVE, TAMPA, FL 33647For SaleMLS ID #TB8530047, Nancy Collado Suarez, GULF SHORES REALTY ERA POWERED LLC. Stellar MLS
- $569,0004 bd3 ba2.4k sqft6028 CATLIN DRIVE, TAMPA, FL 33647For SaleMLS ID #TB8517580, Ikram Sennoun, LPT REALTY, LLC. Stellar MLS
- $675,0004 bd4 ba3.2k sqft8492 DUNHAM STATION DRIVE, TAMPA, FL 33647For SaleMLS ID #TB8470731, Arva Jhaveri, REALTY HUB. Stellar MLS
- $749,9004 bd4 ba3.2k sqft8331 GOLDEN PRAIRIE DRIVE, TAMPA, FL 33647For SaleMLS ID #TB8503223, Amani Warden, RE/MAX ACTION FIRST OF FLORIDA. Stellar MLS
- $639,0004 bd3 ba2.4k sqft18115 REGENTS SQUARE DRIVE, TAMPA, FL 33647For SaleMLS ID #TB8530806, Kristy Darragh, FLORIDA EXECUTIVE REALTY. Stellar MLS
- $760,0005 bd5 ba3.5k sqft8380 GOLDEN PRAIRIE DRIVE, TAMPA, FL 33647For SaleMLS ID #TB8521580, Michele Curtin, SHELLS FLORIDA REALTY. Stellar MLS
- $550,0005 bd4 ba3.6k sqft20008 BLUFF OAK BOULEVARD, TAMPA, FL 33647For SaleMLS ID #TB8515791, Megan Darragh, FLORIDA EXECUTIVE REALTY. Stellar MLS
- $575,0004 bd3 ba2.8k sqft18425 EASTWYCK DR, TAMPA, FL 33647For SaleMLS ID #TB8526932, Justin Meyers, ORCHARD BROKERAGE, LLC. Stellar MLS
- $675,0004 bd3 ba2.5k sqft7929 HAMPTON LAKE DRIVE, TAMPA, FL 33647For SaleMLS ID #TB8527514, Asad Shaikh, LOMBARDO TEAM REAL ESTATE LLC. Stellar MLS
- $580,0005 bd3 ba2.7k sqft20054 NOB OAK AVENUE, TAMPA, FL 33647For SaleMLS ID #O6388056, Daniel Robinson, HOUWZER INC. Stellar MLS
- $524,9904 bd3 ba2.7k sqft7912 HAMPTON LAKE DRIVE, TAMPA, FL 33647For SaleMLS ID #TB8528798, Cass McColeman, JOE WALKER REALTY LLC. Stellar MLS
- $614,9004 bd3 ba2.7k sqft10111 KINGSHYRE WAY, TAMPA, FL 33647For SaleMLS ID #TB8526318, Steve Eckhardt, CORNERSTONE PROP.INTERNATIONAL. Stellar MLS
- $685,0004 bd3 ba2.6k sqft17308 CHENANGO LANE, TAMPA, FL 33647For SaleMLS ID #TB8522700, Kristy Darragh, FLORIDA EXECUTIVE REALTY. Stellar MLS
