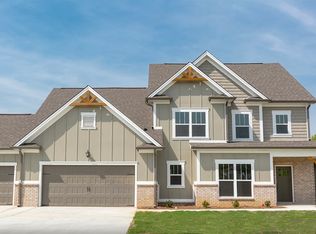
Master on the Main! The Stillwater Floor Plan is a functional family plan with a 3rd car Garage, sitting along the bank of lovely Firefly Lake, where you'll enjoy the views and sounds of the fountains from the back patio of this wonderfully planned home. This plan features a formal Dining Room and wide Foyer as you enter with an out of the way Powder Room downstairs. The Great Room with Transom Windows flanking the Fireplace is open to the Granite Island Kitchen with its large Walk-in Pantry & ample Eat-in Breakfast Nook area. The Master down boasts a huge Closet, private view of the Lake and massive Tiled Shower in the luxurious Master Bath. Upstairs Loft area makes a great spot for the kids to study or entertain their friends. Each Bedroom upstairs has access to a full Guest Bath. One Guest Bedroom is an EnSuite with a Full Bathroom. Schedule your showing today. Don't miss out on this beautiful home in The Farm at Hampton Meadows, a very sought after Community. Seller is Owner/Agent.
This property is not currently displayed as for sale or rent on Zillow. This may be different from what's on other websites or public sources.