Coming Soon: Your Family's Next Chapter Awaits in Effortless Elegance. Picture this: You pull into the driveway, and already, the promise of home sweet home unfolds. This exquisite two-story residence is a masterclass in thoughtful design, blending sophisticated spaces for entertaining with practical havens for everyday life. From the moment you step through the grand foyer—wide and welcoming—it sets the tone for gracious living, flowing seamlessly into a formal dining room primed for holiday feasts or intimate gatherings, complete with a convenient powder room for your guests' comfort. Heart of the home? The expansive great room, where a cozy fireplace crackles as the focal point, inviting you to curl up on chilly evenings or host lively movie nights. It spills open into the adjacent island kitchen—a true chef's paradise that's equal parts functional and fabulous. Perch at the bar seating for quick chats while whipping up weeknight wonders, or linger in the sunlit breakfast area over lazy weekend brunches. Storage? Unrivaled. A dedicated closet pantry keeps staples at your fingertips, while the oversized butler's pantry offers a hidden gem for prepping parties or stashing small appliances, ensuring you'll never run out of space (or sanity).Practicality meets charm in the massive drop zone mudroom, your unsung hero at the garage entry. Custom built-ins line the walls, ready to corral kids' backpacks, overflow from grocery hauls, or even serve as a cozy nook for your four-legged family member. No more chaos at the door—just organized bliss .Step outside from the great room to a sprawling patio the ultimate backdrop for summer barbecues, sunset cocktails, or simply soaking in the fresh air. It's an extension of your living space, designed for those ''aha'' moments that turn a house into a home. Ascend to the second floor, where serenity reigns. The luxurious master suite is your private retreat, boasting a generous walk-in closet that rivals a boutique and an en-suite bath for unwinding in style. Two additional spacious bedrooms flank a dedicated laundry roombecause who wants to trek downstairs with a hamper? And don't miss the oversized loft: a versatile bonus space screaming potential as a teen hangout, home office, or playroom extraordinaire, keeping the energy contained and the peace intact.This isn't just a listingit's a lifestyle upgrade, where every detail whispers "welcome." Coming soon and poised to captivate, this beauty won't linger. Reach out today to be the first in line and secure your private previewyour dream address is calling.
Sold for $490,000
$490,000
8396 River Birch Loop, Ooltewah, TN 37363
3beds
2,604sqft
Single Family Residence
Built in 2017
8,712 Square Feet Lot
$494,600 Zestimate®
$188/sqft
$2,696 Estimated rent
Home value
$494,600
$470,000 - $519,000
$2,696/mo
Zestimate® history
Owner options
List your home for rent
$2,696/mo
Rent Zestimate®
Find your next renter with Zillow Rental Manager. Plus, with online applications, you can quickly screen prospective tenants – for free.
$2,696/mo
Rent Zestimate®
Refinance and save
$3,095/mo
Est. payment
Refinancing to a lower rate could help reduce your monthly payments and save thousands over the life of the loan.
$3,095/mo
Est. payment
Explore your selling options
Work with a Zillow partner agent
Leverage their expertise and Zillow's premium Showcase listings to get your home seen by more buyers.
Get startedList with your own agent
Get your home in front of millions of buyers by listing it on Zillow.
Learn how to do itSell it yourself
Take full control of how buyers see your home on Zillow by listing For Sale by Owner (FSBO).
List your homeWhat's special
Zillow last checked:
Listing updated:
Listed by:
Matthew J Mucciolo 423-800-4488,
RE/MAX Properties
Bought with:
Joshua Mosley, 367933
Zach Taylor - Chattanooga
Source: Greater Chattanooga Realtors,MLS#: 1523073
Facts & features
Interior
Bedrooms & bathrooms
- Bedrooms: 3
- Bathrooms: 3
- Full bathrooms: 2
- 1/2 bathrooms: 1
Primary bedroom
- Level: Second
Bedroom
- Level: Second
Bedroom
- Level: Second
Bathroom
- Description: Bathroom Half
- Level: First
Bathroom
- Description: Full Bathroom
- Level: Second
Bathroom
- Description: Full Bathroom
- Level: Second
Bonus room
- Description: Special Room
- Level: First
Bonus room
- Description: Unfinished
- Level: Second
Dining room
- Level: First
Other
- Description: Foyer: Level: First
Other
- Description: Gathering Room
- Level: First
Heating
- Central, Natural Gas
Cooling
- Central Air, Electric, Multi Units
Appliances
- Included: Disposal, Dishwasher, Free-Standing Electric Range, Gas Water Heater, Microwave
- Laundry: Electric Dryer Hookup, Gas Dryer Hookup, Washer Hookup
Features
- Ceiling Fan(s), Entrance Foyer, Granite Counters, High Ceilings, Pantry, Walk-In Closet(s), Breakfast Nook
- Flooring: Carpet, Hardwood, Tile
- Windows: Insulated Windows, Vinyl Frames
- Has basement: No
- Number of fireplaces: 1
- Fireplace features: Gas Log, Great Room
Interior area
- Total structure area: 2,604
- Total interior livable area: 2,604 sqft
- Finished area above ground: 2,604
Property
Parking
- Total spaces: 2
- Parking features: Driveway, Garage, Garage Door Opener, Off Street, On Street, Garage Faces Front, Kitchen Level
- Attached garage spaces: 2
Features
- Levels: Two
- Stories: 2
- Patio & porch: Deck, Patio, Porch
- Exterior features: None
- Pool features: Community, Heated
- Fencing: Vinyl
- Has view: Yes
- View description: Pond
- Has water view: Yes
- Water view: Pond
Lot
- Size: 8,712 Square Feet
- Dimensions: 105.2 x 157.24
- Features: Level
Details
- Parcel number: 104i D 005
- Special conditions: Personal Interest
Construction
Type & style
- Home type: SingleFamily
- Property subtype: Single Family Residence
Materials
- Brick, Shingle Siding, Fiber Cement
- Foundation: Brick/Mortar, Slab, Stone
- Roof: Shingle
Condition
- New construction: No
- Year built: 2017
Utilities & green energy
- Sewer: Public Sewer
- Water: Public
- Utilities for property: Cable Available, Electricity Available, Phone Available, Sewer Connected, Underground Utilities
Community & HOA
Community
- Features: Sidewalks, Pond
- Security: Smoke Detector(s)
- Subdivision: The Farm at Hampton Meadows
HOA
- Has HOA: Yes
- Amenities included: Pool, Pond Year Round
Location
- Region: Ooltewah
Financial & listing details
- Price per square foot: $188/sqft
- Tax assessed value: $465,900
- Annual tax amount: $1,914
- Date on market: 10/31/2025
- Listing terms: Cash,Conventional,FHA,USDA Loan,VA Loan
Price history
| Date | Event | Price |
|---|---|---|
| 3/11/2026 | Sold | $490,000-8.4%$188/sqft |
Source: Greater Chattanooga Realtors #1523073 Report a problem | ||
| 2/11/2026 | Contingent | $535,000$205/sqft |
Source: Greater Chattanooga Realtors #1523073 Report a problem | ||
| 10/31/2025 | Listed for sale | $535,000+67.2%$205/sqft |
Source: Greater Chattanooga Realtors #1523073 Report a problem | ||
| 7/13/2018 | Sold | $320,000+0.3%$123/sqft |
Source: Public Record Report a problem | ||
| 4/20/2018 | Listed for sale | $318,900$122/sqft |
Source: Pratt Home Builders Report a problem | ||
Public tax history
| Year | Property taxes | Tax assessment |
|---|---|---|
| 2025 | $1,774 -7.3% | $116,475 +36.8% |
| 2024 | $1,914 | $85,150 |
| 2023 | $1,914 | $85,150 |
| 2022 | $1,914 +0.5% | $85,150 |
| 2021 | $1,905 -11% | $85,150 +10% |
| 2020 | $2,140 | $77,375 |
| 2019 | $2,140 | $77,375 |
| 2018 | $2,140 -0.4% | $77,375 +519% |
| 2017 | $2,149 +521.6% | $12,500 |
| 2016 | $346 | -- |
| 2015 | $346 | $12,500 |
Find assessor info on the county website
Neighborhood: 37363
Nearby homes
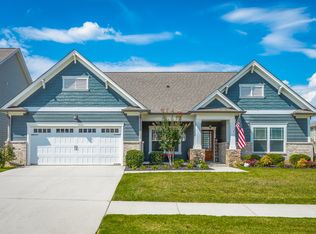
- $445,0003 bd2 ba2k sqft8462 River Birch Loop, Ooltewah, TN 37363Sold
- $495,1004 bd3 ba2.8k sqft8424 River Birch Loop, Ooltewah, TN 37363Off Market
- $512,000-- bd2 ba2.6k sqft8476 River Birch Loop, Ooltewah, TN 37363Off Market
- $654,0004 bd4 ba3.2k sqft8413 River Birch Loop, Ooltewah, TN 37363Off Market
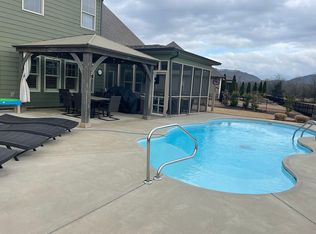
- $539,1004 bd4 ba3.1k sqft8522 River Birch Loop, Ooltewah, TN 37363Off Market
- $529,0004 bd4 ba3.2k sqft8365 River Birch Loop #12, Ooltewah, TN 37363Off Market
- $497,900-- bd2 ba2.2k sqft8536 River Birch Loop, Ooltewah, TN 37363Off Market
- $659,800-- bd2 ba2.9k sqft8397 River Birch Loop, Ooltewah, TN 37363Off Market
Nearby schools
GreatSchools rating
- 9/10Ooltewah Elementary SchoolGrades: PK-5Distance: 1.4 mi
- 7/10Hunter Middle SchoolGrades: 6-8Distance: 2.8 mi
- 5/10Ooltewah High SchoolGrades: 9-12Distance: 3.3 mi
Schools provided by the listing agent
- Elementary: Ooltewah Elementary
- Middle: Hunter Middle
- High: Ooltewah
Source: Greater Chattanooga Realtors. This data may not be complete. We recommend contacting the local school district to confirm school assignments for this home.
Get a cash offer in 3 minutes
Find out how much your home could sell for in as little as 3 minutes with a no-obligation cash offer.
Estimated market value
$494,600
Get a cash offer in 3 minutes
Find out how much your home could sell for in as little as 3 minutes with a no-obligation cash offer.
Estimated market value
$494,600
- Tennessee
- Hamilton County
- Ooltewah
- 37363
- 8396 River Birch Loop
