Elevate your lifestyle in this exceptional 4 level contemporary townhome, located in the highly sought-after Liberty community. This rare Stanton rooftop model by Van Metre offers the perfect balance of modern luxury and sophisticated design, making it a standout property. With 3 spacious bedrooms, 3.5 elegantly appointed bathrooms, and a 2 car garage, this like-new interior unit is a masterpiece of style and comfort. Upon entry, you’re welcomed into a tranquil lounge area, accompanied by a full bath and direct access to a 2 car garage in the rear. As you ascend to the main level, the heart of the home unfolds-a breathtaking gourmet kitchen with pristine cabinetry, quartz countertops, a subway tile backsplash, and high-end GE stainless steel appliances, including a 5 burner gas cooktop. This kitchen is designed for both culinary creativity and stylish entertaining. The third level is home to the luxurious primary suite, offering an oasis of calm with generous closet space and a spa-inspired bathroom. Two additional well-sized bedrooms ensure ample space for family or guests. The crowning feature of this home is the rooftop terrace-a private outdoor haven where you can relax or entertain in style. Complete with a gas fireplace, this rooftop space offers stunning views and is perfect for cozy evenings or hosting friends under the stars. Situated in an ideal location, this townhome is within walking distance to top-tier schools, shopping, and dining, with easy access to Ft. Belvoir, Quantico, and Inova Hospital. The Liberty community offers a wealth of amenities, including a resort-style pool, a well-equipped gym, and scenic tot lots, all designed to enhance your living experience. This is more than just a home-it’s a lifestyle. Don’t miss your chance to own this extraordinary property in one of the area’s most desirable neighborhoods. Schedule your private tour today and step into the ultimate blend of luxury and convenience!
Sold for $830,000
$830,000
8365 Sallyport St, Lorton, VA 22079
3beds
2,679sqft
Townhouse
Built in 2017
1,296 Square Feet Lot
$848,100 Zestimate®
$310/sqft
$4,012 Estimated rent
Home value
$848,100
$789,000 - $907,000
$4,012/mo
Zestimate® history
Owner options
List your home for rent
$4,012/mo
Rent Zestimate®
Find your next renter with Zillow Rental Manager. Plus, with online applications, you can quickly screen prospective tenants – for free.
$4,012/mo
Rent Zestimate®
Refinance and save
$5,346/mo
Est. payment
Refinancing to a lower rate could help reduce your monthly payments and save thousands over the life of the loan.
$5,346/mo
Est. payment
Explore your selling options
Work with a Zillow partner agent
Leverage their expertise and Zillow's premium Showcase listings to get your home seen by more buyers.
Get startedList with your own agent
Get your home in front of millions of buyers by listing it on Zillow.
Learn how to do itSell it yourself
Take full control of how buyers see your home on Zillow by listing For Sale by Owner (FSBO).
List your homeWhat's special
Zillow last checked:
Listing updated:
Listed by:
Tammy Rasheed 571-237-4405,
D.S.A. Properties & Investments LLC,
Co-Listing Agent: Shadee Wahdan 540-903-4108,
D.S.A. Properties & Investments LLC
Bought with:
Dinh Pham, 0225201393
Fairfax Realty Select
Thuy Huynh, 0225243014
Fairfax Realty Select
Source: Bright MLS,MLS#: VAFX2207504
Facts & features
Interior
Bedrooms & bathrooms
- Bedrooms: 3
- Bathrooms: 4
- Full bathrooms: 3
- 1/2 bathrooms: 1
- Main level bathrooms: 1
Basement
- Area: 0
Heating
- Forced Air, Natural Gas
Cooling
- Central Air, Electric
Appliances
- Included: Microwave, Cooktop, Dishwasher, Disposal, Dryer, Ice Maker, Oven, Refrigerator, Stainless Steel Appliance(s), Washer, Gas Water Heater
- Laundry: Dryer In Unit, Washer In Unit, Upper Level
Features
- Open Floorplan, Ceiling Fan(s), Crown Molding, Dining Area, Kitchen - Gourmet, Kitchen Island, Recessed Lighting, Soaking Tub, Walk-In Closet(s), Breakfast Area, Family Room Off Kitchen, Eat-in Kitchen, Kitchen - Table Space, Primary Bath(s), Bathroom - Tub Shower, Upgraded Countertops, Other, 9'+ Ceilings, Dry Wall, High Ceilings, Tray Ceiling(s)
- Flooring: Carpet, Ceramic Tile, Hardwood, Other, Wood
- Windows: Window Treatments
- Has basement: No
- Number of fireplaces: 1
Interior area
- Total structure area: 2,679
- Total interior livable area: 2,679 sqft
- Finished area above ground: 2,679
- Finished area below ground: 0
Property
Parking
- Total spaces: 2
- Parking features: Garage Faces Rear, Attached
- Attached garage spaces: 2
Accessibility
- Accessibility features: None
Features
- Levels: Four
- Stories: 4
- Pool features: Community
Lot
- Size: 1,296 Square Feet
Details
- Additional structures: Above Grade, Below Grade
- Parcel number: 1071 09G 0003
- Zoning: 308
- Special conditions: Standard
Construction
Type & style
- Home type: Townhouse
- Architectural style: Craftsman
- Property subtype: Townhouse
Materials
- Brick
- Foundation: Slab
Condition
- Excellent
- New construction: No
- Year built: 2017
Utilities & green energy
- Sewer: Public Sewer
- Water: Public
Community & HOA
Community
- Subdivision: Liberty
HOA
- Has HOA: Yes
- Amenities included: Clubhouse, Common Grounds, Community Center, Fitness Center, Pool, Tot Lots/Playground
- Services included: Management, Common Area Maintenance, Lawn Care Front, Maintenance Grounds, Recreation Facility, Pool(s), Snow Removal, Trash, Road Maintenance, Reserve Funds, Other
- HOA fee: $221 monthly
Location
- Region: Lorton
Financial & listing details
- Price per square foot: $310/sqft
- Tax assessed value: $741,610
- Annual tax amount: $8,592
- Date on market: 10/23/2024
- Listing agreement: Exclusive Right To Sell
- Ownership: Fee Simple
Price history
| Date | Event | Price |
|---|---|---|
| 1/24/2025 | Sold | $830,000+0%$310/sqft |
Source:  Bright MLS #VAFX2207504 Report a problem Bright MLS #VAFX2207504 Report a problem | ||
| 12/10/2024 | Pending sale | $829,900$310/sqft |
Source: Bright MLS #VAFX2207504 Report a problem | ||
| 12/9/2024 | Listing removed | $829,900$310/sqft |
Source: Bright MLS #VAFX2207504 Report a problem | ||
| 10/23/2024 | Listed for sale | $829,900-5.1%$310/sqft |
Source: Bright MLS #VAFX2207504 Report a problem | ||
| 10/16/2024 | Listing removed | $874,900$327/sqft |
Source: Bright MLS #VAFX2196318 Report a problem | ||
| 9/13/2024 | Listing removed | $4,900$2/sqft |
Source: Zillow Rentals Report a problem | ||
| 8/12/2024 | Listed for sale | $874,900+11.5%$327/sqft |
Source: Bright MLS #VAFX2196318 Report a problem | ||
| 8/1/2024 | Listed for rent | $4,900-5.8%$2/sqft |
Source: Zillow Rentals Report a problem | ||
| 5/13/2024 | Listing removed | -- |
Source: Zillow Rentals Report a problem | ||
| 4/28/2024 | Listed for rent | $5,200$2/sqft |
Source: Zillow Rentals Report a problem | ||
| 3/28/2023 | Sold | $785,000$293/sqft |
Source: Bright MLS #VAFX2112784 Report a problem | ||
| 2/19/2023 | Contingent | $785,000$293/sqft |
Source: Bright MLS #VAFX2112784 Report a problem | ||
| 2/15/2023 | Listed for sale | $785,000+0%$293/sqft |
Source: Bright MLS #VAFX2112784 Report a problem | ||
| 10/24/2022 | Listing removed | $784,900$293/sqft |
Source: Bright MLS #VAFX2094806 Report a problem | ||
| 10/14/2022 | Price change | $784,9000%$293/sqft |
Source: Bright MLS #VAFX2094806 Report a problem | ||
| 10/5/2022 | Price change | $785,000-1.3%$293/sqft |
Source: Bright MLS #VAFX2094806 Report a problem | ||
| 9/15/2022 | Listed for sale | $795,000$297/sqft |
Source: Bright MLS #VAFX2094806 Report a problem | ||
| 8/15/2022 | Listing removed | $795,000$297/sqft |
Source: Bright MLS #VAFX2084544 Report a problem | ||
| 7/28/2022 | Listed for sale | $795,000+23.3%$297/sqft |
Source: Bright MLS #VAFX2084544 Report a problem | ||
| 12/27/2017 | Sold | $645,000$241/sqft |
Source: Public Record Report a problem | ||
Public tax history
| Year | Property taxes | Tax assessment |
|---|---|---|
| 2025 | $8,998 +4.7% | $778,410 +5% |
| 2024 | $8,592 +2.8% | $741,610 +0.2% |
| 2023 | $8,355 +4.7% | $740,360 +6.1% |
| 2022 | $7,982 | $698,070 +5% |
| 2021 | -- | $664,560 +0.5% |
| 2020 | $7,829 +0.8% | $661,490 +0.8% |
| 2019 | $7,769 | $656,430 |
| 2018 | $7,769 +481.7% | $656,430 +1051.6% |
| 2017 | $1,336 +1052.8% | $57,000 +470% |
| 2016 | $116 | $10,000 |
Find assessor info on the county website
Neighborhood: 22079
Nearby homes
- $1,247,6004 bd5 ba3.8k sqft8355 Sallyport St, Lorton, VA 22079Off Market
- $1,282,3004 bd4 ba3.6k sqft8353 Sallyport St, Lorton, VA 22079Off Market
- $1,399,0005 bd5 ba3.6k sqft9101 Power House Rd, Lorton, VA 22079Sold
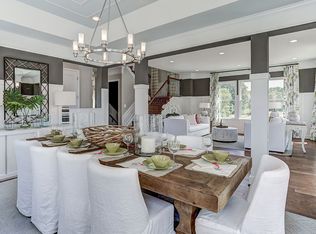
- $678,3003 bd4 ba1.8k sqft8360 Sallyport St, Lorton, VA 22079Off Market
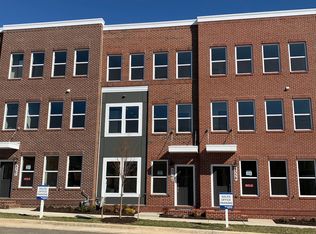
- $690,0003 bd3 ba2k sqft8358 Sallyport St, Lorton, VA 22079For Sale
- $1,226,8004 bd3 ba3.6k sqft8351 Sallyport St, Lorton, VA 22079Off Market
- $669,4003 bd3 ba1.5k sqft8364 Sallyport St, Lorton, VA 22079Off Market
- $685,0003 bd4 ba2.2k sqft8362 Sallyport St, Lorton, VA 22079Sold
Nearby schools
GreatSchools rating
- 9/10Laurel Hill Elementary SchoolGrades: PK-6Distance: 0.4 mi
- 9/10South County Middle SchoolGrades: 7-8Distance: 0.7 mi
- 8/10South County High SchoolGrades: 9-12Distance: 0.5 mi
Schools provided by the listing agent
- Elementary: Laurel Hill
- Middle: South County
- High: South County
- District: Fairfax County Public Schools
Source: Bright MLS. This data may not be complete. We recommend contacting the local school district to confirm school assignments for this home.
Get a cash offer in 3 minutes
Find out how much your home could sell for in as little as 3 minutes with a no-obligation cash offer.
Estimated market value
$848,100
Get a cash offer in 3 minutes
Find out how much your home could sell for in as little as 3 minutes with a no-obligation cash offer.
Estimated market value
$848,100
- Virginia
- Fairfax County
- Lorton
- 22079
- 8365 Sallyport St
Nearby cities
Nearby zip codes
Other Lorton Topics
