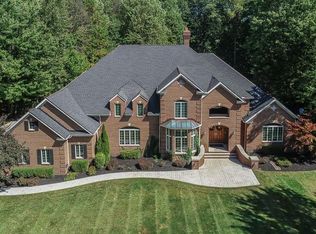
Welcome to one of the premier lots on Sanctuary Drive, backing to the Chagrin River and surrounded by walls of evergreens for exceptional privacy. This custom-built brick beauty makes a striking first impression with a circular drive, ideal for entertaining, and a 5-car garage to host your vehicles.
Step into the grand foyer, where a stunning circular staircase sets the tone for the elegance found throughout the home. French doors open to a richly appointed office featuring a stone fireplace, coffered ceiling, and beautiful natural woodwork. The dramatic two-story great room is filled with natural light from a wall of windows and anchored by a marble fireplace.
The chef’s kitchen is designed to impress with premium Wolf appliances, a breakfast bar, and a sun-filled morning room. The adjoining hearth room offers another inviting gathering space with its own fireplace and seating area. The first-floor owner’s suite is a luxurious retreat with 12-foot ceilings, dual walk-in closets, and a glamour bath with a tile shower and body sprays.
Upstairs, you’ll find three additional spacious bedrooms, each with its own private full bath. Above the 5-car garage, the bonus room is an entertainer’s dream, complete with a golf simulator and exercise equipment.
Recent updates include three new HVAC units, and the whole-house generator adds peace of mind. Outside, unwind on the paver patio and take in the private, park-like setting.
Located in The Sanctuary of Kirtland Hills, this exceptional home offers convenient access to some of Northeast Ohio’s finest amenities, including The Holden Arboretum, Kirtland Country Club, Lake County Metroparks, major highways, and downtown Cleveland.
Closed
$1,340,000
8365 Sanctuary Dr, Kirtland Hills, OH 44060
4beds
6,032sqft
Single Family Residence
Built in 2007
5.95 Acres Lot
$1,344,500 Zestimate®
$222/sqft
$5,559 Estimated rent
Home value
$1,344,500
$1.28M - $1.41M
$5,559/mo
Zestimate® history
Owner options
List your home for rent
$5,559/mo
Rent Zestimate®
Find your next renter with Zillow Rental Manager. Plus, with online applications, you can quickly screen prospective tenants – for free.
$5,559/mo
Rent Zestimate®
Refinance and save
$8,001/mo
Est. payment
Refinancing to a lower rate could help reduce your monthly payments and save thousands over the life of the loan.
$8,001/mo
Est. payment
Explore your selling options
Work with a Zillow partner agent
Leverage their expertise and Zillow's premium Showcase listings to get your home seen by more buyers.
Get startedList with your own agent
Get your home in front of millions of buyers by listing it on Zillow.
Learn how to do itSell it yourself
Take full control of how buyers see your home on Zillow by listing For Sale by Owner (FSBO).
List your homeWhat's special
Coffered ceilingPrivate park-like settingPremium wolf appliancesBeautiful natural woodworkPaver patioBreakfast barCustom-built brick beauty
Zillow last checked:
Listing updated:
Listed by:
Todd Crockett 440-336-0665 Todd@thecrockettteam.com,
Howard Hanna,
Judie Crockett 440-974-7444,
Howard Hanna
Bought with:
Amanda S Pohlman, 2020007414
Keller Williams Living
Source: MLS Now,MLS#: 5202231Originating MLS: Lake Geauga Area Association of REALTORS
Facts & features
Interior
Bedrooms & bathrooms
- Bedrooms: 4
- Bathrooms: 6
- Full bathrooms: 5
- 1/2 bathrooms: 1
- Main level bathrooms: 3
- Main level bedrooms: 1
Primary bedroom
- Description: Flooring: Carpet
- Features: High Ceilings, Walk-In Closet(s), Window Treatments
- Level: First
- Dimensions: 22 x 15
Bedroom
- Description: Flooring: Carpet
- Features: Walk-In Closet(s), Window Treatments
- Level: Second
- Dimensions: 13 x 13
Bedroom
- Description: Flooring: Carpet
- Features: Window Treatments
- Level: Second
- Dimensions: 20 x 18
Bedroom
- Description: Flooring: Carpet
- Features: High Ceilings, Window Treatments
- Level: Second
- Dimensions: 17 x 15
Primary bathroom
- Description: Flooring: Ceramic Tile
- Features: Granite Counters, Window Treatments
- Level: First
- Dimensions: 15 x 14
Bathroom
- Description: Flooring: Ceramic Tile
- Features: Granite Counters
- Level: Second
- Dimensions: 9 x 5
Bathroom
- Description: Flooring: Ceramic Tile
- Features: Granite Counters
- Level: Second
- Dimensions: 7 x 8
Bathroom
- Description: Flooring: Ceramic Tile
- Features: Granite Counters
- Level: Second
- Dimensions: 9 x 6
Bonus room
- Description: Flooring: Ceramic Tile
- Level: Second
- Dimensions: 47 x 30
Dining room
- Description: Flooring: Wood
- Features: Tray Ceiling(s), Chandelier
- Level: First
- Dimensions: 21 x 13
Eat in kitchen
- Description: Flooring: Ceramic Tile
- Features: Breakfast Bar, Fireplace, Granite Counters
- Level: First
- Dimensions: 29 x 15
Great room
- Description: Flooring: Hardwood
- Features: Bookcases, Built-in Features, Fireplace, High Ceilings, Natural Woodwork
- Level: First
- Dimensions: 24 x 22
Laundry
- Description: Flooring: Ceramic Tile
- Features: Window Treatments
- Level: First
- Dimensions: 13 x 8
Loft
- Description: Flooring: Hardwood
- Level: Second
- Dimensions: 14 x 13
Office
- Description: Flooring: Carpet
- Features: Fireplace, Natural Woodwork
- Level: First
- Dimensions: 17 x 15
Other
- Level: Basement
- Dimensions: 85 x 52
Sitting room
- Description: Flooring: Ceramic Tile
- Level: First
- Dimensions: 15 x 13
Heating
- Dual System, Gas
Cooling
- Central Air, Dual
Appliances
- Included: Built-In Oven, Dryer, Dishwasher, Microwave, Range, Refrigerator, Washer
- Laundry: Electric Dryer Hookup, Laundry Tub, Sink
Features
- Breakfast Bar, Ceiling Fan(s), Chandelier, Crown Molding, Cathedral Ceiling(s), Coffered Ceiling(s), Double Vanity, Entrance Foyer, Eat-in Kitchen, Granite Counters, High Ceilings, His and Hers Closets, High Speed Internet, Kitchen Island, Primary Downstairs, Multiple Closets, Open Floorplan, Storage, Vaulted Ceiling(s), Natural Woodwork, Walk-In Closet(s)
- Windows: Wood Frames
- Basement: Full,Unfinished,Walk-Up Access
- Number of fireplaces: 3
- Fireplace features: Gas, Glass Doors, Gas Log, Great Room, Kitchen, Library
Interior area
- Total structure area: 6,032
- Total interior livable area: 6,032 sqft
- Finished area above ground: 6,032
Property
Parking
- Parking features: Attached, Circular Driveway, Garage
- Attached garage spaces: 5
Features
- Levels: Two
- Stories: 2
- Patio & porch: Patio
- Exterior features: Sprinkler/Irrigation, Outdoor Grill
- On waterfront: Yes
- Waterfront features: Waterfront
Lot
- Size: 5.95 Acres
- Features: Sprinklers In Rear, Sprinklers In Front, Irregular Lot, Wooded, Waterfront
Details
- Parcel number: 24A008B000140
Construction
Type & style
- Home type: SingleFamily
- Architectural style: Colonial
- Property subtype: Single Family Residence
Materials
- Brick
- Foundation: Block
- Roof: Aluminum
Condition
- Year built: 2007
Utilities & green energy
- Sewer: Septic Tank
- Water: Public
Community & HOA
Community
- Security: Security System, Smoke Detector(s)
- Subdivision: River Oaks Sub
HOA
- Has HOA: Yes
- Services included: Common Area Maintenance, Trash
- HOA fee: $650 annually
- HOA name: Sanctuary Community Association, Inc
Location
- Region: Kirtland Hills
Financial & listing details
- Price per square foot: $222/sqft
- Tax assessed value: $1,214,620
- Annual tax amount: $25,170
- Date on market: 4/23/2026
- Cumulative days on market: 26 days
- Listing agreement: Exclusive Right To Sell
Price history
| Date | Event | Price |
|---|---|---|
| 6/22/2026 | Sold | $1,340,000-4.2%$222/sqft |
Source: MLS Now #5202231 Report a problem | ||
| 5/19/2026 | Pending sale | $1,399,000$232/sqft |
Source: MLS Now #5202231 Report a problem | ||
| 5/11/2026 | Price change | $1,399,000-6.7%$232/sqft |
Source: MLS Now #5202231 Report a problem | ||
| 4/23/2026 | Listed for sale | $1,500,000+483.7%$249/sqft |
Source: MLS Now #5202231 Report a problem | ||
| 8/4/2005 | Sold | $257,000+4.9%$43/sqft |
Source: Public Record Report a problem | ||
| 7/10/2003 | Sold | $245,000+2.1%$41/sqft |
Source: Public Record Report a problem | ||
| 6/25/2001 | Sold | $240,000$40/sqft |
Source: Public Record Report a problem | ||
Public tax history
| Year | Property taxes | Tax assessment |
|---|---|---|
| 2025 | $25,170 -2.5% | $425,120 |
| 2024 | $25,807 -5.3% | $425,120 +2.8% |
| 2023 | $27,239 -0.5% | $413,440 |
| 2022 | $27,369 -0.1% | $413,440 |
| 2021 | $27,383 +7.3% | $413,440 +15% |
| 2020 | $25,510 +0.1% | $359,520 |
| 2019 | $25,481 +26.2% | $359,520 +23.8% |
| 2018 | $20,192 | $290,360 |
| 2017 | $20,192 +0.2% | $290,360 |
| 2016 | $20,147 +0.4% | $290,360 |
| 2015 | $20,057 -0.9% | $290,360 |
| 2014 | $20,233 -0.3% | $290,360 |
| 2013 | $20,302 -0.2% | $290,360 |
| 2012 | $20,337 +5% | $290,360 -5.7% |
| 2011 | $19,377 -0.2% | $308,060 |
| 2010 | $19,411 +4% | $308,060 0% |
| 2009 | $18,658 +7.4% | $308,067 +7.5% |
| 2008 | $17,366 +238% | $286,654 +229.1% |
| 2007 | $5,138 -45.8% | $87,094 |
| 2006 | $9,483 +45.8% | $87,094 +44.3% |
| 2005 | $6,503 -0.1% | $60,354 |
| 2004 | $6,510 -0.3% | $60,354 |
| 2003 | $6,529 +25.9% | $60,354 +25% |
| 2002 | $5,185 -0.4% | $48,286 |
| 2001 | $5,206 -0.1% | $48,286 |
| 2000 | $5,210 +18% | $48,286 +20% |
| 1999 | $4,415 | $40,243 |
Find assessor info on the county website
Neighborhood: 44060
Nearby homes
- $1,170,6004 bd4 ba5.8k sqft8385 Sanctuary Dr, Kirtland Hills, OH 44060Off Market
- $1,076,7005 bd5 ba4.5k sqft8335 Sanctuary Dr, Kirtland Hills, OH 44060Off Market
- $1,660,7006 bd8 ba9.6k sqft8405 Sanctuary Dr, Kirtland Hills, OH 44060Off Market
- $903,9003 bd3 ba650 sqft8750 Fox Hollow Ln, Mentor, OH 44060Off Market
- $1,339,0005 bd6 ba4.9k sqft8780 Fox Hollow Ln, Kirtland Hills, OH 44060Off Market
- $2,308,8005 bd8 ba8.8k sqft8320 Sanctuary Dr, Kirtland Hills, OH 44060Off Market
- $1,300,0005 bd5 ba6.8k sqft8315 Sanctuary Dr, Kirtland Hills, OH 44060Sold
- $1,106,4004 bd4 ba6.7k sqft8420 Sanctuary Dr, Kirtland Hills, OH 44060Off Market
Nearby schools
GreatSchools rating
- 9/10Kirtland Elementary SchoolGrades: PK-5Distance: 1.2 mi
- 8/10Kirtland Middle SchoolGrades: 6-8Distance: 1.3 mi
- 9/10Kirtland High SchoolGrades: 9-12Distance: 1.3 mi
Schools provided by the listing agent
- District: Kirtland LSD - 4302
Source: MLS Now. This data may not be complete. We recommend contacting the local school district to confirm school assignments for this home.
Get a cash offer in 3 minutes
Find out how much your home could sell for in as little as 3 minutes with a no-obligation cash offer.
Estimated market value
$1,344,500
Get a cash offer in 3 minutes
Find out how much your home could sell for in as little as 3 minutes with a no-obligation cash offer.
Estimated market value
$1,344,500
- Ohio
- Lake County
- Kirtland Hills
- 44060
- 8365 Sanctuary Dr
