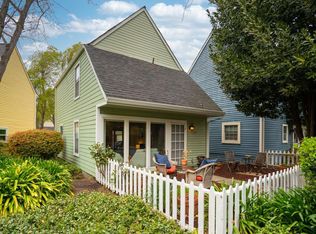
Step into the effortless charm of this stand alone Cape Cod inspired PUD in the coveted community of Windmill Farms. The classic architectural lines and inviting curb appeal of the front garden and white picket fence welcomes you into a home that feels bright and airy. The functional floor plan flows naturally from one room to the next. This three bedroom, one and a half bath home has been meticulously maintained with a four year old roof, newer water heater, furnace, paint and more. The warm hue of the wide plank hardwood flooring sets the tone. Whether you are hosting a casual brunch or curling up with a book in the sun drenched living area, this home feels both spacious and incredibly cozy. Outside, the manageable yard space, sprinkled with plants and greenery, offers a canvas for a morning coffee or an evening meal. Located in a vibrant town known for it's local shops, restaurants, Oliver's Market, the SMART Train and easy access to everything Sonoma County has to offer, this home is a rare find. Don't miss the chance to own a piece of Cotati charm.
Pending
$499,000
8365 Windmill Farms Drive, Cotati, CA 94931
3beds
1,156sqft
:
Get pre-qualified$3,567/mo
Townhouse
Built in 1981
1,581 Square Feet Lot
$-- Zestimate®
$432/sqft
$342/mo HOA
What's special
Spacious and incredibly cozyWide plank hardwood flooringClassic architectural linesManageable yard spaceWhite picket fenceFunctional floor planBright and airy
- 13 days |
- 684 |
- 48 |
Likely to sell faster than
Zillow last checked:
Listing updated:
Listed by:
Michelle Meisner DRE #01362717 707-322-6849,
Compass 707-774-8600
Source: BAREIS,MLS#: 326060443 Originating MLS: Sonoma
Originating MLS: SonomaFacts & features
Interior
Bedrooms & bathrooms
- Bedrooms: 3
- Bathrooms: 2
- Full bathrooms: 1
- 1/2 bathrooms: 1
Bedroom
- Level: Upper
Bathroom
- Features: Tub w/Shower Over
- Level: Main,Upper
Dining room
- Features: Dining/Living Combo
- Level: Main
Kitchen
- Features: Breakfast Area
- Level: Main
Living room
- Level: Main
Heating
- Central
Cooling
- Ceiling Fan(s)
Appliances
- Included: Dishwasher, Disposal, Free-Standing Electric Range, Free-Standing Refrigerator, Range Hood, Dryer, Washer
- Laundry: Ground Floor, Laundry Closet
Features
- Flooring: Carpet, Wood
- Windows: Dual Pane Full
- Basement: None
- Has fireplace: No
- Common walls with other units/homes: End Unit
Interior area
- Total structure area: 1,156
- Total interior livable area: 1,156 sqft
Property
Parking
- Total spaces: 2
- Parking features: Assigned, Covered, Guest, Open
- Carport spaces: 1
- Uncovered spaces: 1
Features
- Levels: Two
- Stories: 2
- Patio & porch: Enclosed
- Pool features: Community
- Fencing: Wood
- Has view: Yes
- View description: Garden/Greenbelt
Lot
- Size: 1,581 Square Feet
- Features: Garden, Greenbelt, Landscaped, Landscape Front, Street Lights
Details
- Additional structures: Shed(s)
- Parcel number: 144610024000
- Special conditions: Offer As Is
Construction
Type & style
- Home type: Townhouse
- Architectural style: Cape Cod,Contemporary
- Property subtype: Townhouse
Materials
- Wood
- Foundation: Slab
- Roof: Composition
Condition
- Year built: 1981
Utilities & green energy
- Sewer: Public Sewer
- Water: Public
- Utilities for property: Electricity Connected, Internet Available, Public
Community & HOA
Community
- Security: Carbon Monoxide Detector(s), Smoke Detector(s)
- Subdivision: Windmill Farms
HOA
- Has HOA: Yes
- Amenities included: Playground, Pool, Tennis Court(s)
- Services included: Common Areas, Maintenance Grounds, Management, Pool, Recreation Facility, Trash
- HOA fee: $342 monthly
- HOA name: Steward Property Management
- HOA phone: 707-285-0600
Location
- Region: Cotati
Financial & listing details
- Price per square foot: $432/sqft
- Tax assessed value: $536,970
- Annual tax amount: $6,508
- Date on market: 7/24/2026
- Electric utility on property: Yes
- Road surface type: Paved
Estimated market value
Not available
Estimated sales range
Not available
Not available
Price history
| Date | Event | Price |
|---|---|---|
| 7/29/2026 | Pending sale | $499,000$432/sqft |
Source:  BAREIS #326060443 Report a problem BAREIS #326060443 Report a problem | ||
| 7/24/2026 | Listed for sale | $499,000-1.4%$432/sqft |
Source: BAREIS #326060443 Report a problem | ||
| 9/1/2021 | Sold | $506,000+5%$438/sqft |
Source: BAREIS #321070157 Report a problem | ||
| 8/17/2021 | Pending sale | $482,000+25.8%$417/sqft |
Source: BAREIS #321070157 Report a problem | ||
| 11/1/2006 | Sold | $383,000+32.5%$331/sqft |
Source: Public Record Report a problem | ||
| 12/3/2003 | Sold | $289,000+40.3%$250/sqft |
Source: Public Record Report a problem | ||
| 8/31/2000 | Sold | $206,000+21.9%$178/sqft |
Source: Public Record Report a problem | ||
| 5/9/2000 | Sold | $169,000$146/sqft |
Source: Public Record Report a problem | ||
Public tax history
| Year | Property taxes | Tax assessment |
|---|---|---|
| 2025 | $6,508 +2.6% | $536,970 +2% |
| 2024 | $6,344 +0.4% | $526,442 +2% |
| 2023 | $6,317 +1.5% | $516,120 +2% |
| 2022 | $6,221 +18.6% | $506,000 +20.8% |
| 2021 | $5,245 -2.1% | $419,000 |
| 2020 | $5,360 -0.1% | $419,000 +0.5% |
| 2019 | $5,366 +10.3% | $417,000 +5% |
| 2018 | $4,864 +8.7% | $397,000 +9.1% |
| 2017 | $4,476 +18.7% | $364,000 +16.3% |
| 2016 | $3,770 +6.7% | $313,000 +5.7% |
| 2015 | $3,534 +15.5% | $296,000 +17.9% |
| 2014 | $3,059 -98.7% | $251,000 +32.1% |
| 2013 | $229,384 | $190,000 +11.4% |
| 2012 | -- | $170,500 +7.9% |
| 2011 | -- | $158,000 -25.5% |
| 2010 | -- | $212,000 -31.6% |
| 2009 | -- | $310,000 |
| 2008 | -- | $310,000 -19.1% |
| 2007 | -- | $383,000 +27.4% |
| 2006 | -- | $300,675 +2% |
| 2005 | -- | $294,780 +2% |
| 2004 | -- | $289,000 +34.8% |
| 2003 | -- | $214,322 +2% |
| 2002 | -- | $210,120 +2% |
| 2001 | -- | $206,000 +62.5% |
| 2000 | -- | $126,744 |
Find assessor info on the county website
Monthly payment
Est. payment
Payment breakdown
Explore the cost of this home by adjusting the details. Changes won't be saved.Climate risks
Neighborhood: 94931
Nearby schools
GreatSchools rating
- 4/10Monte Vista Elementary SchoolGrades: K-5Distance: 0.4 mi
- 1/10Technology MiddleGrades: 6-8Distance: 0.9 mi
- 4/10Rancho Cotate High SchoolGrades: 9-12Distance: 1 mi
- $358,5002 bd2 ba998 sqft8361 Windmill Farms Dr, Cotati, CA 94931Off Market
- $465,0002 bd2 ba998 sqft8371 Windmill Farms Dr, Cotati, CA 94931Sold
- $467,5002 bd1 ba1k sqft8363 Windmill Farms Dr, Cotati, CA 94931Off Market

- $447,0003 bd1 ba1.1k sqft8375 Windmill Farms Dr, Cotati, CA 94931Off Market
- $432,7002 bd1 ba989 sqft8367 Windmill Farms Dr, Cotati, CA 94931Off Market
- $469,1002 bd2 ba989 sqft8359 Windmill Farms Dr, Cotati, CA 94931Off Market
- $495,0002 bd2 ba998 sqft8353 Windmill Farms Dr, Cotati, CA 94931Sold
- $422,4002 bd2 ba998 sqft8379 Windmill Farms Dr, Cotati, CA 94931Off Market
A local agent can set up tours, give advice and negotiate with sellers.
A local lender can help you make sure your offer is ready when you are.
Similar homes
- $460,0003 bd2 ba1.2k sqft1333 Gold Way, Rohnert Park, CA 94928For Sale
 MLS ID #326064122, Kathleen M Seibel, W Real Estate. BAREIS
 - $379,0002 bd1 ba825 sqft8201 Camino Colegio Drive #57, Rohnert Park, CA 94928For Sale
 MLS ID #326065992, Kelly Sullivan, W Real Estate. BAREIS
 - $379,0002 bd1 ba848 sqft107 Nicholas Court, Cotati, CA 94931For Sale
 MLS ID #326063571, Lisa Capurro, Engel & Volkers Healdsburg. BAREIS
 - $668,0003 bd2 ba1k sqft524 Baron Dr, Rohnert Park, CA 94928For Sale
 MLS ID #ML82052289, Linh Truong-Rumer. MLSListings Inc
 - $385,0002 bd2 ba1.1k sqft5044 Country Club Drive, Rohnert Park, CA 94928For SaleMLS ID #326064180, Christopher J Ortiz, BW&CO. Real Estate. BAREIS
- $385,0002 bd1 ba848 sqft31 Arbor Street, Cotati, CA 94931For SaleMLS ID #326062375, Steven Cozza, Compass. BAREIS
- $549,0003 bd2 ba1.5k sqft429 Carrillo Street, Santa Rosa, CA 95401For SaleMLS ID #326061256, Ashley McSweeney, Keller Williams Realty. BAREIS
- $569,5003 bd2 ba1.3k sqft2284 Knolls Hills Circle, Santa Rosa, CA 95405For SaleMLS ID #326054218, Pam S Bradford, Praxis Realty, Inc. BAREIS
- $469,0002 bd2 ba944 sqft1506 Townview Avenue, Santa Rosa, CA 95405For SaleMLS ID #326049485, Julian Solano, Excellerate Real Estate. BAREIS
- $589,0003 bd2 ba1.2k sqft2706 Lakeview Drive, Santa Rosa, CA 95405For SaleMLS ID #326045882, Marisa T Rosas, W Real Estate. BAREIS
- $549,0003 bd3 ba1.4k sqft5193 Firestone Place, Santa Rosa, CA 95409For SaleMLS ID #326051346, Michael Campbell, Wine Country Fine Homes. BAREIS
- $440,0003 bd3 ba1.2k sqft418 Occidental Circle, Santa Rosa, CA 95401For SaleMLS ID #326058189, Judy Chen, Keller Williams Realty. BAREIS
- $310,0003 bd2 ba1.4k sqft319 Circulo Durango Court, Rohnert Park, CA 94928For SaleMLS ID #326063766, Bridget Lyons, Westgate Realty. BAREIS
- $299,0002 bd2 ba924 sqft381 Enterprise Drive, Rohnert Park, CA 94928For SaleMLS ID #326065081, Veronica Diaz, Coldwell Banker Realty. BAREIS
- $475,0003 bd2 ba1.3k sqft9312 Champs De Elysees, Forestville, CA 95436For SaleMLS ID #326065827, Eddie J Stevens, RE/MAX Marketplace. BAREIS
- $425,0002 bd2 ba1.1k sqft3012 Yulupa Avenue, Santa Rosa, CA 95405For SaleMLS ID #326053429, Kim Bodell, W Real Estate. BAREIS
- $439,9502 bd2 ba1k sqft2521 Vallejo Street, Santa Rosa, CA 95405For SaleMLS ID #326046214, Ben LeBerthon, Coldwell Banker Realty. BAREIS
- $624,0003 bd2 ba1.2k sqft806 Shady Oak Drive, Santa Rosa, CA 95404For SaleMLS ID #326065996, Kristen A Preuss, Corcoran Icon Properties. BAREIS
- $589,0002 bd2 ba1.5k sqft4704 Shade Tree Lane, Santa Rosa, CA 95405For SaleMLS ID #326032837, Enrique E Casolla, Compass. BAREIS
- $424,9392 bd2 ba1.2k sqft5022 Charmian Drive, Santa Rosa, CA 95409For SaleMLS ID #326056920, Catherine A Barden, Local Living. BAREIS
Local buyer's agents are ready to help
