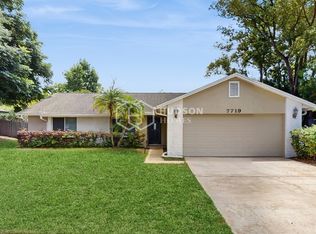
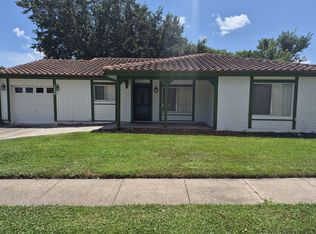
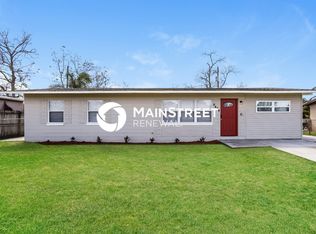
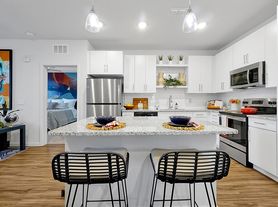
Brand-New Luxury Rental in Parkview Reserve, Dr. Phillips! Be the first to live in this stunning Pulte "Yorkshire" floor plan, offering 5 bedrooms, 4 full bathrooms, a half bath, a dedicated office, and a spacious loft. This beautifully upgraded home features a private heated pool, luxury vinyl flooring throughout the main living areas, upgraded quartz countertops, upgraded cabinetry with soft-close doors and drawers, and carpet only in the bedrooms. The open-concept layout provides an ideal combination of space, comfort, and functionality, perfect for everyday living and entertaining. Enjoy a modern kitchen, generous living spaces, and a thoughtfully designed floor plan with plenty of room for everyone. Located in the highly desirable Parkview Reserve in Dr. Phillips, close to top-rated schools, restaurants, shopping, entertainment, theme parks, and major roads. A rare opportunity to rent a brand-new home in one of Orlando's most sought-after areas move-in ready and waiting for its first resident!
House for rent
$6,100/moFees may apply
8369 Fenton St, Orlando, FL 32836
5beds
3,416sqft
Price may not include required fees and charges. Learn more|
Singlefamily
Available Fri Sep 11 2026
No pets
Air conditioner, central air
In unit laundry
2 Parking spaces parking
Central
What's special
Private heated poolSpacious loftHalf bathDedicated officeUpgraded quartz countertopsOpen-concept layoutModern kitchen
- 5 days |
- -- |
- -- |
Zillow last checked:
Listing updated:
Travel times

Let’s turn your rent into credit progress
Build credit history with every on-time payment and get credit for the payment you’re already making.
Facts & features
Interior
Bedrooms & bathrooms
- Bedrooms: 5
- Bathrooms: 5
- Full bathrooms: 4
- 1/2 bathrooms: 1
Rooms
- Room types: Bonus Room, Den/Library/Office
Heating
- Central
Cooling
- Air Conditioner, Central Air
Appliances
- Included: Dishwasher, Dryer, Garbage Disposal, Microwave Oven, Oven, Refrigerator, Stove, Tankless Water Heater, Washer
- Laundry: In Unit, Laundry Room, Upper Level
Features
- Kitchen/Family Room Combo, Living Room/Dining Room Combo, Open Floorplan, PrimaryBedroom Upstairs, Thermostat, Walk-In Closet(s)
- Flooring: Carpet, Luxury Vinyl
Interior area
- Total interior livable area: 3,416 sqft
Video & virtual tour
Property
Parking
- Total spaces: 2
- Details: Contact manager
Features
- Exterior features: Irrigation System, Kitchen/Family Room Combo, Living Room/Dining Room Combo, PrimaryBedroom Upstairs, Rain Gutters, Thermostat, Walk-In Closet(s)
- Has private pool: Yes
- Pool features: Heated, In Ground, Pool
- Has spa: Yes
- Spa features: Spa
- Has view: Yes
- View description: Pond, Water View
Details
- Parcel number: 282415665600960
Construction
Type & style
- Home type: SingleFamily
- Property subtype: SingleFamily
Condition
- Year built: 2026
Community & HOA
HOA
- Amenities included: Hot Tub, Pond Year Round, Pool, Spa
Location
- Region: Orlando
Financial & listing details
- Lease term: 12 Months
Nearby apartments for rent

Price history
| Date | Event | Price |
|---|---|---|
| 9/1/2026 | Listed for rent | $6,100$2/sqft |
Source: Stellar MLS #O6437834 Report a problem | ||
Neighborhood: 32836
Nearby schools
GreatSchools rating
- 7/10Sand Lake Elementary SchoolGrades: PK-5Distance: 0.5 mi
- 7/10Southwest Middle SchoolGrades: 6-8Distance: 4.4 mi
- 5/10LAKE BUENA VISTA HIGH SCHOOL-0932Grades: 9-12Distance: 0.3 mi