Some homes are more than just four walls—they become the backdrop to life’s sweetest moments. For the family who’s called 8369 Oxford Lane home, it’s been the perfect place to grow, laugh, and gather. Now, as their next chapter begins, this cherished home is ready to welcome its next family to create memories of their own.
The heart of the home is the spacious kitchen, a place where morning pancakes were flipped with love and holiday meals came to life. With room for everyone to join in, this is a space built for connection—where conversations flow as easily as recipes.
Guests have always felt at home here too, thanks to a guest bedroom with its own private bathroom. Whether it’s visiting grandparents or out-of-town friends, the space offers privacy and warmth, ensuring everyone feels welcome.
The finished basement became their go-to spot for movie nights, game days, and rainy-day fun. It’s a versatile space just waiting for its next purpose, whether that's a cozy retreat, playroom, or home office.
Out back, the low-maintenance Trex deck became the family’s favorite outdoor room—perfect for BBQs in the summer and quiet evenings under the stars. The expansive yard offered endless adventures for both kids and pets, from impromptu soccer matches to lazy Sunday afternoons with a book under the shade of a tree.
8369 Oxford Lane has been a place of joy, comfort, and celebration for years. Now, it’s time for a new family to fill its walls with laughter, milestones, and unforgettable moments. Come see it for yourself—your next chapter might just begin here.
Sold for $472,800
$472,800
8369 Oxford Ln, Grand Blanc, MI 48439
4beds
4,842sqft
Single Family Residence
Built in 2001
0.46 Acres Lot
$516,400 Zestimate®
$98/sqft
$4,724 Estimated rent
Home value
$516,400
$475,000 - $563,000
$4,724/mo
Zestimate® history
Owner options
List your home for rent
$4,724/mo
Rent Zestimate®
Find your next renter with Zillow Rental Manager. Plus, with online applications, you can quickly screen prospective tenants – for free.
$4,724/mo
Rent Zestimate®
Refinance and save
$3,839/mo
Est. payment
Refinancing to a lower rate could help reduce your monthly payments and save thousands over the life of the loan.
$3,839/mo
Est. payment
Explore your selling options
Work with a Zillow partner agent
Leverage their expertise and Zillow's premium Showcase listings to get your home seen by more buyers.
Get startedList with your own agent
Get your home in front of millions of buyers by listing it on Zillow.
Learn how to do itSell it yourself
Take full control of how buyers see your home on Zillow by listing For Sale by Owner (FSBO).
List your homeWhat's special
Finished basementExpansive yardVersatile spaceLow-maintenance trex deckBbqs in the summerSpacious kitchen
Zillow last checked:
Listing updated:
Listed by:
Carrie Thompson 810-893-3269,
EXP Realty Main
Bought with:
Stephanie Eagle, 6501422923
Full Circle Real Estate Group LLC
Source: Realcomp II,MLS#: 20240078302
Facts & features
Interior
Bedrooms & bathrooms
- Bedrooms: 4
- Bathrooms: 5
- Full bathrooms: 3
- 1/2 bathrooms: 2
Primary bedroom
- Level: Second
- Dimensions: 17 x 23
Bedroom
- Level: Second
- Dimensions: 13 x 13
Bedroom
- Level: Second
- Dimensions: 12 x 14
Bedroom
- Level: Second
- Dimensions: 12 x 13
Primary bathroom
- Level: Second
- Dimensions: 12 x 13
Other
- Level: Second
Other
- Level: Second
- Dimensions: 10 x 5
Other
- Level: Entry
Other
- Level: Entry
Other
- Level: Entry
- Dimensions: 14 x 9
Dining room
- Level: Entry
- Dimensions: 15 x 12
Family room
- Level: Entry
- Dimensions: 17 x 21
Flex room
- Level: Entry
- Dimensions: 12 x 14
Kitchen
- Level: Entry
- Dimensions: 14 x 12
Laundry
- Level: Second
- Dimensions: 9 x 8
Living room
- Level: Entry
- Dimensions: 11 x 13
Heating
- Forced Air, Natural Gas
Features
- Basement: Finished
- Has fireplace: No
Interior area
- Total interior livable area: 4,842 sqft
- Finished area above ground: 3,242
- Finished area below ground: 1,600
Property
Parking
- Total spaces: 3
- Parking features: Three Car Garage, Attached
- Attached garage spaces: 3
Features
- Levels: Two
- Stories: 2
- Entry location: GroundLevelwSteps
- Patio & porch: Porch
- Pool features: Community
Lot
- Size: 0.46 Acres
- Dimensions: 100.00 x 200.00
Details
- Parcel number: 1224554006
- Special conditions: Short Sale No,Standard
Construction
Type & style
- Home type: SingleFamily
- Architectural style: Contemporary
- Property subtype: Single Family Residence
Materials
- Brick, Vinyl Siding
- Foundation: Basement, Poured
Condition
- New construction: No
- Year built: 2001
Utilities & green energy
- Sewer: Sewer At Street
- Water: Public
Community & HOA
Community
- Subdivision: WOODFIELD FARMS NO 4
HOA
- Has HOA: Yes
- HOA fee: $675 annually
- HOA phone: 810-694-4745
Location
- Region: Grand Blanc
Financial & listing details
- Price per square foot: $98/sqft
- Tax assessed value: $156,105
- Annual tax amount: $6,516
- Date on market: 10/16/2024
- Cumulative days on market: 16 days
- Listing agreement: Exclusive Right To Sell
- Listing terms: Cash,Conventional,FHA,Va Loan
Price history
| Date | Event | Price |
|---|---|---|
| 12/6/2024 | Sold | $472,800-1.5%$98/sqft |
Source:  Realcomp II #20240078302 Report a problem Realcomp II #20240078302 Report a problem | ||
| 11/1/2024 | Pending sale | $479,900$99/sqft |
Source: Realcomp II #20240078302 Report a problem | ||
| 10/16/2024 | Listed for sale | $479,900+40.7%$99/sqft |
Source: Realcomp II #20240078302 Report a problem | ||
| 8/29/2006 | Sold | $341,000+4.9%$70/sqft |
Source:  MiRealSource #20279601 Report a problem MiRealSource #20279601 Report a problem | ||
| 1/18/2005 | Sold | $325,000+490.9%$67/sqft |
Source: Public Record Report a problem | ||
| 12/21/2001 | Sold | $55,000$11/sqft |
Source: Public Record Report a problem | ||
Public tax history
| Year | Property taxes | Tax assessment |
|---|---|---|
| 2025 | $6,856 +5.2% | $236,700 +3.3% |
| 2024 | $6,516 | $229,200 -1.8% |
| 2023 | -- | $233,300 +35.3% |
| 2022 | -- | $172,400 +4.3% |
| 2021 | -- | $165,300 +2.2% |
| 2020 | -- | $161,800 +0.5% |
| 2019 | -- | $161,000 +3.3% |
| 2018 | $4,990 | $155,900 +6.2% |
| 2017 | $4,990 +5.5% | $146,800 +3.6% |
| 2016 | $4,729 | $141,700 -4.8% |
| 2015 | $4,729 | $148,800 +17.8% |
| 2012 | -- | $126,300 +9.6% |
| 2011 | -- | $115,200 -2% |
| 2010 | -- | $117,500 -26.3% |
| 2008 | $1,778 | $159,500 -11% |
| 2006 | -- | $179,300 +7.3% |
| 2005 | -- | $167,100 +2.5% |
| 2004 | -- | $163,000 +1.6% |
| 2003 | -- | $160,400 +2.4% |
| 2002 | -- | $156,700 +612.3% |
| 2001 | -- | $22,000 |
Find assessor info on the county website
Neighborhood: 48439
Nearby homes
- $512,5004 bd6 ba3.2k sqft8363 Oxford Ln, Grand Blanc, MI 48439Off Market
- $510,0004 bd4 ba3.2k sqft8375 Oxford Ln, Grand Blanc, MI 48439Sold
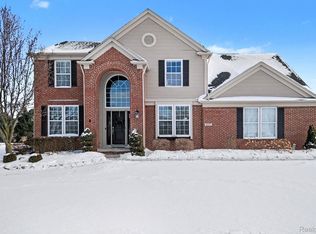
- $492,9004 bd3 ba2.9k sqft8357 Oxford Ln, Grand Blanc, MI 48439Off Market

- $422,5004 bd2 ba2.2k sqft8376 Parkside Dr, Grand Blanc, MI 48439Off Market
- $443,9004 bd2 ba2.6k sqft8370 Parkside Dr, Grand Blanc, MI 48439Off Market
- $562,0004 bd6 ba4.6k sqft8381 Oxford Ln, Grand Blanc, MI 48439Sold
- $412,0004 bd2 ba2.3k sqft8382 Parkside Dr, Grand Blanc, MI 48439Off Market
- $506,7004 bd4 ba3.2k sqft6207 Park Pl, Grand Blanc, MI 48439Off Market
Nearby schools
GreatSchools rating
- 9/10Lillian G. Mason Elementary SchoolGrades: 3-5Distance: 1.5 mi
- 8/10Grand Blanc Middle School EastGrades: 4-8Distance: 1.7 mi
- 7/10Grand Blanc Community High SchoolGrades: 8-12Distance: 2.3 mi
Get a cash offer in 3 minutes
Find out how much your home could sell for in as little as 3 minutes with a no-obligation cash offer.
Estimated market value
$516,400
Get a cash offer in 3 minutes
Find out how much your home could sell for in as little as 3 minutes with a no-obligation cash offer.
Estimated market value
$516,400
- Michigan
- Genesee County
- Grand Blanc
- 48439
- 8369 Oxford Ln
Nearby cities
Nearby zip codes
Other Grand Blanc Topics
