Skip main navigation
Sold for $510,000
  • $510,000

    8375 Oxford Ln, Grand Blanc, MI 48439

    4beds
    3,281sqft
    Single Family Residence
    Built in 2001
    0.46 Acres Lot
    $516,600 Zestimate®
    $155/sqft
    $3,820 Estimated rent

    Home value

    $516,600

    $470,000 - $563,000

    $3,820/mo

    Zestimate® history
    Loading
    Loading...

    Owner options

    List your home for rent

    $3,820/mo

    Rent Zestimate®

    Find your next renter with Zillow Rental Manager. Plus, with online applications, you can quickly screen prospective tenants – for free.

    Learn more

    $3,820/mo

    Rent Zestimate®

    Refinance and save

    $4,010/mo

    Est. payment

    Refinancing to a lower rate could help reduce your monthly payments and save thousands over the life of the loan.

    See today's rates

    $4,010/mo

    Est. payment

    Explore your selling options

    Work with a Zillow partner agent

    Leverage their expertise and Zillow's premium Showcase listings to get your home seen by more buyers.

    Get started

    List with your own agent

    Get your home in front of millions of buyers by listing it on Zillow.

    Learn how to do it

    Sell it yourself

    Take full control of how buyers see your home on Zillow by listing For Sale by Owner (FSBO).

    List your home

    What's special

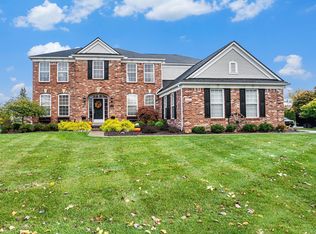
    Two-story brick homeCenter islandStately covered front porchWalk-in closetGranite countersGranite countertopsSunken tub
    Gorgeous, well-maintained, and thoughtfully updated, this stunning two-story brick home is nestled in the sought-after Woodfield Farms community, offering access to a neighborhood pool, soccer field, and playground. A stately covered front porch welcomes you into a dramatic foyer with soaring ceilings, setting the tone for the stylish interiors throughout. The home features a side-loading two-car garage and beautiful flooring that flows seamlessly across the main living spaces. The fire-lit living room provides a warm and inviting atmosphere, while the neutral aesthetic and upgraded lighting enhance the home’s timeless appeal. The spacious kitchen is a true centerpiece, showcasing granite countertops, a center island, subway tile backsplash, stainless steel appliances, and a bright breakfast nook—perfect for everyday living and entertaining. A formal dining room adds an elegant touch for gatherings and special occasions. Upstairs, you’ll find three generously sized bedrooms, including a large primary en suite with dual sinks, granite counters, a sunken tub, and a walk-in closet. A full bath with dual sinks, granite counters, and a rain-shower shower head serves the additional bedrooms. Two half baths—one on the main level and one in the finished basement—feature stylish fixtures and modern design. The beautifully finished basement offers a versatile great room, abundant storage, and cohesive, stylish finishes. Step outside to enjoy extensive decking complete with a gazebo, built-in fire pit —an ideal outdoor retreat. With newer roof and windows, this home combines comfort, style, and functionality in an exceptional neighborhood setting.

    Zillow last checked:

    Listing updated:

    Listed by:

    Andrew Belson 810-923-4297,

    Wentworth Real Estate Group

    Bought with:

    Daniel DeYonker, 6502371705

    EXP Realty Rochester

    Source: Realcomp II,MLS#: 20261006571MLS Logo

    Facts & features

    Interior

    Bedrooms & bathrooms
    • Bedrooms: 4
    • Bathrooms: 4
    • Full bathrooms: 2
    • 1/2 bathrooms: 2
    Primary bedroom
    • Level: Second
    • Area: 285
    • Dimensions: 19 X 15
    Bedroom
    • Level: Second
    • Area: 132
    • Dimensions: 12 X 11
    Bedroom
    • Level: Second
    • Area: 130
    • Dimensions: 10 X 13
    Bedroom
    • Level: Second
    • Area: 132
    • Dimensions: 11 X 12
    Primary bathroom
    • Level: Second
    • Area: 224
    • Dimensions: 14 X 16
    Other
    • Level: Second
    • Area: 60
    • Dimensions: 5 X 12
    Other
    • Level: Basement
    • Area: 42
    • Dimensions: 7 X 6
    Other
    • Level: Entry
    • Area: 21
    • Dimensions: 7 X 3
    Other
    • Level: Entry
    • Area: 140
    • Dimensions: 14 X 10
    Dining room
    • Level: Entry
    • Area: 132
    • Dimensions: 12 X 11
    Family room
    • Level: Entry
    • Area: 140
    • Dimensions: 10 X 14
    Great room
    • Level: Basement
    • Area: 638
    • Dimensions: 22 X 29
    Kitchen
    • Level: Entry
    • Area: 154
    • Dimensions: 14 X 11
    Laundry
    • Level: Entry
    • Area: 54
    • Dimensions: 6 X 9
    Living room
    • Level: Entry
    • Area: 285
    • Dimensions: 19 X 15
    Heating
    • Forced Air, Natural Gas
    Cooling
    • Central Air
    Appliances
    • Included: Dishwasher, Disposal, Dryer, Free Standing Gas Oven, Free Standing Gas Range, Free Standing Refrigerator, Microwave, Stainless Steel Appliances, Washer
    Features
    • Entrance Foyer, Other
    • Basement: Finished
    • Has fireplace: Yes
    • Fireplace features: Living Room
    Interior area
    • Total interior livable area: 3,281 sqft
    • Finished area above ground: 2,381
    • Finished area below ground: 900

    Property

    Parking
    • Total spaces: 2
    • Parking features: Two Car Garage, Attached, Garage Faces Side, Side Entrance
    • Attached garage spaces: 2
    Features
    • Levels: Two
    • Stories: 2
    • Entry location: GroundLevel
    • Patio & porch: Covered, Deck, Porch
    • Pool features: None
    Lot
    • Size: 0.46 Acres
    • Dimensions: 100 x 201
    • Features: Sprinklers
    Details
    • Parcel number: 1224554005
    • Special conditions: Short Sale No,Standard

    Construction

    Type & style
    • Home type: SingleFamily
    • Architectural style: Traditional
    • Property subtype: Single Family Residence
    Materials
    • Brick, Vinyl Siding
    • Foundation: Basement, Poured
    Condition
    • New construction: No
    • Year built: 2001

    Utilities & green energy

    • Sewer: Public Sewer
    • Water: Public

    Community & HOA

    Community
    • Security: Smoke Detectors
    • Subdivision: WOODFIELD FARMS 4
    HOA
    • Has HOA: Yes
    • HOA fee: $675 annually
    • HOA phone: 810-694-4745
    Location
    • Region: Grand Blanc

    Financial & listing details

    • Price per square foot: $155/sqft
    • Tax assessed value: $140,078
    • Annual tax amount: $5,896
    • Date on market: 2/5/2026
    • Cumulative days on market: 2 days
    • Listing agreement: Exclusive Right To Sell
    • Listing terms: Cash,Conventional,FHA,Va Loan

    Price history

    DateEventPrice
    2/25/2026Sold$510,000-1%$155/sqft
    Source: Realcomp II #20261006571 Report a problem
    2/5/2026Listed for sale$515,000+128.9%$157/sqft
    Source: Realcomp II #20261006571 Report a problem
    11/14/2014Sold$225,000-2.2%$69/sqft
    Source: MiRealSource #20417151 Report a problem
    8/9/2014Listed for sale$229,999+27.8%$70/sqft
    Source: RE/MAX Platinum #30039976 Report a problem
    1/25/2013Listing removed$1,800$1/sqft
    Source: RE/MAX PLATINUM-FENTON #213001094 Report a problem
    1/5/2013Listed for rent$1,800$1/sqft
    Source: RE/MAX Platinum #30022438 Report a problem
    12/4/2011Listing removed$1,800$1/sqft
    Source: RE/MAX Platinum #30010530 Report a problem
    11/18/2011Listed for rent$1,800$1/sqft
    Source: RE/MAX Platinum #30010530 Report a problem
    3/19/2009Sold$180,000-19.6%$55/sqft
    Source: Public Record Report a problem
    1/26/2007Sold$224,000+17.9%$68/sqft
    Source: Public Record Report a problem
    2/8/2002Sold$190,000$58/sqft
    Source: Public Record Report a problem

    Public tax history

    YearProperty taxesTax assessment
    2025$5,897 +5.3%$171,300 +1.7%
    2024$5,600 $168,500 -2.5%
    2023-- $172,900 +34%
    2022-- $129,000 +4.2%
    2021-- $123,800 +2.1%
    2020-- $121,300 +0.5%
    2019-- $120,700 +1.9%
    2018$4,531 $118,500 +0.5%
    2017$4,531 -0.5%$117,900 +4%
    2016$4,551 $113,400 -5.7%
    2015$4,551 $120,200 +17.5%
    2012-- $102,300 +9.2%
    2011-- $93,700 -1.9%
    2010-- $95,500 -26.3%
    2008$1,472 $129,500 -10.2%
    2006-- $144,200 +4.6%
    2005-- $137,800 +6.2%
    2004-- $129,800 +1.4%
    2003-- $128,000 +2.5%
    2002-- $124,900 +467.7%
    2001-- $22,000
    Find assessor info on the county website

    Neighborhood: 48439

    Nearby schools

    GreatSchools rating
    Get a cash offer in 3 minutes
    Find out how much your home could sell for in as little as 3 minutes with a no-obligation cash offer.
    Estimated market value
    $516,600
    Get a cash offer in 3 minutes
    Find out how much your home could sell for in as little as 3 minutes with a no-obligation cash offer.
    Estimated market value
    $516,600