Skip main navigation
Sold for $216,500
  • $216,500

    837 Chatham Walk Dr, Ruskin, FL 33570

    3beds
    1,404sqft
    Single Family Residence
    Built in 2019
    5,500 Square Feet Lot
    $213,700 Zestimate®
    $154/sqft
    $2,068 Estimated rent

    Home value

    $213,700

    $199,000 - $231,000

    $2,068/mo

    Zestimate® history
    Loading
    Loading...

    Owner options

    List your home for rent

    $2,068/mo

    Rent Zestimate®

    Find your next renter with Zillow Rental Manager. Plus, with online applications, you can quickly screen prospective tenants – for free.

    Learn more

    $2,068/mo

    Rent Zestimate®

    Refinance and save

    $1,616/mo

    Est. payment

    Refinancing to a lower rate could help reduce your monthly payments and save thousands over the life of the loan.

    See today's rates

    $1,616/mo

    Est. payment

    Explore your selling options

    Work with a Zillow partner agent

    Leverage their expertise and Zillow's premium Showcase listings to get your home seen by more buyers.

    Get started

    List with your own agent

    Get your home in front of millions of buyers by listing it on Zillow.

    Learn how to do it

    Sell it yourself

    Take full control of how buyers see your home on Zillow by listing For Sale by Owner (FSBO).

    List your home

    What's special

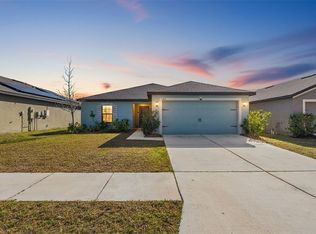
    Due to the multiple bids on this asset please proceed with a highest and best request from all active parties, with responses due in 48 hours. Please note that any buyer that is remaining at their original terms will need to resubmit the bid in order for it to be included. In addition please update the MLS to note the request, and that any interested parties must submit their H&B by the 01/10/2026 4PM deadline. Finally buyers need to provide a firm response; escalation clauses will not be considered. Thanks! A Diamond in the Rough awaits you with this 6-year young home. It needs carpet in bedrooms, paint and TLC to bring it back to a home you'll enjoy for years to come. Good investor property as well with this low-cost younger home. Workable split floorplan is ideal for a family or work at home with the owner's suite on one side of house and other 2 bedrooms the other. Community pool and playground are in the back left corner of the community. Is this "the one"?

    Zillow last checked:

    Listing updated:

    Listed by:

    Debbie Roth 941-713-0522,

    RE/MAX ALLIANCE GROUP 941-758-7777

    Bought with:

    Paul McGann, 3468161

    BALCORP REALTY, LLC

    Source: Stellar MLS,MLS#: A4675527MLS LogoOriginating MLS: Sarasota - Manatee

    Facts & features

    Interior

    Bedrooms & bathrooms
    • Bedrooms: 3
    • Bathrooms: 2
    • Full bathrooms: 2
    Rooms
    • Room types: Great Room, Utility Room
    Primary bedroom
    • Features: En Suite Bathroom, Walk-In Closet(s)
    • Level: First
    • Area: 156 Square Feet
    • Dimensions: 13x12
    Dining room
    • Level: First
    • Area: 100 Square Feet
    • Dimensions: 10x10
    Kitchen
    • Features: Kitchen Island, Built-in Closet
    • Level: First
    • Area: 100 Square Feet
    • Dimensions: 10x10
    Living room
    • Features: Ceiling Fan(s)
    • Level: First
    • Area: 221 Square Feet
    • Dimensions: 17x13
    Heating
    • Central
    Cooling
    • Central Air
    Appliances
    • Included: None
    • Laundry: Inside, Laundry Room, Washer Hookup
    Features
    • Eating Space In Kitchen, High Ceilings, Open Floorplan, Split Bedroom, Walk-In Closet(s)
    • Flooring: Carpet, Ceramic Tile, Tile
    • Doors: Sliding Doors
    • Windows: Hurricane Shutters
    • Has fireplace: No
    Interior area
    • Total structure area: 1,942
    • Total interior livable area: 1,404 sqft

    Property

    Parking
    • Total spaces: 2
    • Parking features: Driveway
    • Attached garage spaces: 2
    • Has uncovered spaces: Yes
    Features
    • Levels: One
    • Stories: 1
    • Exterior features: Sidewalk
    Lot
    • Size: 5,500 Square Feet
    • Dimensions: 50 x 110
    • Features: Flood Insurance Required, Sidewalk
    Details
    • Parcel number: U053219A3L00000300064.0
    • Zoning: PD
    • Special conditions: Real Estate Owned

    Construction

    Type & style
    • Home type: SingleFamily
    • Architectural style: Ranch
    • Property subtype: Single Family Residence
    Materials
    • Stucco
    • Foundation: Slab
    • Roof: Shingle
    Condition
    • Completed
    • New construction: No
    • Year built: 2019

    Utilities & green energy

    • Sewer: Public Sewer
    • Water: Public
    • Utilities for property: Cable Available, Electricity Available, Electricity Connected, Phone Available, Sewer Available, Sewer Connected, Water Connected

    Community & HOA

    Community
    • Features: Playground, Pool, Sidewalks
    • Pet fee: $0 monthly
    • Subdivision: WYNNMERE WEST PH 2 & 3
    HOA
    • Has HOA: Yes
    • Amenities included: Playground, Pool
    • Services included: Community Pool
    • HOA fee: $33 monthly
    • HOA name: Awaiting new manager info
    Location
    • Region: Ruskin

    Financial & listing details

    • Price per square foot: $154/sqft
    • Tax assessed value: $226,743
    • Annual tax amount: $7,215
    • Date on market: 12/17/2025
    • Cumulative days on market: 48 days
    • Listing terms: Cash
    • Ownership: Fee Simple
    • Total actual rent: 0
    • Electric utility on property: Yes
    • Road surface type: Paved, Asphalt

    Price history

    DateEventPrice
    6/20/2026Listing removed$2,100$1/sqft
    Source: Zillow Rentals Report a problem
    5/28/2026Listed for rent$2,100$1/sqft
    Source: Zillow Rentals Report a problem
    5/28/2026Listing removed$2,100$1/sqft
    Source: Zillow Rentals Report a problem
    5/21/2026Price change$2,100-10.6%$1/sqft
    Source: Zillow Rentals Report a problem
    5/13/2026Listed for rent$2,350$2/sqft
    Source: Zillow Rentals Report a problem
    2/26/2026Sold$216,500-11.7%$154/sqft
    Source: Stellar MLS #A4675527 Report a problem
    2/17/2025Sold$245,200+24.5%$175/sqft
    Source: Public Record Report a problem
    10/18/2019Sold$196,900-1.5%$140/sqft
    Source: Public Record Report a problem
    10/3/2019Pending sale$199,900$142/sqft
    Source: FLORIDA REALTY HUB LLC #T3191797 Report a problem
    8/8/2019Listed for sale$199,900$142/sqft
    Source: FLORIDA REALTY HUB LLC #T3191797 Report a problem

    Public tax history

    YearProperty taxesTax assessment
    2025$7,644 +5.9%$226,743 +7.8%
    2024$7,216 +3.3%$210,254 +10%
    2023$6,984 +9.5%$191,140 +10%
    2022$6,381 +6.2%$173,764 +10%
    2021$6,011 -2.7%$157,967 +1.2%
    2020$6,178 +114.4%$156,082 +518.3%
    2019$2,881 $25,245
    2018$2,881 +3.4%$25,245 +16.6%
    2017$2,788 +3.2%$21,656 +10.5%
    2016$2,700 $19,594
    Find assessor info on the county website

    Neighborhood: 33570

    Nearby schools

    GreatSchools rating
    Schools provided by the listing agent
    • Elementary: Thompson Elementary
    • Middle: Shields-HB
    • High: Lennard-HB

    Source: Stellar MLS. This data may not be complete. We recommend contacting the local school district to confirm school assignments for this home.

    Get a cash offer in 3 minutes
    Find out how much your home could sell for in as little as 3 minutes with a no-obligation cash offer.
    Estimated market value
    $213,700
    Get a cash offer in 3 minutes
    Find out how much your home could sell for in as little as 3 minutes with a no-obligation cash offer.
    Estimated market value
    $213,700