Skip main navigation
Pre-foreclosure
  • Est. $280,100

    841 Chatham Walk Dr, Ruskin, FL 33570

    3beds
    1,540sqft
    SingleFamily
    Built in 2019
    6,085 Square Feet Lot
    $280,100 Zestimate®
    $182/sqft
    $5/mo HOA

    Overview

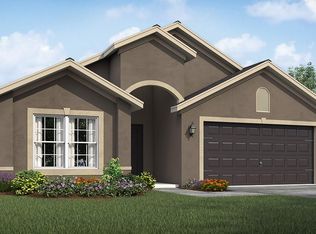
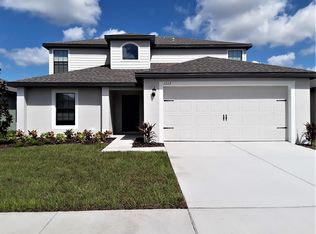
    Under Construction. Under Construction to be built the stunning Bokeelia by LGI Homes is located within the amenity-rich community of Chatham Walk. This new one-story home features an open floor plan, 3 bedrooms and 2 full baths complete with over $10,000 in upgrades including energy-efficient appliances, spacious kitchen countertops, beautiful wood cabinets, brushed nickel hardware and an attached two-car garage. The Bokeelia consists of a master suite complete with a massive walk-in closet, as well as a large utility room, covered back patio and front yard landscaping. In addition, Chatham Walk offers residents numerous amenities including a neighborhood pool and cabana, a playground, fenced dog park, open green spaces, and breathtaking nature preserve views.
    324 days
    |
    7
    |
    0
    |

      Facts & features

      Interior

      Bedrooms & bathrooms
      • Bedrooms: 3
      • Bathrooms: 2
      • Full bathrooms: 2
      Heating
      • Other
      Cooling
      • Central
      Appliances
      • Laundry: Inside, Laundry Room
      Features
      • Split Bedroom, Walk-In Closet(s), Open Floorplan, Eating Space In Kitchen, Stone Counters, In Wall Pest System, Thermostat
      • Flooring: Tile, Carpet, Concrete, Hardwood
      Interior area
      • Total interior livable area: 1,540 sqft

      Property

      Features
      • Levels: One
      • Patio & porch: Patio
      • Exterior features: Stucco
      Lot
      • Size: 6,085 Square Feet
      Details
      • Parcel number: 193205A3L000003000620U
      • Zoning: PD

      Construction

      Type & style
      • Home type: SingleFamily
      • Architectural style: Contemporary
      Materials
      • masonry
      • Roof: Composition
      Condition
      • Under Construction
      • Year built: 2019
      Details
      • Builder model: Bokeelia
      • Builder name: LGI Homes

      Utilities & green energy

      • Sewer: Public Sewer
      • Utilities for property: Cable Available, Public, Electricity Connected, Street Lights, Sprinkler Meter, Water Available

      Community & HOA

      Community
      • Security: Smoke Detector(s)
      • Subdivision: WYNNMERE WEST PH 2 & 3
      HOA
      • Has HOA: Yes
      • HOA fee: $5 monthly
      Location
      • Region: Ruskin

      Financial & listing details

      • Price per square foot: $182/sqft
      • Tax assessed value: $239,836
      • Annual tax amount: $6,204

      Visit our professional directory to find a foreclosure specialist in your area that can help with your home search.

      Find a foreclosure agent

        Foreclosure details

        Estimated market value

        $280,100

        $266,000 - $294,000

        $2,142/mo

        Price history

        DateEventPrice
        11/7/2019Sold$202,900-1.9%$132/sqft
        Source: Public Record Report a problem
        8/9/2019Listed for sale$206,900$134/sqft
        Source: FLORIDA REALTY HUB LLC #T3191877 Report a problem

        Public tax history

        YearProperty taxesTax assessment
        2025$6,204 +4.5%$189,648 +2.9%
        2024$5,936 +2.2%$184,303 +3%
        2023$5,809 +5.8%$178,935 +3%
        2022$5,491 +0.7%$173,723 +3%
        2021$5,453 -2.9%$168,663 +1.4%
        2020$5,615 +94.9%$166,334 +558.9%
        2019$2,881 $25,245
        2018$2,881 +3.4%$25,245 +16.6%
        2017$2,788 +3.2%$21,656 +10.5%
        2016$2,700 $19,594
        Find assessor info on the county website

        Monthly payment

        Estimated monthly payment$1,822
        All calculations are estimates and provided by Zillow, Inc. for informational purposes only. Actual amounts may vary.
        HOA fees may include property taxes on listings classified as Co-Ops. Contact the listing agent and/or owner for fee details.
        Mortgage interest rates are dependent on a number of factors, including credit score, down payment, and repayment length. Interest rate data provided by Zillow Group Marketplace, Inc. as of 1/1/1970 from various mortgage lenders with which we have lead or other similar arrangements; the Estimated Payment is an average of those rates.
        See how much you could borrow to make a competitive offer.

        Climate risks

        Neighborhood: 33570

        Getting around

        18 / 100
        Car-Dependent
        38 / 100
        Somewhat Bikeable

        Nearby schools

        GreatSchools rating
        Schools provided by the listing agent
        • Elementary: Cypress Creek-HB

        Source: The MLS. This data may not be complete. We recommend contacting the local school district to confirm school assignments for this home.

        Similar homes