Skip main navigation
Sold for $7,250,000
  • $7,250,000

    837 Harbor Is, Clearwater, FL 33767

    5beds
    8,548sqft
    Single Family Residence
    Built in 2015
    0.26 Acres Lot
    $6,957,300 Zestimate®
    $848/sqft
    $9,171 Estimated rent

    Home value

    $6,957,300

    $6.26M - $7.72M

    $9,171/mo

    Zestimate® history
    Loading
    Loading...

    Owner options

    List your home for rent

    $9,171/mo

    Rent Zestimate®

    Find your next renter with Zillow Rental Manager. Plus, with online applications, you can quickly screen prospective tenants – for free.

    Learn more

    $9,171/mo

    Rent Zestimate®

    Refinance and save

    $49,878/mo

    Est. payment

    Refinancing to a lower rate could help reduce your monthly payments and save thousands over the life of the loan.

    See today's rates

    $49,878/mo

    Est. payment

    Explore your selling options

    Work with a Zillow partner agent

    Leverage their expertise and Zillow's premium Showcase listings to get your home seen by more buyers.

    Get started

    List with your own agent

    Get your home in front of millions of buyers by listing it on Zillow.

    Learn how to do it

    Sell it yourself

    Take full control of how buyers see your home on Zillow by listing For Sale by Owner (FSBO).

    List your home

    What's special

    Waterfront gymLinear fireplaceFloor-to-ceiling windowsDual officesExpansive terracesMedia roomRooftop terrace lounge
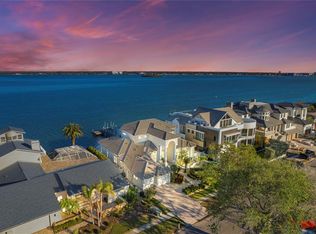
    Located between Clearwater Beach and downtown Clearwater, immerse yourself in this indulgent Island Lifestyle in Island Estates. Refined coastal modern architecture boasts breathtaking views and elevated design elements throughout over 11,500 of total square feet in this highly-desired enclave. Make every day feel like a vacation excursion with a home that seamlessly blends the indoors out to resort-style entertaining areas, delivers an immersive audio and video experience, while being enveloped in spectacular views and sunsets beyond compare. Decadent design elements and a dramatic clear rail curved stairway welcome you to glamorous living spaces that includes 5 bedrooms, 5 full and 3 half baths and 8,548 SF, premier statement lighting and floor-to-ceiling windows. A design aesthetic embraces the concave window placement and fluid circular appointments from seating areas to the ceiling architectural features. A state-of-the-art chef’s kitchen with Sub-Zero Wolf and Meile appliances provides such fluid appointments in the center island and seating area that overlook the living room with custom window treatments and full retracting doors that lead the expansive covered waterfront entertaining terrace. There is an adjacent family room with linear fireplace and entertaining bar also on the main level. Additional refined areas include a full theatre experience media room, dual offices, and elevator. Four ensuite guest bedrooms await upstairs, along with the private primary suite oasis that features a sitting room, spectacular water views and magnificent bathroom offing a soaking tub and premier steam shower. The masterpiece moments continue to the luxurious outdoor living areas that deliver nothing short of extraordinary, with expansive terraces, clear terrace railing, numerous entertaining and gathering areas, along with an infinity pool, fire features. An elevator leads you to the coveted rooftop terrace lounge with elevated spa, firepit, dining area and wet bar. A private deep water composite dock features water, electrical, 30K lift, plus jet ski lifts for endless recreation, boating and more in this outstanding location. Additional appointments include all NEW advanced HVAC/Humidity System, Hurricane Resistant Engineering, Creston Home Automation system, impact windows, A/V Security, central vacuum, NEW roof and a 4-car garage. Less than a mile from award-winning Clearwater Beach, enjoy access to outstanding beaches, shopping, dining and entertainment, along with boating access to the Gulf from this luxury oasis.

    Zillow last checked:

    Listing updated:

    Listing Provided by:

    Jennifer Zales 813-758-3443,

    COLDWELL BANKER REALTY 813-286-6563

    Bought with:

    John Lauder, 3508654

    ALIGN RIGHT REALTY SOUTH SHORE

    Source: Stellar MLS,MLS#: U8256029MLS LogoOriginating MLS: Suncoast Tampa

    Facts & features

    Interior

    Bedrooms & bathrooms
    • Bedrooms: 5
    • Bathrooms: 8
    • Full bathrooms: 5
    • 1/2 bathrooms: 3
    Primary bedroom
    • Features: Built-In Shelving, Built-in Features, Walk-In Closet(s)
    • Level: Second
    • Area: 520 Square Feet
    • Dimensions: 20x26
    Bedroom 2
    • Features: Walk-In Closet(s)
    • Level: Second
    • Area: 437 Square Feet
    • Dimensions: 19x23
    Bedroom 3
    • Features: Walk-In Closet(s)
    • Level: Second
    • Area: 247 Square Feet
    • Dimensions: 19x13
    Bedroom 4
    • Features: Walk-In Closet(s)
    • Level: Second
    • Area: 240 Square Feet
    • Dimensions: 15x16
    Bedroom 5
    • Features: Walk-In Closet(s)
    • Level: Second
    • Area: 320 Square Feet
    • Dimensions: 16x20
    Dinette
    • Level: First
    • Area: 100 Square Feet
    • Dimensions: 10x10
    Dining room
    • Features: Built-In Shelving
    • Level: First
    • Area: 360 Square Feet
    • Dimensions: 18x20
    Foyer
    • Level: First
    • Area: 100 Square Feet
    • Dimensions: 10x10
    Great room
    • Level: First
    • Area: 216 Square Feet
    • Dimensions: 12x18
    Kitchen
    • Features: Breakfast Bar, Kitchen Island, Pantry
    • Level: First
    • Area: 360 Square Feet
    • Dimensions: 18x20
    Heating
    • Central, Electric
    Cooling
    • Central Air, Humidity Control, Zoned
    Appliances
    • Included: Bar Fridge, Oven, Cooktop, Dishwasher, Disposal, Dryer, Microwave, Refrigerator, Washer, Wine Refrigerator
    • Laundry: Inside, Laundry Room, Upper Level
    Features
    • Built-in Features, Ceiling Fan(s), Eating Space In Kitchen, Elevator, High Ceilings, PrimaryBedroom Upstairs, Smart Home, Solid Surface Counters, Solid Wood Cabinets, Split Bedroom, Thermostat, Walk-In Closet(s), Wet Bar
    • Flooring: Carpet, Ceramic Tile, Porcelain Tile, Tile
    • Doors: Sliding Doors
    • Windows: Blinds, Storm Window(s), Window Treatments
    • Has fireplace: Yes
    • Fireplace features: Electric, Family Room
    • Furnished: Yes
    Interior area
    • Total structure area: 11,586
    • Total interior livable area: 8,548 sqft

    Property

    Parking
    • Total spaces: 4
    • Parking features: Garage Door Opener, Oversized, Tandem
    • Attached garage spaces: 4
    Features
    • Levels: Three Or More
    • Stories: 3
    • Patio & porch: Covered, Deck, Rear Porch
    • Exterior features: Balcony, Irrigation System, Lighting, Rain Gutters, Sprinkler Metered, Storage
    • Has private pool: Yes
    • Pool features: Gunite, Infinity, Lighting
    • Has spa: Yes
    • Spa features: Heated
    • Has view: Yes
    • View description: Water, Bay/Harbor - Full, Gulf/Ocean to Bay, Intracoastal Waterway
    • Has water view: Yes
    • Water view: Water,Bay/Harbor - Full,Gulf/Ocean to Bay,Intracoastal Waterway
    • Waterfront features: Bay/Harbor, Gulf/Ocean to Bay, Intracoastal Waterway, Bay/Harbor Access, Gulf/Ocean to Bay Access, Intracoastal Waterway Access, Lift, Seawall
    • Body of water: CLEARWATER HARBOR
    Lot
    • Size: 0.26 Acres
    • Dimensions: 82 x 140
    Details
    • Additional structures: Storage
    • Parcel number: 052915434560730420
    • Special conditions: None

    Construction

    Type & style
    • Home type: SingleFamily
    • Architectural style: Contemporary
    • Property subtype: Single Family Residence
    Materials
    • Block, Stucco, Wood Frame
    • Foundation: Slab
    • Roof: Membrane,Metal,Other
    Condition
    • New construction: No
    • Year built: 2015

    Utilities & green energy

    • Sewer: Public Sewer
    • Water: Public
    • Utilities for property: BB/HS Internet Available, Cable Available, Electricity Available, Electricity Connected, Sewer Available, Sewer Connected, Water Available, Water Connected

    Community & neighborhood

    Location
    • Region: Clearwater
    • Subdivision: ISLAND ESTATES OF CLEARWATER

    HOA & financial

    HOA
    • Has HOA: No
    Other fees
    • Pet fee: $0 monthly
    Other financial information
    • Total actual rent: 0

    Other

    Other facts
    • Listing terms: Cash,Conventional
    • Ownership: Fee Simple
    • Road surface type: Asphalt

    Price history

    DateEventPrice
    3/7/2025Sold$7,250,000-14.7%$848/sqft
    Source: Stellar MLS #U8256029 Report a problem
    1/25/2025Pending sale$8,500,000$994/sqft
    Source: Stellar MLS #U8256029 Report a problem
    12/3/2024Price change$8,500,000-5%$994/sqft
    Source: Stellar MLS #U8256029 Report a problem
    9/4/2024Listed for sale$8,950,000+19.3%$1,047/sqft
    Source: Stellar MLS #U8256029 Report a problem
    7/12/2024Listing removed$7,500,000-25%$877/sqft
    Source: Stellar MLS #U8066968 Report a problem
    4/8/2024Price change$9,997,000-13.1%$1,170/sqft
    Source: Stellar MLS #T3462921 Report a problem
    1/12/2024Price change$11,500,000-17.9%$1,345/sqft
    Source: Stellar MLS #T3462921 Report a problem
    8/2/2023Listed for sale$14,000,000+100%$1,638/sqft
    Source: Stellar MLS #T3462921 Report a problem
    5/21/2021Sold$6,999,000-6.7%$819/sqft
    Source: Public Record Report a problem
    4/30/2021Pending sale$7,500,000$877/sqft
    Source: Stellar MLS #U8066968 Report a problem
    2/11/2021Listed for sale$7,500,000$877/sqft
    Source: Stellar MLS #U8066968 Report a problem
    2/8/2021Pending sale$7,500,000$877/sqft
    Source: Stellar MLS #U8066968 Report a problem
    1/8/2021Listed for sale$7,500,000$877/sqft
    Source: Stellar MLS #U8066968 Report a problem
    1/8/2021Listing removed--
    Source: Stellar MLS Report a problem
    12/23/2020Listed for sale$7,500,000$877/sqft
    Source: Stellar MLS #U8066968 Report a problem
    9/14/2020Pending sale$7,500,000$877/sqft
    Source: SMITH & ASSOCIATES REAL ESTATE #U8066968 Report a problem
    8/6/2020Price change$7,500,000-11.8%$877/sqft
    Source: SMITH & ASSOCIATES REAL ESTATE #U8066968 Report a problem
    11/29/2019Listed for sale$8,500,000+1316.7%$994/sqft
    Source: SMITH & ASSOCIATES REAL ESTATE #U8066968 Report a problem
    3/27/2007Sold$600,000+29%$70/sqft
    Source: Public Record Report a problem
    2/25/1998Sold$465,000+36%$54/sqft
    Source: Public Record Report a problem
    9/19/1994Sold$342,000$40/sqft
    Source: Public Record Report a problem

    Public tax history

    YearProperty taxesTax assessment
    2024$174,972 +7.6%$8,946,896 +10%
    2023$162,548 +13.4%$8,133,542 +10%
    2022$143,388 +143.8%$7,394,129 +151.8%
    2021$58,816 +0.1%$2,936,464 +1.4%
    2020$58,749 +1.5%$2,895,921 +2.3%
    2019$57,886 $2,830,812 +1.9%
    2018$57,886 +1.2%$2,778,029 +2.1%
    2017$57,226 +20.5%$2,720,890 +16.6%
    2016$47,490 +307.2%$2,333,031 +293.2%
    2015$11,663 +14.2%$593,354 +22.8%
    2014$10,209 +9.2%$483,318 +11.1%
    2013$9,348 +8.8%$434,898 +8.7%
    2012$8,593 $400,056 +7.9%
    2011-- $370,795 -28.5%
    2010-- $518,344 +2.9%
    2009-- $503,534 -33.6%
    2008$15,433 $758,100 -21.6%
    2007-- $966,900 +13.8%
    2005-- $849,700 +14.4%
    2004$17,062 +82%$742,800 +9.6%
    2003$9,375 +6%$677,800 +1.8%
    2002$8,844 $666,100 +35.9%
    2001$8,844 +4.4%$490,000 +22.4%
    2000$8,469 $400,400

    Find assessor info on the county website

    Neighborhood: Island Estate

    Nearby schools

    GreatSchools rating
    Schools provided by the listing agent
    • Elementary: Sandy Lane Elementary-PN
    • Middle: Dunedin Highland Middle-PN
    • High: Clearwater High-PN

    Source: Stellar MLS. This data may not be complete. We recommend contacting the local school district to confirm school assignments for this home.

    Get a cash offer in 3 minutes
    Find out how much your home could sell for in as little as 3 minutes with a no-obligation cash offer.
    Estimated market value
    $6,957,300
    Get a cash offer in 3 minutes
    Find out how much your home could sell for in as little as 3 minutes with a no-obligation cash offer.
    Estimated market value
    $6,957,300