Looking for the perfect in town location, that is within walking distance to the light rail? Look no further than this well maintained 2 bedroom 2.5 bathroom townhome located in the Hadley at Arrowood Station subdivision! This 3 story townhome features a room on the ground floor that could be used as an office or sitting area. The second level living room is bright an airy with large windows letting in lots of natural light. Granite counter tops, matching stainless steel appliances, a large center island and plenty of cabinet storage space with half bath across hall. Small balcony off the kitchen is perfect for enjoying your morning coffee. Retreat to the third level to enjoy the spacious primary bedroom, complete with walk in closet and en-suite bathroom with double vanity and tiled walk in shower. The second bedroom also features an en-suite bathroom. Enjoy summers at the outdoor swimming pool. Home is equip with full home smart system including light controls that will remain.
Closed
$362,500
837 Imperial Ct, Charlotte, NC 28273
2beds
1,589sqft
Townhouse
Built in 2018
0.03 Acres Lot
$350,800 Zestimate®
$228/sqft
$2,102 Estimated rent
Home value
$350,800
$333,000 - $368,000
$2,102/mo
Zestimate® history
Owner options
List your home for rent
$2,102/mo
Rent Zestimate®
Find your next renter with Zillow Rental Manager. Plus, with online applications, you can quickly screen prospective tenants – for free.
$2,102/mo
Rent Zestimate®
Refinance and save
$2,377/mo
Est. payment
Refinancing to a lower rate could help reduce your monthly payments and save thousands over the life of the loan.
$2,377/mo
Est. payment
Explore your selling options
Work with a Zillow partner agent
Leverage their expertise and Zillow's premium Showcase listings to get your home seen by more buyers.
Get startedList with your own agent
Get your home in front of millions of buyers by listing it on Zillow.
Learn how to do itSell it yourself
Take full control of how buyers see your home on Zillow by listing For Sale by Owner (FSBO).
List your homeWhat's special
Zillow last checked:
Listing updated:
Listed by:
Kaila Lindsey 704-559-9169,
EXP Realty LLC Ballantyne
Bought with:
Ashley Clark
Keller Williams Ballantyne Area
Source: Canopy MLS as distributed by MLS GRID,MLS#: 4153233
Facts & features
Interior
Bedrooms & bathrooms
- Bedrooms: 2
- Bathrooms: 3
- Full bathrooms: 2
- 1/2 bathrooms: 1
Primary bedroom
- Level: Third
Primary bedroom
- Level: Third
Bedroom s
- Level: Third
Bedroom s
- Level: Third
Bathroom half
- Level: Upper
Bathroom full
- Level: Third
Bathroom full
- Level: Third
Bathroom half
- Level: Upper
Bathroom full
- Level: Third
Bathroom full
- Level: Third
Dining area
- Level: Upper
Dining area
- Level: Upper
Kitchen
- Level: Upper
Kitchen
- Level: Upper
Living room
- Level: Upper
Living room
- Level: Upper
Office
- Level: Main
Office
- Level: Main
Heating
- Central
Cooling
- Central Air
Appliances
- Included: Dishwasher, Disposal
- Laundry: Laundry Room
Features
- Flooring: Carpet, Tile, Vinyl
- Has basement: No
Interior area
- Total structure area: 913
- Total interior livable area: 1,589 sqft
- Finished area above ground: 1,589
- Finished area below ground: 0
Property
Parking
- Total spaces: 2
- Parking features: Attached Garage, Garage on Main Level
- Attached garage spaces: 2
Features
- Levels: Three Or More
- Stories: 3
- Entry location: Main
- Patio & porch: Balcony
- Pool features: Community
Lot
- Size: 0.03 Acres
Details
- Parcel number: 20516619
- Zoning: R
- Special conditions: Standard
Construction
Type & style
- Home type: Townhouse
- Property subtype: Townhouse
Materials
- Brick Partial, Vinyl
- Foundation: Slab
Condition
- New construction: No
- Year built: 2018
Utilities & green energy
- Sewer: Public Sewer
- Water: City
- Utilities for property: Cable Connected, Electricity Connected
Community & HOA
Community
- Features: Clubhouse, Sidewalks, Street Lights
- Subdivision: Hadley at Arrowood Station
HOA
- Has HOA: Yes
- HOA fee: $212 monthly
- HOA name: Red Rock Management
- HOA phone: 888-757-3376
Location
- Region: Charlotte
Financial & listing details
- Price per square foot: $228/sqft
- Tax assessed value: $327,300
- Annual tax amount: $2,564
- Date on market: 6/27/2024
- Cumulative days on market: 36 days
- Listing terms: Cash,Conventional,FHA,VA Loan
- Electric utility on property: Yes
- Road surface type: Concrete, Paved
Price history
| Date | Event | Price |
|---|---|---|
| 8/29/2024 | Sold | $362,500-0.7%$228/sqft |
Source:  Canopy MLS as distributed by MLS GRID #4153233 Report a problem Canopy MLS as distributed by MLS GRID #4153233 Report a problem | ||
| 8/2/2024 | Pending sale | $365,000$230/sqft |
Source: Canopy MLS as distributed by MLS GRID #4153233 Report a problem | ||
| 6/27/2024 | Listed for sale | $365,000+50.2%$230/sqft |
Source: Canopy MLS as distributed by MLS GRID #4153233 Report a problem | ||
| 12/20/2018 | Sold | $243,000+0%$153/sqft |
Source: Public Record Report a problem | ||
| 11/21/2018 | Listed for sale | $242,990$153/sqft |
Source: Century Communities North Carolina Report a problem | ||
Public tax history
| Year | Property taxes | Tax assessment |
|---|---|---|
| 2025 | $2,564 +1.4% | $327,300 |
| 2024 | $2,528 +3.4% | $327,300 |
| 2023 | $2,445 +4% | $327,300 +36.7% |
| 2022 | $2,351 | $239,500 |
| 2021 | $2,351 | $239,500 |
| 2020 | $2,351 -2.2% | $239,500 |
| 2019 | $2,403 +510.5% | $239,500 |
| 2018 | $394 | -- |
Find assessor info on the county website
Neighborhood: Montclaire South
Nearby homes
- $338,3002 bd3 ba1.5k sqft837 Imperial Ct #31, Charlotte, NC 28273Off Market
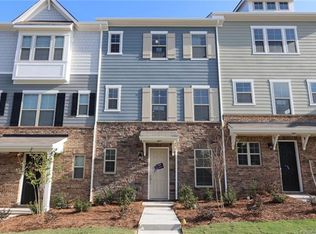
- $359,7002 bd2 ba1.6k sqft833 Imperial Ct, Charlotte, NC 28273Off Market
- $375,0002 bd2 ba1.5k sqft841 Imperial Ct, Charlotte, NC 28273Sold

- $351,7002 bd3 ba1.5k sqft841 Imperial Ct UNIT 30, Charlotte, NC 28273Off Market

- $432,0003 bd4 ba2.2k sqft9229 Bluefield St, Charlotte, NC 28273Sold
- $---- bd-- ba-- sqftBluefield St, Charlotte, NC 28273Off Market
- $---- bd-- ba-- sqftBluefield St, Charlotte, NC 28273Off Market
- $425,9003 bd4 ba2.1k sqft9240 Ainslie Downs St, Charlotte, NC 28273Off Market
Nearby schools
GreatSchools rating
- 2/10Starmount Academy Of ExcellenceGrades: PK-5Distance: 0.7 mi
- 5/10Carmel MiddleGrades: 6-8Distance: 4.3 mi
- 5/10South Mecklenburg HighGrades: 9-12Distance: 2 mi
Schools provided by the listing agent
- Elementary: Starmount
- Middle: Carmel
- High: South Mecklenburg
Source: Canopy MLS as distributed by MLS GRID. This data may not be complete. We recommend contacting the local school district to confirm school assignments for this home.
Get a cash offer in 3 minutes
Find out how much your home could sell for in as little as 3 minutes with a no-obligation cash offer.
Estimated market value
$350,800
Get a cash offer in 3 minutes
Find out how much your home could sell for in as little as 3 minutes with a no-obligation cash offer.
Estimated market value
$350,800
Nearby cities
Nearby neighborhoods
Nearby zip codes
Other Charlotte Topics
