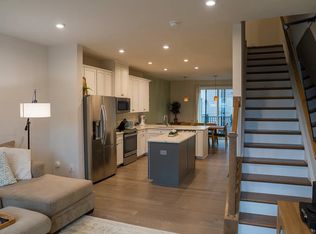
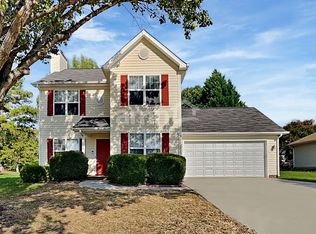
This beautiful three-story townhome is located in the friendly neighborhood of Hadley at Arrowood Station, a great location given its proximity to both major interstate highways, I-485 and I-77. It's only a short walk away from the Arrowood Charlotte LYNX light rail and bus station, making it extremely convenient to get to popular areas in the city like South End and Uptown without the need of a car.
This thoughtfully designed home features three bedrooms in a flexible dual-owner layout, including two spacious owner suites on the upper level and a private bedroom suite on the lower level. Each suite offers a generous walk-in closet and a well-appointed bathroom, while the third bedroom is ideal for a private office, guest room, or additional living space.
The upper level also includes a conveniently located laundry area with full-size GE front-loading washer and dryer included. On the middle level, the open living, dining, and kitchen spaces create a bright and inviting main living area. Expansive windows fill the living room with natural light and overlook the community pool, while the deck provides the perfect spot to relax outdoors.

The kitchen is fully equipped with granite countertops, tall cabinetry, a large walk-in pantry, and an oversized island with abundant workspace and storage. Included are Whirlpool Professional Series stainless steel appliances: an extra-large French-door refrigerator, quiet dishwasher, dual-rack microwave, and gas range with double ovens,
A two-car garage is located on the lower level and accessed through the rear alleyway. Residents also enjoy access to a resort-style pool and grilling area with key fob entry.
The property includes a two car garage in addition to marked street parking available for guests. Parking in the alleyways is strictly prohibited. Towing is enforced for improperly parked vehicles at the vehicle owner's expense.
Recycling and waste collection occur weekly on Friday mornings. Bins must be stored in the garage and out of sight at all times apart from collection days.
Regular landscaping, pest control, and exterior maintenance are provided through services determined by the HOA.
Tenant is responsible for setting up utilities (electric, water, gas) and internet/TV.
Tenant is responsible for standard maintenance, such as replacing consumable household items (light bulbs, HVAC filters, etc.) and keeping the property free of pests. To ensure regular optimal performance and prevent breakdowns of the HVAC unit, a one-year supply of filters will be provided upon move-in for a fee.
Pets require prior written authorization and are subject to additional fees. Per HOA restrictions, households cannot have more than two pets. Smoking on the property is strictly prohibited.
Subleasing, hoteling, operating a business, or using the property for any purpose other than private residence is strictly prohibited and will result in immediate termination of lease and forfeiture of deposit in addition to any imposed HOA fines.
Townhouse for rent
Accepts Zillow applications
$2,350/mo
9236 Ainslie Downs St, Charlotte, NC 28273
3beds
2,184sqft
This listing now includes required monthly fees in the total monthly price. Price shown reflects the lease term provided. Learn more|
Townhouse
Available now
No pets
Air conditioner, central air
In unit laundry
Attached garage parking
Central, forced air, natural gas
What's special
Three-story townhomeDual-rack microwaveLarge walk-in pantryExtra-large french-door refrigeratorTall cabinetryQuiet dishwasher
- 11 days |
- -- |
- -- |
Zillow last checked:
Listing updated:
Travel times
Facts & features
Interior
Bedrooms & bathrooms
- Bedrooms: 3
- Bathrooms: 4
- Full bathrooms: 3
- 1/2 bathrooms: 1
Heating
- Central, Forced Air, Natural Gas
Cooling
- Air Conditioner, Central Air
Appliances
- Included: Dishwasher, Double Oven, Microwave Oven, Oven, Refrigerator, Washer, dryer
- Laundry: In Unit
Features
- Walk In Closet
- Flooring: Carpet, Hardwood
Interior area
- Total interior livable area: 2,184 sqft
Property
Parking
- Parking features: Attached, Garage
- Has attached garage: Yes
- Details: Contact manager
Features
- Patio & porch: Patio
- Pool features: Pool
Details
- Additional structures: Garage(s)
- Parcel number: 20516622
Construction
Type & style
- Home type: Townhouse
- Property subtype: Townhouse
Building
Management
- Pets allowed: No
Community & HOA
Community
- Features: Pool
HOA
- Amenities included: Pool
Location
- Region: Charlotte
Financial & listing details
- Lease term: 1 Year
Nearby apartments for rent

Price history
| Date | Event | Price |
|---|---|---|
| 7/28/2026 | Price change | $2,350-2.1%$1/sqft |
Source: Zillow Rentals Report a problem | ||
| 7/26/2026 | Listed for rent | $2,400+4.3%$1/sqft |
Source: Zillow Rentals Report a problem | ||
| 7/22/2026 | Listing removed | $425,000$195/sqft |
Source:  Canopy MLS as distributed by MLS GRID #4338165 Report a problem Canopy MLS as distributed by MLS GRID #4338165 Report a problem | ||
| 3/2/2026 | Listed for sale | $425,000-2.3%$195/sqft |
Source: Canopy MLS as distributed by MLS GRID #4338165 Report a problem | ||
| 11/2/2025 | Listing removed | $2,300$1/sqft |
Source: Zillow Rentals Report a problem | ||
| 9/29/2025 | Price change | $2,300-2.1%$1/sqft |
Source: Zillow Rentals Report a problem | ||
| 9/12/2025 | Price change | $2,350-2.1%$1/sqft |
Source: Zillow Rentals Report a problem | ||
| 7/26/2025 | Price change | $2,400-4%$1/sqft |
Source: Zillow Rentals Report a problem | ||
| 6/29/2025 | Listed for rent | $2,500-3.8%$1/sqft |
Source: Zillow Rentals Report a problem | ||
| 6/18/2025 | Listing removed | $434,990$199/sqft |
Source: Canopy MLS as distributed by MLS GRID #4261554 Report a problem | ||
| 6/14/2025 | Price change | $434,990-1.1%$199/sqft |
Source: Canopy MLS as distributed by MLS GRID #4261554 Report a problem | ||
| 5/24/2025 | Listed for sale | $439,990+50.9%$201/sqft |
Source: Canopy MLS as distributed by MLS GRID #4261554 Report a problem | ||
| 5/31/2024 | Listing removed | -- |
Source: Zillow Rentals Report a problem | ||
| 5/8/2024 | Price change | $2,600+4%$1/sqft |
Source: Zillow Rentals Report a problem | ||
| 4/26/2024 | Listed for rent | $2,500-3.8%$1/sqft |
Source: Zillow Rentals Report a problem | ||
| 4/20/2023 | Listing removed | -- |
Source: Zillow Rentals Report a problem | ||
| 4/10/2023 | Price change | $2,600+4%$1/sqft |
Source: Zillow Rentals Report a problem | ||
| 4/1/2023 | Listed for rent | $2,500+13.6%$1/sqft |
Source: Zillow Rentals Report a problem | ||
| 5/19/2021 | Listing removed | -- |
Source: Zillow Rental Manager Report a problem | ||
| 5/2/2021 | Listed for rent | $2,200+15.8%$1/sqft |
Source: Zillow Rental Manager Report a problem | ||
| 3/24/2021 | Listing removed | -- |
Source: Owner Report a problem | ||
| 9/28/2019 | Listing removed | $1,900$1/sqft |
Source: Owner Report a problem | ||
| 9/12/2019 | Price change | $1,900-5%$1/sqft |
Source: Owner Report a problem | ||
| 8/18/2019 | Listed for rent | $2,000-9.1%$1/sqft |
Source: Zillow Rental Manager Report a problem | ||
| 6/26/2019 | Listing removed | $2,200$1/sqft |
Source: Zillow Rental Manager Report a problem | ||
| 11/29/2018 | Sold | $291,500$133/sqft |
Source: Public Record Report a problem | ||
Neighborhood: Montclaire South
Nearby schools
GreatSchools rating
- 2/10Starmount Academy Of ExcellenceGrades: PK-5Distance: 0.7 mi
- 5/10Carmel MiddleGrades: 6-8Distance: 4.3 mi
- 5/10South Mecklenburg HighGrades: 9-12Distance: 2 mi