Skip main navigation
Closed
  • $190,000

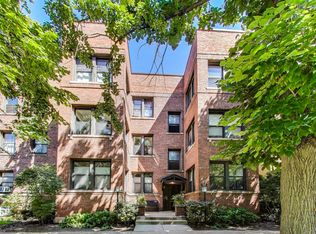
    837 Judson Ave APT 1, Evanston, IL 60202

    1beds
    --sqft
    Condominium, Single Family Residence
    Built in 1923
    -- sqft lot
    $235,600 Zestimate®
    $--/sqft
    $1,798 Estimated rent

    Home value

    $235,600

    $214,000 - $264,000

    $1,798/mo

    Zestimate® history
    Loading
    Loading...

    Owner options

    List your home for rent

    $1,798/mo

    Rent Zestimate®

    Find your next renter with Zillow Rental Manager. Plus, with online applications, you can quickly screen prospective tenants – for free.

    Learn more

    $1,798/mo

    Rent Zestimate®

    Refinance and save

    $1,688/mo

    Est. payment

    Refinancing to a lower rate could help reduce your monthly payments and save thousands over the life of the loan.

    See today's rates

    $1,688/mo

    Est. payment

    Explore your selling options

    Work with a Zillow partner agent

    Leverage their expertise and Zillow's premium Showcase listings to get your home seen by more buyers.

    Get started

    List with your own agent

    Get your home in front of millions of buyers by listing it on Zillow.

    Learn how to do it

    Sell it yourself

    Take full control of how buyers see your home on Zillow by listing For Sale by Owner (FSBO).

    List your home

    What's special

    Extra large bathroomStorage unitSnyder parkOpen kitchenSeparate dining roomGallery hallwayBack porch
    So much more than a one bedroom! Very special vintage home with surprising space & flow, hardwood floors & vintage details throughout. Cozy heated sunroom of the living room & separate dining room that features built-in china cabinet with leaded glass. Gallery hallway adjoins open kitchen with eating area & back porch with sitting space. Extra large bathroom. Freshly painted in neutral colors. Laundry & storage unit in basement. Fantastic location close to Lake, shops, restaurants, Lincoln Elementary, Snyder Park & both trains. Property conveyed in "As Is" condition"

    Zillow last checked:

    Listing updated:

    Listing courtesy of:

    Mary Lou Allen 847-866-8200,

    Coldwell Banker Realty

    Bought with:

    Arn Ahlstrom

    Coldwell Banker Realty

    Source: MRED as distributed by MLS GRID,MLS#: 11992679MLS Logo

    Facts & features

    Interior

    Bedrooms & bathrooms
    • Bedrooms: 1
    • Bathrooms: 1
    • Full bathrooms: 1
    Primary bedroom
    • Features: Flooring (Carpet)
    • Level: Main
    • Area: 143 Square Feet
    • Dimensions: 13X11
    Dining room
    • Features: Flooring (Hardwood), Window Treatments (Curtains/Drapes)
    • Level: Main
    • Area: 182 Square Feet
    • Dimensions: 14X13
    Foyer
    • Features: Flooring (Hardwood)
    • Level: Main
    • Area: 32 Square Feet
    • Dimensions: 8X4
    Kitchen
    • Features: Kitchen (Eating Area-Breakfast Bar), Flooring (Ceramic Tile)
    • Level: Main
    • Area: 126 Square Feet
    • Dimensions: 14X9
    Living room
    • Features: Flooring (Hardwood), Window Treatments (Blinds)
    • Level: Main
    • Area: 196 Square Feet
    • Dimensions: 14X14
    Sun room
    • Features: Flooring (Hardwood)
    • Level: Main
    • Area: 90 Square Feet
    • Dimensions: 10X9
    Heating
    • Natural Gas, Steam
    Cooling
    • Wall Unit(s)
    Appliances
    • Included: Range, Microwave, Refrigerator
    • Laundry: Common Area
    Features
    • Storage
    • Flooring: Hardwood
    • Windows: Screens
    • Basement: None
    • Common walls with other units/homes: End Unit
    Interior area
    • Total structure area: 0

    Property

    Accessibility
    • Accessibility features: No Disability Access
    Features
    • Patio & porch: Porch
    Lot
    • Features: Common Grounds
    Details
    • Parcel number: 11194030201001
    • Special conditions: None
    • Other equipment: TV-Cable, Ceiling Fan(s)

    Construction

    Type & style
    • Home type: Condo
    • Property subtype: Condominium, Single Family Residence
    Materials
    • Brick
    Condition
    • New construction: No
    • Year built: 1923
    Details
    • Builder model: VINTAGE

    Utilities & green energy

    • Electric: Circuit Breakers
    • Sewer: Public Sewer
    • Water: Lake Michigan

    Community & neighborhood

    Location
    • Region: Evanston
    • Subdivision: Roycroft

    HOA & financial

    HOA
    • Has HOA: Yes
    • HOA fee: $266 monthly
    • Amenities included: Coin Laundry, Storage
    • Services included: Water, Gas, Insurance, Exterior Maintenance, Lawn Care, Scavenger, Snow Removal

    Other

    Other facts
    • Listing terms: Cash
    • Ownership: Condo

    Price history

    DateEventPrice
    3/22/2024Sold$190,000+2.7%
    Source: MRED as distributed by MLS GRID #11992679 Report a problem
    3/3/2024Contingent$185,000
    Source: MRED as distributed by MLS GRID #11992679 Report a problem
    2/29/2024Listed for sale$185,000+5.7%
    Source: MRED as distributed by MLS GRID #11992679 Report a problem
    11/7/2023Listing removed--
    Source: MRED as distributed by MLS GRID #11881139 Report a problem
    9/18/2023Contingent$175,000
    Source: MRED as distributed by MLS GRID #11881139 Report a problem
    9/9/2023Listed for sale$175,000-7.4%
    Source: MRED as distributed by MLS GRID #11881139 Report a problem
    10/18/2019Listing removed$189,000
    Source: Keller Williams Success Realty #10465038 Report a problem
    7/26/2019Listed for sale$189,000-5.5%
    Source: Keller Williams Success Realty #10465038 Report a problem
    8/8/2008Sold$200,000-7%
    Source: MRED as distributed by MLS GRID #06808166 Report a problem
    6/26/2008Listed for sale$215,000+95.5%
    Source: Listhub #06808166 Report a problem
    7/9/1997Sold$110,000+32.5%
    Source: Public Record Report a problem
    8/28/1995Sold$83,000
    Source: Public Record Report a problem

    Public tax history

    YearProperty taxesTax assessment
    2024-- $15,031
    2023$3,639 +4.2%$15,031
    2022$3,492 -5.2%$15,031 +8.3%
    2021$3,683 +1.4%$13,877
    2020$3,634 +3%$13,877 -7.8%
    2019$3,526 +8.7%$15,049 +27.1%
    2018$3,243 +2.7%$11,837
    2017$3,158 +5.4%$11,837
    2016$2,996 -0.1%$11,837 +5.8%
    2015$3,000 -9.3%$11,187 -10.1%
    2014$3,306 +2.4%$12,449
    2013$3,230 -13.1%$12,449 -20.9%
    2012$3,719 +4.8%$15,738
    2011$3,549 +0.5%$15,738
    2010$3,532 +3.7%$15,738 -4.5%
    2009$3,407 +2.8%$16,475 -4%
    2008$3,315 +50.8%$17,162
    2007$2,198 -9.7%$17,162 +19.2%
    2006$2,434 +9.8%$14,394
    2005$2,217 +3.5%$14,394
    2004$2,142 -6.7%$14,394 +17.5%
    2003$2,297 +2.8%$12,252
    2002$2,235 +57.5%$12,252
    2001$1,419 +1.5%$12,252 +55.1%
    2000$1,399 $7,901
    1999-- $7,901

    Find assessor info on the county website

    Neighborhood: Main-Chicago

    Nearby schools

    GreatSchools rating
    Schools provided by the listing agent
    • Elementary: Lincoln Elementary School
    • Middle: Nichols Middle School
    • High: Evanston Twp High School
    • District: 65

    Source: MRED as distributed by MLS GRID. This data may not be complete. We recommend contacting the local school district to confirm school assignments for this home.

    Get a cash offer in 3 minutes
    Find out how much your home could sell for in as little as 3 minutes with a no-obligation cash offer.
    Estimated market value
    $235,600
    Get a cash offer in 3 minutes
    Find out how much your home could sell for in as little as 3 minutes with a no-obligation cash offer.
    Estimated market value
    $235,600