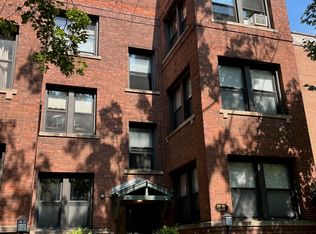
STUNNING Condo in a perfectly situated location with easy walk to beaches/lake/parks, even easier to shops/restaurants and Metra stop + right around the corner from Lincoln Elementary. This special home is a fantastic mix of English Manor+Modern Classic. Gorgeous wood paneling can stay as is, be painted white or even a custom jade/green color would be smashing. Right?? Whichever way you go, it's even more beautiful in person. Like books/collect stuff? You've got the shelves OR remove one vertical piece and you are ready for your 90" TV or large format art! Sunroom for dining/home office/reading/napping... You have treehouse views with south, west and north exposures! Want big, sunny bedrooms with great closets and equally easy access to the sunny bathroom? You've got it! Oh, and huge front hall and linen storage? So good. And the KITCHEN! Two toned cabinets, newly installed maple floors, brand new appliances + direct access to the attached deck with south and east exposure and stairs to your INCLUDED PARKING SPOT!! 1st time in YEARS a condo in this association has sold with a parking space as there are 16 spaces and 31 units. The other residents call it "clutch". We know it makes this wonderful home even MORE desirable. Laundry+bike storage is RIGHT down your stairs as is a massive storage unit. This home is move-in condition but we can't wait to see how YOU make it your own!
Closed
Zillow last checked:
Listing updated:
Bought with:
Samuel Wahl
Compass
Source: MRED as distributed by MLS GRID,MLS#: 12461665
Price history
| Date | Event | Price |
|---|---|---|
| 9/26/2025 | Sold | $315,000+1.6% |
Source:  MRED as distributed by MLS GRID #12461665 Report a problem MRED as distributed by MLS GRID #12461665 Report a problem | ||
| 9/23/2025 | Pending sale | $310,000 |
Source: MRED as distributed by MLS GRID #12461665 Report a problem | ||
| 9/16/2025 | Contingent | $310,000 |
Source: MRED as distributed by MLS GRID #12461665 Report a problem | ||
| 9/3/2025 | Listed for sale | $310,000+61.5% |
Source: MRED as distributed by MLS GRID #12461665 Report a problem | ||
| 8/22/2008 | Sold | $192,000+0.1% |
Source: MRED as distributed by MLS GRID #06857472 Report a problem | ||
| 7/31/2008 | Listed for sale | $191,900-1.1% |
Source: Baird & Warner #06857472 Report a problem | ||
| 8/12/2004 | Sold | $194,000+27.6% |
Source: Public Record Report a problem | ||
| 3/30/2001 | Sold | $152,000+78.8% |
Source: Public Record Report a problem | ||
| 6/14/1995 | Sold | $85,000 |
Source: Public Record Report a problem | ||
Nearby homes
Get a cash offer in 3 minutes
Find out how much your home could sell for in as little as 3 minutes with a no-obligation cash offer.
Estimated market value
$331,800
