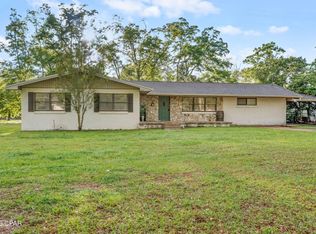
This wonderful 4 bedroom/ 2 bath home is located on a quiet dead end street right outside the heart of Chipley, is perfect for any family, single resident, or first-time home buyer looking to purchase a residence that they can call their own. Turn this charming home into your dream house as it has many solid fantastic features. When you first walk in the front door, the first thing you notice is the inviting open concept floor plan which opens from the living room to the dining room and kitchen. Off to the left is the separate laundry room. There is a split bedroom floor plan as well now with the 4th bedroom. This 4th bedroom can also be used as a den or an office or just as an additional bonus room. One bathroom boasts a tub/shower combo and the master bedroom has a walk in shower for convenience. Additionally, the home has a metal roof, the AC was manufactured in 2019, the water heater was manufactured in 2017, there is a fireplace, and there is a large 31 ft x 14 ft pole barn located next to the home, ideal for parking a camper or your vehicles. There is a RV hookup near this pole barn. There is a large solid wood shed out back for extra storage. Attached to the back of the home is a nice covered porch with a beautiful view of the rear yard. The yard is .39 acres and the home sits back from the road so there is extra driveway space for your vehicles. Update this home to make it your perfect living quarters and you will have the perfect dream space. Check out what this home has to offer!
For sale
Price cut: $5K (9/23)
$194,990
837 Maple St, Chipley, FL 32428
4beds
1,500sqft
Single Family Residence
Built in 1972
0.39 Acres Lot
$189,400 Zestimate®
$130/sqft
$-- HOA
What's special
Metal roofSeparate laundry roomSplit bedroom floor planDining room
- 32 days
- 403
- 29
Zillow last checked:
Listing updated:
Listed by:
Elaine G Fenster 850-704-2051,
Coastal Palms Real Estate
Source: CPAR,MLS#: 794577 Originating MLS: Central Panhandle Association of REALTORS
Originating MLS: Central Panhandle Association of REALTORSFacts & features
Interior
Bedrooms & bathrooms
- Bedrooms: 4
- Bathrooms: 2
- Full bathrooms: 2
Rooms
- Room types: Bedroom, Dining Room, Full Bath, Kitchen, Laundry, Living Room, Primary Bedroom
Primary bedroom
- Level: First
- Dimensions: 12.2 x 10.4
Bedroom
- Level: First
- Dimensions: 13.8 x 16.1
Bedroom
- Level: First
- Dimensions: 11 x 13
Bedroom
- Level: First
- Dimensions: 11 x 11.7
Dining room
- Level: First
- Dimensions: 18.3 x 7.5
Other
- Level: First
- Dimensions: 5 x 4.7
Other
- Level: First
- Dimensions: 8.1 x 7.8
Other
- Level: First
- Dimensions: 5.4 x 4.7
Kitchen
- Level: First
- Dimensions: 10.8 x 7.1
Laundry
- Level: First
- Dimensions: 5.7 x 7.5
Living room
- Level: First
- Dimensions: 16.6 x 16.2
Heating
- Central, Fireplace(s)
Cooling
- Central Air, Ceiling Fan(s)
Appliances
- Included: Electric Cooktop, Electric Oven, Electric Range, Electric Water Heater
Features
- Main Level Primary, Tub Shower
Interior area
- Total structure area: 1,500
- Total interior livable area: 1,500 sqft
Property
Parking
- Total spaces: 2
- Covered spaces: 2
Features
- Levels: One
- Stories: 1
- Patio & porch: Covered, Porch
- Fencing: Partial
Lot
- Size: 0.39 Acres
- Dimensions: 100.0 ft x 170.0 ft
- Features: Paved
Details
- Parcel number: 000000000020590016
- Zoning description: Resid Single Family
- Special conditions: Listed As-Is
Construction
Type & style
- Home type: SingleFamily
- Architectural style: Ranch
- Property subtype: Single Family Residence
Condition
- New construction: No
- Year built: 1972
Utilities & green energy
- Sewer: Public Sewer
Community & HOA
Community
- Security: Smoke Detector(s)
- Subdivision: [No Recorded Subdiv]
HOA
- Has HOA: No
Location
- Region: Chipley
Financial & listing details
- Price per square foot: $130/sqft
- Tax assessed value: $129,773
- Annual tax amount: $1,545
- Date on market: 8/26/2026
- Cumulative days on market: 34 days
Estimated market value
$189,400
$180,000 - $199,000
$1,690/mo
Price history
| Date | Event | Price |
|---|---|---|
| 9/23/2026 | Price change | $194,990-2.5%$130/sqft |
Source:  CPAR #794577 Report a problem CPAR #794577 Report a problem | ||
| 8/26/2026 | Listed for sale | $199,990+48.3%$133/sqft |
Source: CPAR #794577 Report a problem | ||
| 3/8/2022 | Sold | $134,900$90/sqft |
Source: CPAR #721750 Report a problem | ||
| 3/3/2022 | Pending sale | $134,900$90/sqft |
Source: CPAR #721750 Report a problem | ||
| 2/2/2022 | Contingent | $134,900$90/sqft |
Source: CPAR #721750 Report a problem | ||
| 2/1/2022 | Listed for sale | $134,900$90/sqft |
Source: CPAR #721750 Report a problem | ||
Public tax history
| Year | Property taxes | Tax assessment |
|---|---|---|
| 2025 | $1,545 +6.6% | $123,255 +2.9% |
| 2024 | $1,450 +4% | $119,781 +3% |
| 2023 | $1,394 -28.5% | $116,292 +23.8% |
| 2022 | $1,950 +532.6% | $93,970 +56.7% |
| 2021 | $308 +0.6% | $59,965 +1.4% |
| 2020 | $306 -0.4% | $59,137 +2.3% |
| 2019 | $308 -0.4% | $57,807 +1.9% |
| 2018 | $309 -1.8% | $56,729 +1.2% |
| 2017 | $314 | $56,057 +2.1% |
| 2016 | $314 -2.4% | $54,904 |
| 2015 | $322 | $54,904 |
| 2014 | -- | $54,904 +0.1% |
| 2013 | -- | $54,866 +1.7% |
| 2012 | -- | $53,949 -1.6% |
| 2011 | -- | $54,843 +1.5% |
| 2010 | -- | $54,033 +2.7% |
| 2009 | -- | $52,612 +0.1% |
| 2008 | -- | $52,559 +3% |
| 2007 | -- | $51,028 +11.7% |
| 2005 | -- | $45,692 +3% |
| 2004 | -- | $44,361 +1.9% |
| 2003 | -- | $43,534 +2.4% |
| 2002 | -- | $42,514 +1.6% |
| 2001 | -- | $41,844 +3% |
| 2000 | -- | $40,626 |
Find assessor info on the county website
Monthly payment
Est. payment
Payment breakdown
Explore the cost of this home by adjusting the details. Changes won't be saved.Climate risks
Neighborhood: 32428
Nearby schools
Schools provided by the listing agent
- Elementary: Kate M. Smith
- Middle: Roulhac
- High: Chipley
Source: CPAR. This data may not be complete. We recommend contacting the local school district to confirm school assignments for this home.
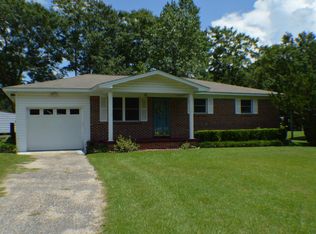
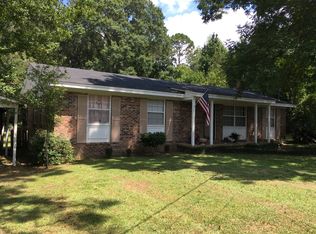
Similar homes
- $195,5003 bd2 ba1.2k sqft1500 Peel Rd, Chipley, FL 32428For Sale
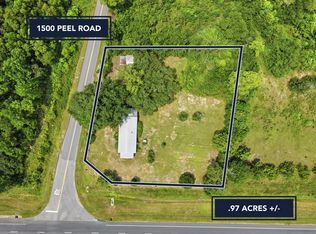
 MLS ID #1009286, Kim D Francks, ERA American Real Estate. ECAOR
 - $189,9003 bd1 ba1.1k sqft226 Highway 77, Chipley, FL 32428For Sale
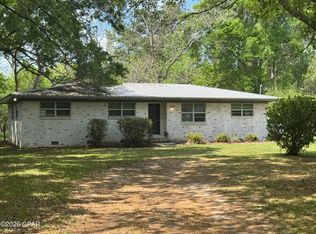 MLS ID #787695, Wanda Raney. CPAR
 - $266,9994 bd2 ba1.7k sqft872 1st St, Chipley, FL 32428For Sale
 MLS ID #787844, Seamus J O'neill. CPAR
 - $229,9994 bd3 ba1.4k sqft940 Jamie Dr, Chipley, FL 32428For Sale
 MLS ID #791390, Seamus J O'neill. CPAR
