Under Construction. Welcome to the Everly by Highland Homes, a sunny, spacious, open-layout home featuring three suites, a spacious kitchen, and a large covered lanai! This home includes beautiful, low-maintenance features and finishes hand-selected by our professional designers: A spacious, open kitchen with: A large counter-height island. Quartz countertops. 42-in. shaker-style cabinets with decorative knobs/pulls. Stainless steel undermount sink with a pull-down faucet. A large walk-in pantry. Samsung stainless steel appliances: 5-burner smooth-top electric range with wi-fi smart controls. Fingerprint-resistant microwave with ventilation system. ENERGY STAR(R) quiet-operation dishwasher. ENERGY STAR(R) large capacity side-by-side refrigerator. Low-maintenance luxury vinyl plank flooring throughout the living areas, kitchen, laundry room, and bathrooms. Mohawk stain-resistant carpet in the bedrooms. Energy-efficient LED lighting in the kitchen and gathering room. Custom-fit 2-in. faux wood window blinds. Built-in pest control. Architectural shingles with limited-lifetime warranty. Fully sodded homesite with Florida friendly landscaping and irrigation system.... and much more! Save on utilities with energy-efficient R-30 insulation, foam-injected block insulation, double-pane Low-E windows, and a programmable thermostat. For your VIP showing and more information about this beautiful, professionally designed new home, call or email us today
New construction
Price increase: $1.9K (7/29)
$427,240
837 MARION OAKS LANE, OCALA, FL 34473
3beds
2,410sqft
:
Get pre-qualified$2,842/mo
Single Family Residence
Built in 2026
1.04 Acres Lot
$-- Zestimate®
$177/sqft
$2/mo HOA
What's special
Three suitesQuartz countertopsBuilt-in pest controlLarge counter-height islandLarge covered lanaiDouble-pane low-e windowsSpacious kitchen
- 113 days |
- 8 |
- 1 |
Zillow last checked:
Listing updated:
Listed by:
George Lindsey, III 863-797-4999,
CAMBRIDGE REALTY OF CENTRAL FL 863-797-4999
Source: Stellar MLS,MLS#: L4960937 Originating MLS: Lakeland
Originating MLS: Lakeland
Facts & features
Interior
Bedrooms & bathrooms
- Bedrooms: 3
- Bathrooms: 3
- Full bathrooms: 3
Primary bedroom
- Features: Built-in Closet
- Level: First
- Area: 195 Square Feet
- Dimensions: 13x15
Kitchen
- Level: First
- Area: 240 Square Feet
- Dimensions: 12x20
Living room
- Level: First
- Area: 399 Square Feet
- Dimensions: 19x21
Heating
- Central, Electric
Cooling
- Central Air
Appliances
- Included: Dishwasher, Electric Water Heater, Microwave, Range, Refrigerator
- Laundry: Inside
Features
- Other
- Flooring: Carpet, Vinyl
- Has fireplace: No
Interior area
- Total structure area: 3,138
- Total interior livable area: 2,410 sqft
Video & virtual tour
Property
Parking
- Total spaces: 2
- Parking features: Garage - Attached
- Attached garage spaces: 2
Features
- Levels: One
- Stories: 1
- Exterior features: Other
Lot
- Size: 1.04 Acres
Details
- Parcel number: 8006062903
- Zoning: RES
- Special conditions: None
Construction
Type & style
- Home type: SingleFamily
- Property subtype: Single Family Residence
Materials
- Block, Vinyl Siding
- Foundation: Block
- Roof: Shingle
Condition
- Under Construction
- New construction: Yes
- Year built: 2026
Details
- Builder model: Everly
- Builder name: Highland Homes
Utilities & green energy
- Sewer: Public Sewer
- Water: Public
- Utilities for property: Electricity Available, Water Available
Community & HOA
Community
- Pet fee: $0 monthly
- Subdivision: MARION OAKS
HOA
- Has HOA: Yes
- HOA fee: $2 monthly
- HOA name: HCMANAGEMENT
Location
- Region: Ocala
Financial & listing details
- Price per square foot: $177/sqft
- Date on market: 4/8/2026
- Cumulative days on market: 18 days
- Listing terms: Cash,Conventional,FHA,USDA Loan,VA Loan
- Ownership: Fee Simple
- Total actual rent: 0
- Electric utility on property: Yes
- Road surface type: Asphalt
Estimated market value
Not available
Estimated sales range
Not available
Not available
Price history
| Date | Event | Price |
|---|---|---|
| 7/29/2026 | Price change | $429,140+0.4%$178/sqft |
Source:  Highland Homes FL Report a problem Highland Homes FL Report a problem | ||
| 7/28/2026 | Listed for sale | $427,240$177/sqft |
Source:  Stellar MLS #L4960937 Report a problem Stellar MLS #L4960937 Report a problem | ||
| 4/24/2026 | Pending sale | $427,240$177/sqft |
Source: Stellar MLS #L4960937 Report a problem | ||
| 4/8/2026 | Listed for sale | $427,240$177/sqft |
Source: Stellar MLS #L4960937 Report a problem | ||
Public tax history
Tax history is unavailable.
Monthly payment
Est. payment
Payment breakdown
Explore the cost of this home by adjusting the details. Changes won't be saved.Climate risks
Neighborhood: 34473
Nearby schools
GreatSchools rating
- 3/10Sunrise Elementary SchoolGrades: PK-5Distance: 2.8 mi
- 3/10Horizon Academy At Marion OaksGrades: 6-8Distance: 2.8 mi
- 2/10Dunnellon High SchoolGrades: 9-12Distance: 14.9 mi
- from $389,9005 bd3 ba2.5k sqftWillow II Plan, Marion Oaks, Ocala, FL 34473New Construction
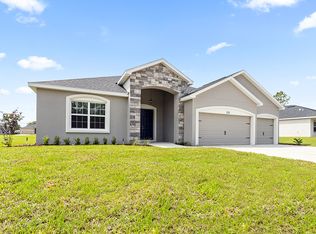
- from $410,9003 bd4 ba2.5k sqftMonroe Plan, Marion Oaks, Ocala, FL 34473New Construction

- from $428,9005 bd3 ba2.9k sqftWillow II with Loft Plan, Marion Oaks, Ocala, FL 34473New Construction
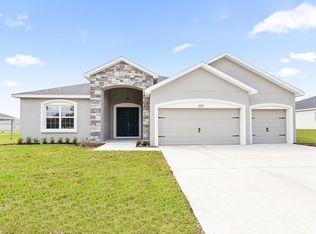
- from $412,9003 bd3 ba2.4k sqftEverly Plan, Marion Oaks, Ocala, FL 34473New Construction
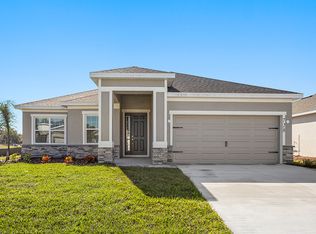
- from $379,9004 bd3 ba2.3k sqftWestin II Plan, Marion Oaks, Ocala, FL 34473New Construction
- from $349,9003 bd2 ba2k sqftSerendipity Plan, Marion Oaks, Ocala, FL 34473New Construction
- from $331,9004 bd2 ba1.7k sqftParker Plan, Marion Oaks, Ocala, FL 34473New Construction
- from $339,9004 bd2 ba1.8k sqftRaychel Plan, Marion Oaks, Ocala, FL 34473New Construction
A local agent can set up tours, give advice and negotiate with sellers.
Similar homes
- $372,2603 bd2 ba2k sqft17603 SW 43RD CIRCLE, OCALA, FL 34473New Construction

 Stellar MLS
 - from $412,9003 bd3 ba2.4k sqftEverly Plan, Marion Oaks, Ocala, FL 34473New ConstructionHighland Homes FL
- $433,7553 bd4 ba2.5k sqft5020 SW 177th St, Ocala, FL 34473New Construction
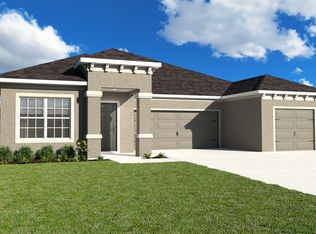 Highland Homes FL
 - from $428,9005 bd3 ba2.9k sqftWillow II with Loft Plan, Marion Oaks, Ocala, FL 34473New ConstructionHighland Homes FL
- from $410,9003 bd4 ba2.5k sqftMonroe Plan, Marion Oaks, Ocala, FL 34473New ConstructionHighland Homes FL
- from $392,9003 bd3 ba2.1k sqftAubrey II Plan, Marion Oaks, Ocala, FL 34473New ConstructionHighland Homes FL
- from $442,9004 bd4 ba3.1k sqftWayfair III Plan, Marion Oaks, Ocala, FL 34473New ConstructionHighland Homes FL
- $409,9004 bd3 ba2.3k sqft17399 SW 26TH TERRACE ROAD, OCALA, FL 34473New ConstructionStellar MLS
- from $389,9005 bd3 ba2.5k sqftWillow II Plan, Marion Oaks, Ocala, FL 34473New ConstructionHighland Homes FL
- from $385,9004 bd3 ba2.3k sqftSummerlyn II Plan, Marion Oaks, Ocala, FL 34473New ConstructionHighland Homes FL
- from $379,9004 bd3 ba2.3k sqftWestin II Plan, Marion Oaks, Ocala, FL 34473New ConstructionHighland Homes FL
- from $349,9003 bd2 ba2k sqftSerendipity Plan, Marion Oaks, Ocala, FL 34473New ConstructionHighland Homes FL
- $409,9004 bd3 ba2.3k sqft17521 SW 27TH CIRCLE, OCALA, FL 34473New ConstructionMLS ID #TB8436775, Gayle Van Wagenen, LGI REALTY- FLORIDA, LLC. Stellar MLS
- from $353,9003 bd3 ba2k sqftShelby II Plan, Marion Oaks, Ocala, FL 34473New ConstructionHighland Homes FL
- from $339,9004 bd2 ba1.8k sqftRaychel Plan, Marion Oaks, Ocala, FL 34473New ConstructionHighland Homes FL
- from $331,9004 bd2 ba1.7k sqftParker Plan, Marion Oaks, Ocala, FL 34473New ConstructionHighland Homes FL
- $364,9004 bd3 ba2k sqft248 MARION OAKS MANOR, OCALA, FL 34473New ConstructionStellar MLS
- $334,9004 bd2 ba1.8k sqft5191 SW 159TH ST, OCALA, FL 34473New ConstructionStellar MLS
- $312,0004 bd3 ba1.9k sqft17190 SW 44TH CIRCLE, OCALA, FL 34473New ConstructionMLS ID #O6328727, Lorraine da Silva Andrade, TALENT REALTY SOLUTIONS. Stellar MLS
- $319,9004 bd3 ba2k sqft5574 SW 128TH PLACE, OCALA, FL 34473For SaleMLS ID #TB8512744, Venkata Gummadapu, SIMP REALTY GROUP LLC. Stellar MLS
