Beautiful Home at a Beautiful Price!
This premium golf course lot and custom home is waiting for you! A fantastic gourmet kitchen with double ovens, a large walk-in pantry, beveled granite countertops, and a gas cooktop features an amazing 11-foot ceiling that opens to the living area and views of the manicured golf course.
The private study with custom oak shelving and French doors offers a great remote workspace or private owner's retreat. There is an 11-foot ceiling in the large dining area, as well as a breakfast area overlooking the private yard and golf course greens. The coffered ceiling in the living area and a large fireplace make it a perfect gathering place for family and friends. The primary suite, separated from the other bedrooms, is spacious and includes a sitting area. The primary bath features a large jetted tub, dual granite vanities, and a huge walk-in closet with built-ins.
The secondary bedrooms are on the first floor and feature walk-in closets, high ceilings, and a private bath. A huge private game-media room is upstairs, complete with a full bath and closet, which could serve as a fourth bedroom. The home features carpeted bedrooms, travertine-style tile, and hardwoods in the main living areas. This property is priced under market value and will not last long. Come see it today!
Sold
Price Unknown
837 Merion Dr, Burleson, TX 76028
3beds
3,050sqft
Single Family Residence
Built in 2007
7,492 Square Feet Lot
$429,200 Zestimate®
$--/sqft
$3,255 Estimated rent
Home value
$429,200
$403,000 - $459,000
$3,255/mo
Zestimate® history
Owner options
List your home for rent
$3,255/mo
Rent Zestimate®
Find your next renter with Zillow Rental Manager. Plus, with online applications, you can quickly screen prospective tenants – for free.
$3,255/mo
Rent Zestimate®
Refinance and save
$100/mo
Est. payment
Refinancing to a lower rate could help reduce your monthly payments and save thousands over the life of the loan.
$100/mo
Est. payment
Explore your selling options
Work with a Zillow partner agent
Leverage their expertise and Zillow's premium Showcase listings to get your home seen by more buyers.
Get startedList with your own agent
Get your home in front of millions of buyers by listing it on Zillow.
Learn how to do itSell it yourself
Take full control of how buyers see your home on Zillow by listing For Sale by Owner (FSBO).
List your homeWhat's special
Large fireplaceBeveled granite countertopsDual granite vanitiesCarpeted bedroomsDouble ovensGas cooktopFantastic gourmet kitchen
Zillow last checked:
Listing updated:
Listed by:
Lisa Reed 0747588 972-774-9888,
Better Homes & Gardens, Winans 972-774-9888
Bought with:
Dalena Spencer, 0760766
Texas Legacy Realty
Source: NTREIS,MLS#: 21334868
Facts & features
Interior
Bedrooms & bathrooms
- Bedrooms: 3
- Bathrooms: 4
- Full bathrooms: 3
- 1/2 bathrooms: 1
Primary bedroom
- Features: Ceiling Fan(s), Double Vanity, En Suite Bathroom, Jetted Tub, Sitting Area in Primary, Separate Shower, Walk-In Closet(s)
- Level: First
- Dimensions: 18 x 14
Game room
- Level: Second
- Dimensions: 22 x 18
Living room
- Level: First
- Dimensions: 0 x 0
Heating
- Central
Cooling
- Central Air
Appliances
- Included: Double Oven, Dishwasher, Gas Cooktop, Disposal, Microwave, Refrigerator
Features
- Double Vanity, Kitchen Island, Open Floorplan, Walk-In Closet(s), Wired for Sound
- Flooring: Carpet, Ceramic Tile, Hardwood
- Has basement: No
- Number of fireplaces: 1
- Fireplace features: Gas
Interior area
- Total interior livable area: 3,050 sqft
Property
Parking
- Total spaces: 3
- Parking features: Door-Multi, Door-Single, Garage, Garage Door Opener, Garage Faces Side
- Attached garage spaces: 3
Features
- Levels: Two
- Stories: 2
- Patio & porch: Covered
- Pool features: None
- Fencing: Wrought Iron
Lot
- Size: 7,492 Square Feet
- Features: On Golf Course
Details
- Parcel number: 40715094
Construction
Type & style
- Home type: SingleFamily
- Architectural style: Traditional,Detached
- Property subtype: Single Family Residence
Materials
- Brick
- Foundation: Slab
- Roof: Composition
Condition
- Resale
- Year built: 2007
Utilities & green energy
- Sewer: Public Sewer
- Water: Public
- Utilities for property: Electricity Connected, Sewer Available, Water Available
Community & HOA
Community
- Features: Curbs
- Subdivision: Thomas Crossing Add
HOA
- Has HOA: Yes
- Services included: Association Management
- HOA fee: $100 annually
- HOA name: The Neighbors Of Thomas Crossing
- HOA phone: 817-925-0259
Location
- Region: Burleson
Financial & listing details
- Tax assessed value: $590,126
- Annual tax amount: $14,253
- Date on market: 7/27/2026
- Listing terms: Cash,Conventional
Price history
| Date | Event | Price |
|---|---|---|
| 8/21/2026 | Sold | -- |
Source: NTREIS #21334868 Report a problem | ||
| 8/14/2026 | Pending sale | $449,900$148/sqft |
Source: NTREIS #21334868 Report a problem | ||
| 7/27/2026 | Contingent | $449,900$148/sqft |
Source: NTREIS #21334868 Report a problem | ||
| 7/27/2026 | Listed for sale | $449,900$148/sqft |
Source: NTREIS #21334868 Report a problem | ||
Public tax history
| Year | Property taxes | Tax assessment |
|---|---|---|
| 2025 | $3,745 -0.3% | $590,126 |
| 2024 | $3,756 -1.4% | $590,126 +8.1% |
| 2023 | $3,809 -3% | $545,713 +17.9% |
| 2022 | $3,928 +2.6% | $462,967 +11.4% |
| 2021 | $3,831 +1.2% | $415,598 +4.6% |
| 2020 | $3,784 -0.1% | $397,346 -0.3% |
| 2019 | $3,788 +1.6% | $398,719 +2.9% |
| 2018 | $3,728 -50.8% | $387,352 +8.6% |
| 2017 | $7,575 +0.1% | $356,584 +2.2% |
| 2016 | $7,567 +2.9% | $349,060 +3.4% |
| 2015 | $7,352 | $337,622 +10.8% |
| 2014 | $7,352 | $304,800 -3.1% |
| 2013 | -- | $314,700 +22.3% |
| 2012 | -- | $257,300 -15.2% |
| 2011 | -- | $303,596 -8.3% |
| 2010 | -- | $330,900 -1.2% |
| 2009 | -- | $334,800 +15.6% |
| 2008 | -- | $289,700 +417.3% |
| 2007 | -- | $56,000 |
| 2006 | -- | $56,000 |
Find assessor info on the county website
Neighborhood: 76028
Nearby homes
- $435,8003 bd2 ba2.4k sqft833 Merion Dr, Burleson, TX 76028Off Market

- $--3 bd2 ba2.3k sqft841 Merion Dr, Burleson, TX 76028Sold

- $622,2003 bd3 ba3.1k sqft829 Merion Dr, Burleson, TX 76028Off Market
- $605,1003 bd4 ba3.3k sqft845 Merion Dr, Burleson, TX 76028Off Market
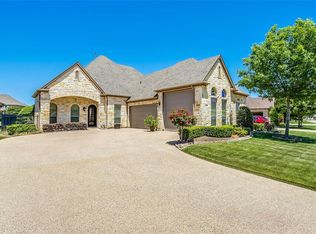
- $--3 bd3 ba3.2k sqft825 Merion Dr, Burleson, TX 76028Sold
- $520,7003 bd3 ba2.4k sqft932 Merion Dr, Burleson, TX 76028Off Market
- $466,6004 bd3 ba2.7k sqft853 Merion Dr, Burleson, TX 76028Off Market
- $--4 bd3 ba3k sqft832 Merion Dr, Burleson, TX 76028Sold
Nearby schools
GreatSchools rating
- 8/10Bransom Elementary SchoolGrades: PK-5Distance: 1.9 mi
- 6/10Nick Kerr Middle SchoolGrades: 6-8Distance: 2.1 mi
- 5/10Burleson Centennial High SchoolGrades: 9-12Distance: 0.9 mi
Schools provided by the listing agent
- Elementary: Bransom
- Middle: Kerr
- High: Burleson
- District: Burleson ISD
Source: NTREIS. This data may not be complete. We recommend contacting the local school district to confirm school assignments for this home.
Get a cash offer in 3 minutes
Find out how much your home could sell for in as little as 3 minutes with a no-obligation cash offer.
Estimated market value
$429,200
Get a cash offer in 3 minutes
Find out how much your home could sell for in as little as 3 minutes with a no-obligation cash offer.
Estimated market value
$429,200
- Texas
- Tarrant County
- Burleson
- 76028
- 837 Merion Dr
