You do not want to miss out on this one in a lifetime opportunity to live in the prestigious Southern Oaks neighborhood for under $450,000. This home is a 3 bedroom 2 bath right on a tee box. No need to worry about stray golf balls flying into your yard. Amazing tile though out with an open living and kitchen. Large primary bedroom with attached ensuite and a closet that will not disappoint. New roof in 2023, brand new paint throughout the home. Merion is the best street in the neighborhood to live on & the Club house is walking distance away that offers golf, tennis and a restaurant. Come see this rare find today!
Sold
Price Unknown
841 Merion Dr, Burleson, TX 76028
3beds
2,313sqft
Single Family Residence
Built in 2008
7,993 Square Feet Lot
$408,900 Zestimate®
$--/sqft
$2,526 Estimated rent
Home value
$408,900
$388,000 - $429,000
$2,526/mo
Zestimate® history
Owner options
List your home for rent
$2,526/mo
Rent Zestimate®
Find your next renter with Zillow Rental Manager. Plus, with online applications, you can quickly screen prospective tenants – for free.
$2,526/mo
Rent Zestimate®
Refinance and save
$100/mo
Est. payment
Refinancing to a lower rate could help reduce your monthly payments and save thousands over the life of the loan.
$100/mo
Est. payment
Explore your selling options
Work with a Zillow partner agent
Leverage their expertise and Zillow's premium Showcase listings to get your home seen by more buyers.
Get startedList with your own agent
Get your home in front of millions of buyers by listing it on Zillow.
Learn how to do itSell it yourself
Take full control of how buyers see your home on Zillow by listing For Sale by Owner (FSBO).
List your homeWhat's special
Open livingNew roofBrand new paint throughout
Zillow last checked:
Listing updated:
Listed by:
James Orr 0683442 817-295-5291,
Orr & Associates Real Estate 817-295-5291,
Michael Langford 0574473 817-681-7764,
Orr & Associates Real Estate
Bought with:
Justin James
Keller Williams Heritage West
Source: NTREIS,MLS#: 20443146
Facts & features
Interior
Bedrooms & bathrooms
- Bedrooms: 3
- Bathrooms: 2
- Full bathrooms: 2
Primary bedroom
- Level: First
- Dimensions: 19 x 16
Bedroom
- Level: First
- Dimensions: 16 x 13
Bedroom
- Level: First
- Dimensions: 10 x 14
Primary bathroom
- Level: First
- Dimensions: 12 x 13
Dining room
- Level: First
- Dimensions: 14 x 9
Other
- Level: First
- Dimensions: 10 x 7
Kitchen
- Features: Built-in Features, Eat-in Kitchen, Granite Counters, Kitchen Island
- Level: First
- Dimensions: 15 x 13
Laundry
- Level: First
- Dimensions: 10 x 10
Living room
- Level: First
- Dimensions: 25 x 19
Heating
- Central, Natural Gas
Cooling
- Attic Fan, Central Air, Ceiling Fan(s), Electric
Appliances
- Included: Dishwasher, Electric Oven, Gas Cooktop, Microwave
- Laundry: Laundry in Utility Room
Features
- High Speed Internet, Kitchen Island, Open Floorplan, Cable TV
- Flooring: Ceramic Tile
- Has basement: No
- Has fireplace: No
Interior area
- Total interior livable area: 2,313 sqft
Property
Parking
- Total spaces: 2
- Parking features: Garage, Garage Door Opener
- Attached garage spaces: 2
Features
- Levels: One
- Stories: 1
- Patio & porch: Patio, Covered
- Exterior features: Private Yard
- Pool features: None
- Fencing: Wrought Iron
Lot
- Size: 7,993 Square Feet
- Features: On Golf Course, Few Trees
Details
- Parcel number: 40715086
Construction
Type & style
- Home type: SingleFamily
- Architectural style: Traditional,Detached
- Property subtype: Single Family Residence
Materials
- Rock, Stone
- Foundation: Slab
- Roof: Composition
Condition
- Year built: 2008
Utilities & green energy
- Sewer: Public Sewer
- Water: Public
- Utilities for property: Natural Gas Available, Sewer Available, Separate Meters, Water Available, Cable Available
Community & HOA
Community
- Features: Curbs
- Subdivision: Thomas Crossing Add
HOA
- Has HOA: Yes
- Services included: Maintenance Grounds
- HOA fee: $100 annually
- HOA name: Thomas Crossing HOA
- HOA phone: 817-233-0194
Location
- Region: Burleson
Financial & listing details
- Tax assessed value: $408,500
- Annual tax amount: $3,118
- Date on market: 9/29/2023
- Cumulative days on market: 64 days
- Listing terms: Cash,Conventional,FHA,VA Loan
Price history
| Date | Event | Price |
|---|---|---|
| 12/21/2023 | Sold | -- |
Source: NTREIS #20443146 Report a problem | ||
| 12/12/2023 | Pending sale | $429,900$186/sqft |
Source: NTREIS #20443146 Report a problem | ||
| 12/2/2023 | Contingent | $429,900$186/sqft |
Source: NTREIS #20443146 Report a problem | ||
| 11/7/2023 | Price change | $429,900-2.3%$186/sqft |
Source: NTREIS #20443146 Report a problem | ||
| 9/29/2023 | Listed for sale | $439,900$190/sqft |
Source: NTREIS #20443146 Report a problem | ||
Public tax history
| Year | Property taxes | Tax assessment |
|---|---|---|
| 2025 | $3,118 -1.8% | $408,500 |
| 2024 | $3,176 -40.5% | $408,500 -8.2% |
| 2023 | $5,342 +5.3% | $445,000 +15.6% |
| 2022 | $5,074 +74.5% | $385,000 +9.1% |
| 2021 | $2,908 +1.3% | $353,014 +4.4% |
| 2020 | $2,871 -0.1% | $338,297 -0.3% |
| 2019 | $2,873 +2.1% | $339,392 +4.2% |
| 2018 | $2,813 -50.1% | $325,663 +10% |
| 2017 | $5,634 +0.1% | $296,057 +2.3% |
| 2016 | $5,626 +0.5% | $289,304 +3.5% |
| 2015 | $5,599 | $279,513 +14.2% |
| 2014 | $5,599 | $244,800 -3% |
| 2013 | -- | $252,500 +21.5% |
| 2012 | -- | $207,900 -16.1% |
| 2011 | -- | $247,900 +0.8% |
| 2010 | -- | $246,000 -0.6% |
| 2009 | -- | $247,500 +312.5% |
| 2008 | -- | $60,000 +7.1% |
| 2007 | -- | $56,000 |
| 2006 | -- | $56,000 |
Find assessor info on the county website
Neighborhood: 76028
Nearby homes
- $--3 bd4 ba3k sqft837 Merion Dr, Burleson, TX 76028Sold
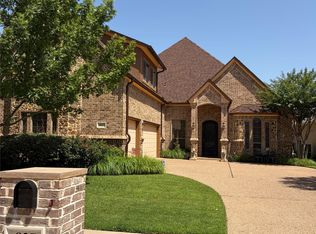
- $601,8003 bd4 ba3.3k sqft845 Merion Dr, Burleson, TX 76028Off Market
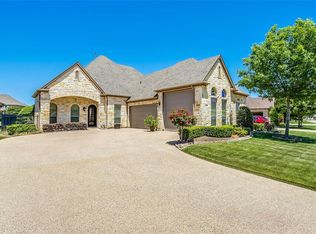
- $438,0003 bd2 ba2.4k sqft833 Merion Dr, Burleson, TX 76028Off Market

- $469,5004 bd3 ba2.7k sqft853 Merion Dr, Burleson, TX 76028Off Market
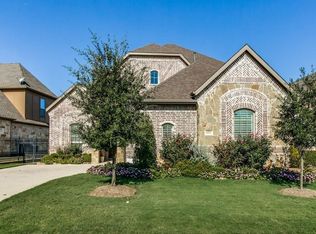
- $516,3003 bd3 ba2.4k sqft932 Merion Dr, Burleson, TX 76028Off Market
- $622,5003 bd3 ba3.1k sqft829 Merion Dr, Burleson, TX 76028Off Market
- $529,9004 bd4 ba3k sqft857 Merion Dr, Burleson, TX 76028Off Market
- $618,2004 bd3 ba3.7k sqft848 Merion Dr, Burleson, TX 76028Off Market
Nearby schools
GreatSchools rating
- 8/10Bransom Elementary SchoolGrades: PK-5Distance: 1.9 mi
- 6/10Nick Kerr Middle SchoolGrades: 6-8Distance: 2.1 mi
- 5/10Burleson Centennial High SchoolGrades: 9-12Distance: 0.9 mi
Schools provided by the listing agent
- Elementary: Bransom
- Middle: Kerr
- High: Burleson Centennial
- District: Burleson ISD
Source: NTREIS. This data may not be complete. We recommend contacting the local school district to confirm school assignments for this home.
Get a cash offer in 3 minutes
Find out how much your home could sell for in as little as 3 minutes with a no-obligation cash offer.
Estimated market value
$408,900
Get a cash offer in 3 minutes
Find out how much your home could sell for in as little as 3 minutes with a no-obligation cash offer.
Estimated market value
$408,900
- Texas
- Tarrant County
- Burleson
- 76028
- 841 Merion Dr
