Skip main navigation
Sold for $1,252,500
  • $1,252,500

    837 N Alfred St, Alexandria, VA 22314

    3beds
    2,198sqft
    Townhouse
    Built in 2012
    938 Square Feet Lot
    $1,328,400 Zestimate®
    $570/sqft
    $5,930 Estimated rent

    Home value

    $1,328,400

    $1.26M - $1.39M

    $5,930/mo

    Zestimate® history
    Loading
    Loading...

    Owner options

    List your home for rent

    $5,930/mo

    Rent Zestimate®

    Find your next renter with Zillow Rental Manager. Plus, with online applications, you can quickly screen prospective tenants – for free.

    Learn more

    $5,930/mo

    Rent Zestimate®

    Refinance and save

    $7,845/mo

    Est. payment

    Refinancing to a lower rate could help reduce your monthly payments and save thousands over the life of the loan.

    See today's rates

    $7,845/mo

    Est. payment

    Explore your selling options

    Work with a Zillow partner agent

    Leverage their expertise and Zillow's premium Showcase listings to get your home seen by more buyers.

    Get started

    List with your own agent

    Get your home in front of millions of buyers by listing it on Zillow.

    Learn how to do it

    Sell it yourself

    Take full control of how buyers see your home on Zillow by listing For Sale by Owner (FSBO).

    List your home

    What's special

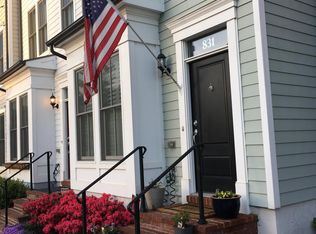
    Rarely offered largest end-unit Duncan model in coveted Old Town Commons! This 4-story LEED certified townhome was built in 2012, has remarkable features including extra-high ceilings, real hardwoods throughout, 3 en-suite bedrooms, a custom primary bedroom closet, two fireplaces, built-in bookcases, a second loft living space, a dedicated office, exposed brick walls, a 2-car garage and an impressive rooftop terrace overlooking Alfred Street Park. As you walk in off of the tree-lined street, the entry level features a large private office, and leads to the 2-car garage with built-in storage. The main level is a light-filled open floor plan kitchen, dining, and living space with exposed brick and three walls of windows. The kitchen has granite counters, an eat-in center island, stainless steel appliances, a double-door pantry, and leads out to the back balcony equipped with a natural gas grill. Back through the dining area, the living room features crown moldings, plantation shutters, and a gas fireplace surrounded by custom lighted built-in bookcases. Up one more level you’ll find the expanded primary bedroom with a custom walk-in closet and a primary bath. A large granite vanity with double sinks, a large soaking tub, and a frameless glass shower make this space a true retreat. On this floor you’ll also find the 2nd bedroom with en-suite bath, and the bedroom-level laundry room with a new (2023) Whirlpool HE washer and dryer. Up in the loft is a secondary living space perfect for another office, TV room, or play area, as well as the 3rd en-suite bedroom. A pass-through indoor/outdoor gas fireplace leads to the rooftop terrace overlooking green space, with unparalleled views of Alexandria - a quiet refuge and an entertainer’s dream. This beautiful home has a Walk Score of 92! Just down the street from Charles Houston Rec Center with a gym, an outdoor pool, and play space. Only 8 blocks from the shops and restaurants of King Street, 7 blocks from the waterfront, 7 blocks to Braddock Road Metro. 3 miles to Reagan National Airport and 6 miles to Washington, DC.

    Zillow last checked:

    Listing updated:

    Listed by:

    Allie Andrews 410-934-4017,

    Home Theory, LLC,

    Co-Listing Agent: Lindsay Elaine Curtis 703-609-2323,

    Home Theory, LLC

    Bought with:

    Aria Aliaskari, 0225226498

    Glass House Real Estate

    Khalil El-Ghoul, 0225094538

    Glass House Real Estate

    Source: Bright MLS,MLS#: VAAX2034236MLS Logo

    Facts & features

    Interior

    Bedrooms & bathrooms
    • Bedrooms: 3
    • Bathrooms: 4
    • Full bathrooms: 3
    • 1/2 bathrooms: 1
    • Main level bathrooms: 1
    Rooms
    • Room types: Living Room, Dining Room, Primary Bedroom, Bedroom 2, Bedroom 3, Kitchen, Family Room, Foyer, Study, Laundry
    Basement
    • Area: 0
    Heating
    • Programmable Thermostat, Zoned, Forced Air, Natural Gas
    Cooling
    • Central Air, Ceiling Fan(s), Electric
    Appliances
    • Included: Dishwasher, Disposal, Dryer, ENERGY STAR Qualified Washer, ENERGY STAR Qualified Dishwasher, ENERGY STAR Qualified Refrigerator, Exhaust Fan, Ice Maker, Microwave, Self Cleaning Oven, Oven/Range - Gas, Refrigerator, Washer, Water Heater, Electric Water Heater
    • Laundry: Washer/Dryer Hookups Only, Laundry Room
    Features
    • Kitchen - Gourmet, Kitchen Island, Primary Bath(s), Crown Molding, Upgraded Countertops, Built-in Features, Recessed Lighting, Open Floorplan, 9'+ Ceilings, Dry Wall
    • Flooring: Wood
    • Doors: ENERGY STAR Qualified Doors, Insulated, Six Panel
    • Windows: ENERGY STAR Qualified Windows, Screens, Double Pane Windows, Window Treatments
    • Has basement: No
    • Number of fireplaces: 2
    • Fireplace features: Gas/Propane, Mantel(s), Glass Doors
    Interior area
    • Total structure area: 2,198
    • Total interior livable area: 2,198 sqft
    • Finished area above ground: 2,198
    • Finished area below ground: 0

    Property

    Parking
    • Total spaces: 2
    • Parking features: Garage Faces Rear, Garage Door Opener, Attached
    • Attached garage spaces: 2
    Accessibility
    • Accessibility features: Other
    Features
    • Levels: Three and One Half
    • Stories: 3.5
    • Exterior features: Awning(s)
    • Pool features: None
    • Spa features: Bath
    • Has view: Yes
    • View description: City
    Lot
    • Size: 938 Square Feet
    • Features: Landscaped
    Details
    • Additional structures: Above Grade, Below Grade
    • Parcel number: 60022150
    • Zoning: CDD#16
    • Special conditions: Standard

    Construction

    Type & style
    • Home type: Townhouse
    • Architectural style: Traditional
    • Property subtype: Townhouse
    Materials
    • Masonry, Brick
    • Foundation: Slab
    Condition
    • Excellent
    • New construction: No
    • Year built: 2012
    Details
    • Builder name: EYA

    Utilities & green energy

    • Sewer: Public Sewer
    • Water: Public
    • Utilities for property: Cable Available
    Green energy
    • Energy efficient items: Appliances, Construction, Lighting
    • Water conservation: Low-Flow Fixtures

    Community & HOA

    Community
    • Security: Security System, Smoke Detector(s)
    • Subdivision: Old Town Commons
    HOA
    • Has HOA: Yes
    • Amenities included: Common Grounds, Picnic Area
    • Services included: Maintenance Grounds, Snow Removal, Trash, Management
    • HOA fee: $105 monthly
    • HOA name: THEOHARIS MANAGEMENT
    Location
    • Region: Alexandria

    Financial & listing details

    • Price per square foot: $570/sqft
    • Tax assessed value: $1,145,573
    • Annual tax amount: $12,067
    • Date on market: 6/1/2024
    • Listing agreement: Exclusive Right To Sell
    • Listing terms: Cash,Conventional,FHA,VA Loan
    • Ownership: Fee Simple
    • Total actual rent: 68400
    • Road surface type: Paved

    Price history

    DateEventPrice
    7/2/2024Sold$1,252,500+0.2%$570/sqft
    Source: Bright MLS #VAAX2034236 Report a problem
    6/12/2024Pending sale$1,250,000$569/sqft
    Source: Bright MLS #VAAX2034236 Report a problem
    6/4/2024Contingent$1,250,000$569/sqft
    Source: Bright MLS #VAAX2034236 Report a problem
    6/1/2024Listed for sale$1,250,000+28.3%$569/sqft
    Source: Bright MLS #VAAX2034236 Report a problem
    8/8/2023Listing removed--
    Source: Zillow Rentals Report a problem
    8/1/2023Listed for rent$5,700+4.1%$3/sqft
    Source: Zillow Rentals Report a problem
    7/5/2022Listing removed--
    Source: Zillow Rental Manager Report a problem
    6/30/2022Price change$5,475-2.2%$2/sqft
    Source: Zillow Rental Manager Report a problem
    6/22/2022Price change$5,600-5.1%$3/sqft
    Source: Zillow Rental Manager Report a problem
    6/7/2022Listed for rent$5,900+15.7%$3/sqft
    Source: Zillow Rental Manager Report a problem
    5/30/2021Listing removed--
    Source: Zillow Rental Manager Report a problem
    5/28/2021Listed for rent$5,100$2/sqft
    Source: Zillow Rental Manager Report a problem
    2/3/2018Sold$974,250+7.9%$443/sqft
    Source: Public Record Report a problem
    2/2/2012Sold$903,060$411/sqft
    Source: Public Record Report a problem

    Public tax history

    YearProperty taxesTax assessment
    2026$13,943 -0.9%$1,228,471 -0.9%
    2025$14,063 +8.2%$1,239,010 +8.2%
    2024$13,002 +2.3%$1,145,573
    2023$12,716 +4.6%$1,145,573 +4.6%
    2022$12,161 +4.6%$1,095,573 +5.6%
    2021$11,621 $1,037,689 +7.8%
    2020-- $962,424 +0.5%
    2019-- $957,424 -3%
    2018$8,351 -19.1%$987,424 +2.2%
    2017$10,319 $966,570 -2.3%
    2016$10,319 +6.3%$989,370 +6.3%
    2015$9,706 -1.4%$930,570 -1.4%
    2014$9,842 +16.7%$943,652 +9.5%
    2013$8,431 +3%$862,054 +3%
    2012$8,184 +457.9%$836,786 +457.9%
    2011$1,467 $150,000
    Find assessor info on the county website

    Neighborhood: Braddock Road Metro

    Nearby schools

    GreatSchools rating
    Schools provided by the listing agent
    • Elementary: Naomi L. Brooks
    • Middle: George Washington
    • High: Alexandria City
    • District: Alexandria City Public Schools

    Source: Bright MLS. This data may not be complete. We recommend contacting the local school district to confirm school assignments for this home.

    Get a cash offer in 3 minutes
    Find out how much your home could sell for in as little as 3 minutes with a no-obligation cash offer.
    Estimated market value
    $1,328,400
    Get a cash offer in 3 minutes
    Find out how much your home could sell for in as little as 3 minutes with a no-obligation cash offer.
    Estimated market value
    $1,328,400