Skip main navigation
Sold for $2,380,000
  • Listed by: Compass • Cindi Karamzadeh • Contact: 949-423-3893
    Bought with: Compass
    $2,380,000

    837 S Canyon Mist Ln, Anaheim, CA 92808

    4beds
    3,348sqft
    Single Family Residence
    Built in 1998
    0.61 Acres Lot
    $2,383,000 Zestimate®
    $711/sqft
    $6,705 Estimated rent

    Home value

    $2,383,000

    $2.19M - $2.57M

    $6,705/mo

    Zestimate® history
    Loading
    Loading...

    Owner options

    List your home for rent

    $6,705/mo

    Rent Zestimate®

    Find your next renter with Zillow Rental Manager. Plus, with online applications, you can quickly screen prospective tenants – for free.

    Learn more

    $6,705/mo

    Rent Zestimate®

    Refinance and save

    $15,193/mo

    Est. payment

    Refinancing to a lower rate could help reduce your monthly payments and save thousands over the life of the loan.

    See today's rates

    $15,193/mo

    Est. payment

    Explore your selling options

    Work with a Zillow partner agent

    Leverage their expertise and Zillow's premium Showcase listings to get your home seen by more buyers.

    Get started

    List with your own agent

    Get your home in front of millions of buyers by listing it on Zillow.

    Learn how to do it

    Sell it yourself

    Take full control of how buyers see your home on Zillow by listing For Sale by Owner (FSBO).

    List your home

    What's special

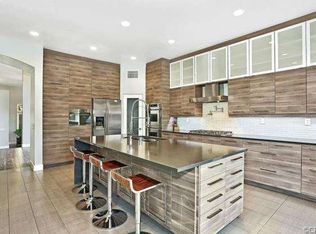
    Modern led fireplaceEpoxy-coated garage floorsSpa-inspired ensuite bathCaptivating kitchenSophisticated finishesDesigner detailsOpen-concept living
    Elevated living, panoramic canyon views, and modern luxury at every turn- this is a masterfully reimagined residence in the prestigious gates of Belsomet. Featuring 4 bedrooms plus a bonus room and 4 beautifully appointed bathrooms, this 3,348 square foot home offers open-concept living with sophisticated finishes and designer details throughout. Set along scenic hiking trails with no rear neighbors, it’s a private hillside oasis in one of Anaheim Hills’ most sought-after guard-gated communities. The interior has been thoughtfully curated with smooth skim-coated walls, custom wall treatments, new Milgard windows and sliding glass doors, solid-core interior doors, upgraded baseboards, and sleek tile flooring throughout. The great room impresses with a modern LED fireplace and custom built-ins, bar area, flowing seamlessly into a captivating kitchen featuring floor-to-ceiling custom cabinetry, Dolomite stone countertops, and a full suite of GE Monogram appliances. The moody and sophisticated primary suite- designed with an earthy-modern edge is conveniently located on the main level, offering direct access to serene outdoor views and a spa-inspired ensuite bath. Upstairs, you’ll find three additional bedrooms and a spacious bonus room- ideal for a home office, gym, media lounge, or creative space. Additional highlights include paid-off Tesla solar panels, a Tesla EV charger, epoxy-coated garage floors, and a mini-split air conditioning unit in the fully finished garage, complete with built-in storage and slot wall systems. The home is also equipped with new high-efficiency Bosch HVAC systems, all-new LED lighting, updated electrical outlets and fixtures, and a hardwired security and camera system for peace of mind. Outside, the home’s exterior has been fully transformed with professional landscaping, low-maintenance turf, custom stone and wood paneling, and a full exterior repaint, creating striking curb appeal and modern warmth that complements the natural surroundings. This turnkey property is the perfect blend of high design, eco-conscious living, and resort-style comfort - set within one of Anaheim Hills’ most exclusive gated neighborhoods.

    Zillow last checked:

    Listing updated:

    Listed by:

    Cindi Karamzadeh DRE #01969932 949-423-3893,

    Compass

    Bought with:

    Karen Bunnell, DRE #02105887

    Compass

    Source: CRMLS,MLS#: OC25219611MLS LogoOriginating MLS: California Regional MLS

    Facts & features

    Interior

    Bedrooms & bathrooms
    • Bedrooms: 4
    • Bathrooms: 4
    • Full bathrooms: 3
    • 1/2 bathrooms: 1
    • Main level bathrooms: 2
    • Main level bedrooms: 1
    Rooms
    • Room types: Bathroom, Entry/Foyer, Great Room, Laundry, Living Room, Primary Bedroom, Other, Dining Room
    Primary bedroom
    • Features: Main Level Primary
    Primary bedroom
    • Features: Primary Suite
    Primary bedroom
    • Features: Multiple Primary Suites
    Bathroom
    • Features: Bathroom Exhaust Fan, Bathtub, Closet, Dual Sinks, Enclosed Toilet, Full Bath on Main Level, Stone Counters, Separate Shower, Upgraded, Walk-In Shower
    Bathroom
    • Features: Jack and Jill Bath
    Kitchen
    • Features: Built-in Trash/Recycling, Kitchen Island, Kitchen/Family Room Combo, Stone Counters, Remodeled, Self-closing Cabinet Doors, Self-closing Drawers, Updated Kitchen
    Other
    • Features: Walk-In Closet(s)
    Heating
    • Floor Furnace
    Cooling
    • Central Air
    Appliances
    • Included: Dishwasher, Free-Standing Range, Freezer, Disposal, Gas Range, Refrigerator, Tankless Water Heater, Vented Exhaust Fan, Water To Refrigerator, Water Heater
    • Laundry: Washer Hookup, Gas Dryer Hookup, Laundry Room
    Features
    • Breakfast Bar, Built-in Features, Ceiling Fan(s), Dry Bar, Separate/Formal Dining Room, Eat-in Kitchen, High Ceilings, Stone Counters, Two Story Ceilings, Jack and Jill Bath, Main Level Primary, Multiple Primary Suites, Primary Suite, Walk-In Closet(s)
    • Flooring: Stone
    • Doors: Double Door Entry, Insulated Doors, Sliding Doors
    • Windows: Double Pane Windows, Insulated Windows
    • Has fireplace: Yes
    • Fireplace features: Living Room, Primary Bedroom
    • Common walls with other units/homes: No Common Walls
    Interior area
    • Total interior livable area: 3,348 sqft

    Property

    Parking
    • Total spaces: 3
    • Parking features: Boat, Door-Multi, Direct Access, Driveway, Electric Vehicle Charging Station(s), Garage Faces Front, Garage, RV Potential
    • Attached garage spaces: 3
    Accessibility
    • Accessibility features: Accessible Doors
    Features
    • Levels: Two
    • Stories: 2
    • Entry location: 1
    • Patio & porch: Patio
    • Exterior features: Lighting
    • Pool features: None
    • Spa features: None
    • Fencing: Block,Excellent Condition,New Condition
    • Has view: Yes
    • View description: City Lights, Canyon, Park/Greenbelt, Mountain(s)
    Lot
    • Size: 0.61 Acres
    • Features: Back Yard, Landscaped, Sprinkler System
    Details
    • Parcel number: 35652104
    • Special conditions: Standard

    Construction

    Type & style
    • Home type: SingleFamily
    • Architectural style: Modern,Traditional
    • Property subtype: Single Family Residence
    Materials
    • Drywall, Stone
    • Foundation: Slab
    • Roof: Tile
    Condition
    • Updated/Remodeled,Turnkey
    • New construction: No
    • Year built: 1998

    Utilities & green energy

    • Electric: 220 Volts in Garage, Photovoltaics Seller Owned
    • Sewer: Public Sewer
    • Water: Public
    • Utilities for property: Electricity Connected, Natural Gas Connected, Sewer Connected, Water Connected

    Community & HOA

    Community
    • Features: Foothills, Hiking, Street Lights, Sidewalks, Gated
    • Security: Security System, Carbon Monoxide Detector(s), Gated with Guard, Gated Community, Gated with Attendant, Smoke Detector(s)
    • Subdivision: Belsomet
    HOA
    • Has HOA: Yes
    • Amenities included: Call for Rules, Controlled Access, Maintenance Grounds, Management, Guard, Security
    • HOA fee: $425 monthly
    • HOA name: Belsomet
    • HOA phone: 949-716-3998
    Location
    • Region: Anaheim

    Financial & listing details

    • Price per square foot: $711/sqft
    • Tax assessed value: $1,642,749
    • Annual tax amount: $17,730
    • Date on market: 9/18/2025
    • Cumulative days on market: 7 days
    • Listing terms: Cash,Cash to New Loan,Conventional
    • Inclusions: Owned Solar Panels
    • Road surface type: Paved

    Price history

    DateEventPrice
    10/23/2025Sold$2,380,000-0.8%$711/sqft
    Source: CRMLS #OC25219611 Report a problem
    10/10/2025Pending sale$2,399,000+55%$717/sqft
    Source: CRMLS #OC25219611 Report a problem
    8/11/2021Sold$1,548,000+6.8%$462/sqft
    Source: Public Record Report a problem
    1/15/2021Listing removed$1,449,000$433/sqft
    Source: CRMLS #OC20232598 Report a problem
    11/14/2020Listed for sale$1,449,000+18.3%$433/sqft
    Source: Coldwell Banker Realty #OC20232598 Report a problem
    4/25/2016Sold$1,225,000$366/sqft
    Source: Public Record Report a problem
    4/13/2016Listed for sale$1,225,000$366/sqft
    Source: HOM Sotheby's International Realty #OC16045447 Report a problem
    3/31/2016Pending sale$1,225,000$366/sqft
    Source: HOM Sotheby's International Realty #OC16045447 Report a problem
    3/29/2016Listed for sale$1,225,000$366/sqft
    Source: HOM Sotheby's International Realty #OC16045447 Report a problem
    3/24/2016Pending sale$1,225,000$366/sqft
    Source: HOM Sotheby's International Realty #OC16045447 Report a problem
    3/4/2016Listed for sale$1,225,000$366/sqft
    Source: HOM Sotheby's International #OC16045447 Report a problem
    1/6/2016Listing removed$1,225,000$366/sqft
    Source: First Team Real Estate #PW15209375 Report a problem
    8/26/2015Listed for sale$1,225,000+40%$366/sqft
    Source: Keller Williams - Anaheim Hills / Yorba Linda #PW15189616 Report a problem
    2/16/2010Sold$875,000+8.7%$261/sqft
    Source: Public Record Report a problem
    6/12/2009Sold$805,000-26.1%$240/sqft
    Source: Public Record Report a problem
    10/16/2008Listing removed$1,089,000$325/sqft
    Source: Listhub #P654085 Report a problem
    9/2/2008Listed for sale$1,089,000-14.6%$325/sqft
    Source: Listhub #P654085 Report a problem
    3/2/2006Sold$1,275,000+74.7%$381/sqft
    Source: Public Record Report a problem
    12/10/2002Sold$730,000+88.4%$218/sqft
    Source: Public Record Report a problem
    1/27/1998Sold$387,500$116/sqft
    Source: Public Record Report a problem

    Public tax history

    YearProperty taxesTax assessment
    2025$17,730 +2.2%$1,642,749 +2%
    2024$17,344 +1.8%$1,610,539 +2%
    2023$17,043 +1.9%$1,578,960 +2%
    2022$16,719 +16.2%$1,548,000 +15.5%
    2021$14,382 +0.9%$1,339,715 +1%
    2020$14,251 $1,325,978 +2%
    2019$14,251 +1.3%$1,299,979 +2%
    2018$14,066 +6.1%$1,274,490 +2%
    2017$13,263 $1,249,500 +31%
    2016$13,263 +30%$954,106 +1.5%
    2015$10,205 +3.5%$939,775 +2%
    2014$9,861 $921,367 +4.5%
    2013-- $881,588
    2012-- $881,588
    2011-- $881,588 +9.8%
    2010-- $803,092 +3.5%
    2009-- $776,000 -29.4%
    2008-- $1,099,000 -15.5%
    2007-- $1,300,500 +68.1%
    2006-- $773,671 +2%
    2005-- $758,501 +2%
    2004-- $743,629 +1.9%
    2003-- $730,000 +74.3%
    2002-- $418,836 +2%
    2001$5,062 +1.9%$410,624 +2%
    2000$4,965 $402,573
    Find assessor info on the county website

    Neighborhood: Anaheim Hills

    Nearby schools

    GreatSchools rating
    Schools provided by the listing agent
    • Elementary: Canyon Rim
    • Middle: El Rancho
    • High: Canyon

    Source: CRMLS. This data may not be complete. We recommend contacting the local school district to confirm school assignments for this home.

    Get a cash offer in 3 minutes
    Find out how much your home could sell for in as little as 3 minutes with a no-obligation cash offer.
    Estimated market value
    $2,383,000
    Get a cash offer in 3 minutes
    Find out how much your home could sell for in as little as 3 minutes with a no-obligation cash offer.
    Estimated market value
    $2,383,000