Skip main navigation
Sold for $2,465,000
  • Listed by: Dreamscape Real Estate • Ashley Thomas • Contact: 714-412-0766
    Bought with: ARTA Financial Services
    $2,465,000

    847 S Canyon Mist Ln, Anaheim, CA 92808

    5beds
    4,072sqft
    Single Family Residence
    Built in 1997
    0.51 Acres Lot
    $2,465,100 Zestimate®
    $605/sqft
    $7,983 Estimated rent

    Home value

    $2,465,100

    $2.29M - $2.66M

    $7,983/mo

    Zestimate® history
    Loading
    Loading...

    Owner options

    List your home for rent

    $7,983/mo

    Rent Zestimate®

    Find your next renter with Zillow Rental Manager. Plus, with online applications, you can quickly screen prospective tenants – for free.

    Learn more

    $7,983/mo

    Rent Zestimate®

    Refinance and save

    $15,951/mo

    Est. payment

    Refinancing to a lower rate could help reduce your monthly payments and save thousands over the life of the loan.

    See today's rates

    $15,951/mo

    Est. payment

    Explore your selling options

    Work with a Zillow partner agent

    Leverage their expertise and Zillow's premium Showcase listings to get your home seen by more buyers.

    Get started

    List with your own agent

    Get your home in front of millions of buyers by listing it on Zillow.

    Learn how to do it

    Sell it yourself

    Take full control of how buyers see your home on Zillow by listing For Sale by Owner (FSBO).

    List your home

    What's special

    Custom wine cellar areaDramatic rock waterfallResort-style backyardAbundant natural lightFreestanding soaking tubOversized family roomWrought iron double doors
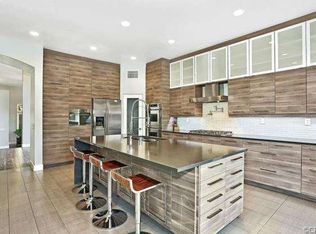
    WOW!! HUGE PRICE IMPROVEMENT!! Stunning 5-Bedroom Estate with Pool, Vineyard Views & Luxury Upgrades in the coveted guard gated community of Belsomet. Make a grand entrance through exquisite wrought iron double doors into a breathtaking living room, where soaring vaulted ceilings and abundant natural light create a bright, airy, and sophisticated ambiance. This exceptional 5-bedroom home also features a spacious bonus room with the potential for a 6th bedroom, offering flexibility for growing households, guests, or a home office. The main level includes a highly desirable bedroom with a beautifully updated en suite bathroom—perfect for multigenerational living or visiting guests. At the heart of the home, the upgraded kitchen is a true showpiece, boasting gorgeous limestone with onyx inlay floors, granite countertops, an expansive island with breakfast bar seating, a dedicated eat-in dining area, and a premium Wolf 6-burner stove and oven—ideal for both everyday living and entertaining. The oversized family room provides a warm and inviting gathering space featuring a built-in media niche with storage and surround sound along with a custom wine cellar area and a hidden Viking dual-zone wine refrigerator, adding a unique touch of luxury and convenience. Upstairs, the primary suite has been tastefully remodeled into a private retreat, featuring a walk-in shower, freestanding soaking tub, a large vanity designed and custom closet built for comfort and style. In addition to the primary suite, the upstairs includes three additional bedrooms—one currently configured as a suite with an open layout that can easily be enclosed to create a separate bedroom, and another featuring its own en suite bathroom, offering added comfort and privacy for family or guests. Step outside into your own private Tuscan terrace. The resort-style backyard showcases a sparkling Pebble Tec pool and spa, a dramatic rock waterfall, and a fully equipped BBQ island. Relax or entertain under the pavillion while enjoying breathtaking views of the private canyon and surrounding vineyards. This one-of-a-kind property is situated on a single loaded street with no direct rear neighbors and offers the perfect blend of elegance, comfort, privacy and scenic beauty—an incredible opportunity you won’t want to miss.

    Zillow last checked:

    Listing updated:

    Listed by:

    Ashley Thomas DRE #01897469 714-412-0766,

    Dreamscape Real Estate

    Bought with:

    Dean Harizavi, DRE #01350281

    ARTA Financial Services

    Source: CRMLS,MLS#: SW26084766MLS LogoOriginating MLS: California Regional MLS

    Facts & features

    Interior

    Bedrooms & bathrooms
    • Bedrooms: 5
    • Bathrooms: 5
    • Full bathrooms: 3
    • 3/4 bathrooms: 1
    • 1/2 bathrooms: 1
    • Main level bathrooms: 2
    • Main level bedrooms: 1
    Rooms
    • Room types: Bonus Room, Bedroom, Family Room, Kitchen, Laundry, Living Room, Pantry, Wine Cellar
    Bedroom
    • Features: Bedroom on Main Level
    Bathroom
    • Features: Bathroom Exhaust Fan, Bathtub, Full Bath on Main Level, Stone Counters, Remodeled, Soaking Tub, Tub Shower, Upgraded, Walk-In Shower
    Kitchen
    • Features: Built-in Trash/Recycling, Granite Counters, Kitchen Island, Kitchen/Family Room Combo, Remodeled, Updated Kitchen
    Pantry
    • Features: Walk-In Pantry
    Heating
    • Forced Air, Fireplace(s)
    Cooling
    • Central Air
    Appliances
    • Included: 6 Burner Stove, Built-In Range, Gas Oven, Gas Range, Refrigerator, Range Hood, Water Softener, Water To Refrigerator
    • Laundry: Washer Hookup, Gas Dryer Hookup, Inside, Laundry Room
    Features
    • Breakfast Bar, Built-in Features, Brick Walls, Ceiling Fan(s), Crown Molding, Eat-in Kitchen, Granite Counters, High Ceilings, Open Floorplan, Pantry, Bedroom on Main Level, Walk-In Pantry, Wine Cellar
    • Flooring: Stone, Vinyl
    • Has fireplace: Yes
    • Fireplace features: Family Room, Gas
    • Common walls with other units/homes: No Common Walls
    Interior area
    • Total interior livable area: 4,072 sqft

    Property

    Parking
    • Total spaces: 3
    • Parking features: Driveway, Garage
    • Attached garage spaces: 3
    Features
    • Levels: Two
    • Stories: 2
    • Entry location: Ground Level
    • Patio & porch: Concrete
    • Exterior features: Awning(s), Rain Gutters
    • Has private pool: Yes
    • Pool features: Gas Heat, In Ground, Pebble, Private, Waterfall
    • Has spa: Yes
    • Spa features: In Ground, Private
    • Has view: Yes
    • View description: City Lights, Canyon, Pool, Vineyard
    Lot
    • Size: 0.51 Acres
    • Features: Agricultural, Landscaped, Sprinkler System, Sloped Up
    Details
    • Parcel number: 35652105
    • Special conditions: Standard

    Construction

    Type & style
    • Home type: SingleFamily
    • Property subtype: Single Family Residence
    Materials
    • Stone Veneer, Stucco, Wood Siding
    • Foundation: Slab
    Condition
    • New construction: No
    • Year built: 1997

    Utilities & green energy

    • Sewer: Public Sewer
    • Water: Public
    • Utilities for property: Cable Connected, Electricity Connected, Natural Gas Connected

    Community & HOA

    Community
    • Features: Rural, Storm Drain(s), Street Lights, Suburban, Sidewalks
    • Security: Gated with Attendant
    HOA
    • Has HOA: Yes
    • Amenities included: Maintenance Grounds, Guard, Security
    • HOA fee: $385 monthly
    • HOA name: Belsomet
    • HOA phone: 949-716-3998
    Location
    • Region: Anaheim

    Financial & listing details

    • Price per square foot: $605/sqft
    • Tax assessed value: $797,570
    • Annual tax amount: $8,778
    • Date on market: 4/24/2026
    • Cumulative days on market: 39 days
    • Listing terms: Cash,Cash to New Loan,Conventional

    Price history

    DateEventPrice
    6/29/2026Sold$2,465,000-3.3%$605/sqft
    Source: CRMLS #SW26084766 Report a problem
    6/8/2026Contingent$2,549,999$626/sqft
    Source: CRMLS #SW26084766 Report a problem
    6/6/2026Price change$2,549,999-3.8%$626/sqft
    Source: CRMLS #SW26084766 Report a problem
    5/21/2026Price change$2,649,999-3.6%$651/sqft
    Source: CRMLS #SW26084766 Report a problem
    4/24/2026Listed for sale$2,749,999+481.4%$675/sqft
    Source: CRMLS #SW26084766 Report a problem
    2/4/1998Sold$473,000$116/sqft
    Source: Public Record Report a problem

    Public tax history

    YearProperty taxesTax assessment
    2025$8,778 +2.3%$797,570 +2%
    2024$8,584 +2.3%$781,932 +2%
    2023$8,395 +2%$766,600 +2%
    2022$8,232 +2.9%$751,569 +2%
    2021$7,999 +0.9%$736,833 +1%
    2020$7,925 $729,278 +2%
    2019$7,925 +1.3%$714,979 +2%
    2018$7,823 +6%$700,960 +2%
    2017$7,379 $687,216 +2%
    2016$7,379 +2%$673,742 +1.5%
    2015$7,235 +3.5%$663,622 +2%
    2014$6,988 $650,623 +0.5%
    2013-- $647,683 +2%
    2012-- $634,984 +2%
    2011-- $622,534 +0.8%
    2010-- $617,882 -0.2%
    2009-- $619,351 +2%
    2008-- $607,207 +2%
    2007-- $595,301 +2%
    2006-- $583,629 +2%
    2005-- $572,186 +2%
    2004-- $560,967 +1.9%
    2003-- $550,686 +2%
    2002-- $539,889 +2.3%
    2001$6,175 +2%$527,736 +2%
    2000$6,057 $517,389
    Find assessor info on the county website

    Neighborhood: Anaheim Hills

    Nearby schools

    GreatSchools rating
    Schools provided by the listing agent
    • Elementary: Canyon Rim
    • Middle: El Rancho Charter
    • High: Canyon

    Source: CRMLS. This data may not be complete. We recommend contacting the local school district to confirm school assignments for this home.

    Get a cash offer in 3 minutes
    Find out how much your home could sell for in as little as 3 minutes with a no-obligation cash offer.
    Estimated market value
    $2,465,100
    Get a cash offer in 3 minutes
    Find out how much your home could sell for in as little as 3 minutes with a no-obligation cash offer.
    Estimated market value
    $2,465,100