Skip main navigation
Closed
  • $1,215,100

    837 Timbers Edge Ln, Northbrook, IL 60062

    4beds
    4,202sqft
    Single Family Residence
    Built in 2015
    4,356 Square Feet Lot
    $1,238,800 Zestimate®
    $289/sqft
    $7,713 Estimated rent

    Home value

    $1,238,800

    $1.11M - $1.38M

    $7,713/mo

    Zestimate® history
    Loading
    Loading...

    Owner options

    List your home for rent

    $7,713/mo

    Rent Zestimate®

    Find your next renter with Zillow Rental Manager. Plus, with online applications, you can quickly screen prospective tenants – for free.

    Learn more

    $7,713/mo

    Rent Zestimate®

    Refinance and save

    $7,587/mo

    Est. payment

    Refinancing to a lower rate could help reduce your monthly payments and save thousands over the life of the loan.

    See today's rates

    $7,587/mo

    Est. payment

    Explore your selling options

    Work with a Zillow partner agent

    Leverage their expertise and Zillow's premium Showcase listings to get your home seen by more buyers.

    Get started

    List with your own agent

    Get your home in front of millions of buyers by listing it on Zillow.

    Learn how to do it

    Sell it yourself

    Take full control of how buyers see your home on Zillow by listing For Sale by Owner (FSBO).

    List your home

    What's special

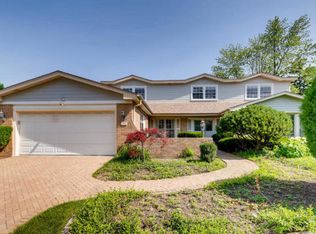
    Beautifully crafted by Kogen Friedman Development, known for exceptional quality, thoughtful design, and elevated finishes, this home is quietly positioned at the end of a cul-de-sac on a premium lot within the sought after Timbers Edge community and District 27 schools. Offering privacy, walkable green space, and refined living, this is a rare opportunity to own newer construction in one of Northbrook's most in demand neighborhoods. Coastal inspired architecture sets the tone with a covered front porch, detailed gables and dormers, traditional siding, and Fond du Lac stone detailing on both the front elevation and full chimney, creating timeless curb appeal. Inside, the home features an open layout with abundant natural light and elevated finishes throughout. The main level showcases diagonally laid hardwood flooring, luxury millwork, and a custom gas fireplace with cast stone mantel anchoring the living space. Double pocket doors allow the office to flex between privacy and openness. The enlarged kitchen includes furniture style cabinetry with crown molding, premium appliances, under cabinet lighting, and a custom wine bar with glass front cabinets and integrated lighting. Upstairs, the primary suite impresses with a 10' tray ceiling, spa inspired bath with full marble tile and Kohler fixtures, and a custom boutique style closet. Secondary bedrooms feature built in custom closets, while a second study nook with built-ins adds additional workspace. The fully finished lower level is enhanced by three full size windows, built in media and desk space, expanded storage, and upgraded recessed lighting. Composite decking on both front and rear porches and a built-in gas line for grilling extend the living space outdoors. This move in ready home combines newer construction, premium craftsmanship, multiple office areas, abundant natural light, and low maintenance living. All custom built-ins are included with the sale. The maintenance free community includes snow removal and landscape maintenance for a monthly fee of $434.65 Lawn mowing and all landscaping included (trim bushes etc.). Snow removal included. Maintenance of common areas all included.

    Zillow last checked:

    Listing updated:

    Listing courtesy of:

    Tracy Boyce 312-371-8168,

    @properties Christie's International Real Estate

    Bought with:

    Kimberly Meixner

    @properties Christie's International Real Estate

    Source: MRED as distributed by MLS GRID,MLS#: 12535856MLS Logo

    Facts & features

    Interior

    Bedrooms & bathrooms
    • Bedrooms: 4
    • Bathrooms: 5
    • Full bathrooms: 4
    • 1/2 bathrooms: 1
    Primary bedroom
    • Features: Flooring (Carpet), Bathroom (Full)
    • Level: Second
    • Area: 285 Square Feet
    • Dimensions: 15X19
    Bedroom 2
    • Features: Flooring (Carpet)
    • Level: Second
    • Area: 270 Square Feet
    • Dimensions: 18X15
    Bedroom 3
    • Features: Flooring (Carpet)
    • Level: Second
    • Area: 180 Square Feet
    • Dimensions: 15X12
    Bedroom 4
    • Features: Flooring (Carpet)
    • Level: Second
    • Area: 154 Square Feet
    • Dimensions: 14X11
    Den
    • Level: Second
    • Area: 72 Square Feet
    • Dimensions: 8X9
    Dining room
    • Features: Flooring (Hardwood)
    • Level: Main
    • Area: 208 Square Feet
    • Dimensions: 13X16
    Family room
    • Features: Flooring (Laminate)
    • Level: Lower
    • Area: 1248 Square Feet
    • Dimensions: 32X39
    Kitchen
    • Features: Flooring (Hardwood)
    • Level: Main
    • Area: 192 Square Feet
    • Dimensions: 12X16
    Laundry
    • Features: Flooring (Laminate)
    • Level: Second
    • Area: 72 Square Feet
    • Dimensions: 8X9
    Living room
    • Features: Flooring (Hardwood)
    • Level: Main
    • Area: 320 Square Feet
    • Dimensions: 16X20
    Office
    • Features: Flooring (Hardwood)
    • Level: Main
    • Area: 144 Square Feet
    • Dimensions: 12X12
    Heating
    • Natural Gas
    Cooling
    • Central Air
    Features
    • Basement: Finished,Full,Daylight
    Interior area
    • Total structure area: 0
    • Total interior livable area: 4,202 sqft

    Property

    Parking
    • Total spaces: 4
    • Parking features: Yes, Garage Owned, Attached, Owned, Garage
    • Attached garage spaces: 2
    Accessibility
    • Accessibility features: No Disability Access
    Features
    • Stories: 2
    Lot
    • Size: 4,356 sqft
    Details
    • Parcel number: 04072140120000
    • Special conditions: List Broker Must Accompany

    Construction

    Type & style
    • Home type: SingleFamily
    • Property subtype: Single Family Residence
    Materials
    • Vinyl Siding
    Condition
    • New construction: No
    • Year built: 2015

    Utilities & green energy

    • Sewer: Public Sewer
    • Water: Public

    Community & neighborhood

    Location
    • Region: Northbrook

    HOA & financial

    HOA
    • Has HOA: Yes
    • HOA fee: $435 not applicable
    • Services included: Insurance, Exterior Maintenance, Lawn Care, Snow Removal

    Other

    Other facts
    • Listing terms: Conventional
    • Ownership: Fee Simple w/ HO Assn.

    Price history

    DateEventPrice
    2/20/2026Sold$1,215,100+39.8%$289/sqft
    Source: MRED as distributed by MLS GRID #12535856 Report a problem
    5/11/2018Sold$869,265$207/sqft
    Source: MRED as distributed by MLS GRID #09663290 Report a problem

    Public tax history

    YearProperty taxesTax assessment
    2024-- $85,001 +0%
    2023$19,053 -0.5%$84,999
    2022$19,150 -0.8%$84,999 +11.5%
    2021$19,304 +1.5%$76,254
    2020$19,017 +2.4%$76,254 -9%
    2019$18,568 +90.1%$83,796 +106.8%
    2018$9,766 +782.7%$40,519 +757.9%
    2017$1,106 +6.6%$4,723
    2016$1,038 $4,723

    Find assessor info on the county website

    Neighborhood: 60062

    Nearby schools

    GreatSchools rating
    Schools provided by the listing agent
    • High: Glenbrook North High School
    • District: 27

    Source: MRED as distributed by MLS GRID. This data may not be complete. We recommend contacting the local school district to confirm school assignments for this home.

    Get a cash offer in 3 minutes
    Find out how much your home could sell for in as little as 3 minutes with a no-obligation cash offer.
    Estimated market value
    $1,238,800
    Get a cash offer in 3 minutes
    Find out how much your home could sell for in as little as 3 minutes with a no-obligation cash offer.
    Estimated market value
    $1,238,800