Skip main navigation
Closed
  • $1,115,000

    840 Timbers Edge Ln, Northbrook, IL 60062

    5beds
    3,153sqft
    Single Family Residence
    Built in 2016
    4,499 Square Feet Lot
    $1,241,900 Zestimate®
    $354/sqft
    $7,270 Estimated rent

    Home value

    $1,241,900

    $1.17M - $1.33M

    $7,270/mo

    Zestimate® history
    Loading
    Loading...

    Owner options

    List your home for rent

    $7,270/mo

    Rent Zestimate®

    Find your next renter with Zillow Rental Manager. Plus, with online applications, you can quickly screen prospective tenants – for free.

    Learn more

    $7,270/mo

    Rent Zestimate®

    Refinance and save

    $6,944/mo

    Est. payment

    Refinancing to a lower rate could help reduce your monthly payments and save thousands over the life of the loan.

    See today's rates

    $6,944/mo

    Est. payment

    Explore your selling options

    Work with a Zillow partner agent

    Leverage their expertise and Zillow's premium Showcase listings to get your home seen by more buyers.

    Get started

    List with your own agent

    Get your home in front of millions of buyers by listing it on Zillow.

    Learn how to do it

    Sell it yourself

    Take full control of how buyers see your home on Zillow by listing For Sale by Owner (FSBO).

    List your home

    What's special

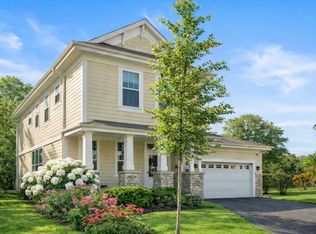
    TRULY TREMENDOUS TIMBERS Edge~Seize this rare opportunity to own a stunning 2016-built home in the coveted District 27! Welcome to 840 Timbers Edge Lane, a meticulously maintained 5-bedroom, 4.5-bath home with a newly finished basement, offering 3,154 sq ft of luxurious living space, plus additional finished basement area. Ideally situated at the end of a peaceful cul-de-sac, this home is adjacent to an open park space, providing a serene and expansive feel to your backyard. The immaculate white kitchen boasting Jenn-Air appliances featuring a central island, seamlessly flows into the open-concept dining and family rooms, creating the perfect setting for gatherings and entertainment. The first floor office with built-in cabinetry is quiet at the front of the home, overlooking the charming front porch. The home exudes modern luxury with its pristine white palette and medium-toned hardwood floors gracing both levels. Upstairs, the primary suite is a true retreat, complete with tray ceilings, a cozy fireplace, and a spacious walk-in closet. The ensuite bath has dual sinks of course with a separate double shower and soaking tub. The second floor also includes a convenient laundry room, upgraded with cabinets for added storage and organization. Your family will appreciate the ample space provided by four bedrooms and three full baths on floor 2. But wait-The newly finished basement adds even more living space, including a recreation room, a fifth bedroom, a full bath, and a wine fridge/bar area. Outdoor living is just as impressive with an expanded deck that overlooks the lush parkland-maintenance-free thanks to the HOA, which covers lawn care and snow removal for a very reasonable $381. This gorgeous, truly turn-key home offers the perfect combination of a premium lot, newer construction, and sophisticated style. Home Warranty Included. Just imagine hosting your first holiday in your dream home! Come for a visit, stay for a generation. Welcome home! Note: Seller prefers possession until October 17.

    Zillow last checked:

    Listing updated:

    Listing courtesy of:

    Caroline Gau, ABR 217-960-8605,

    Real Broker LLC

    Bought with:

    Rusty Schluchter

    @properties Christie's International Real Estate

    Source: MRED as distributed by MLS GRID,MLS#: 12085914MLS Logo

    Facts & features

    Interior

    Bedrooms & bathrooms
    • Bedrooms: 5
    • Bathrooms: 5
    • Full bathrooms: 4
    • 1/2 bathrooms: 1
    Primary bedroom
    • Features: Flooring (Hardwood), Window Treatments (Window Treatments), Bathroom (Full)
    • Level: Second
    • Area: 288 Square Feet
    • Dimensions: 16X18
    Bedroom 2
    • Features: Flooring (Hardwood), Window Treatments (Window Treatments)
    • Level: Second
    • Area: 154 Square Feet
    • Dimensions: 14X11
    Bedroom 3
    • Features: Flooring (Hardwood), Window Treatments (Window Treatments)
    • Level: Second
    • Area: 140 Square Feet
    • Dimensions: 14X10
    Bedroom 4
    • Features: Flooring (Hardwood), Window Treatments (Window Treatments)
    • Level: Second
    • Area: 266 Square Feet
    • Dimensions: 19X14
    Bedroom 5
    • Features: Flooring (Ceramic Tile)
    • Level: Basement
    • Area: 140 Square Feet
    • Dimensions: 14X10
    Breakfast room
    • Features: Flooring (Hardwood)
    • Level: Main
    • Area: 143 Square Feet
    • Dimensions: 11X13
    Dining room
    • Features: Flooring (Hardwood), Window Treatments (Window Treatments)
    • Level: Main
    • Area: 210 Square Feet
    • Dimensions: 14X15
    Family room
    • Features: Flooring (Hardwood), Window Treatments (Window Treatments)
    • Level: Main
    • Area: 320 Square Feet
    • Dimensions: 16X20
    Kitchen
    • Features: Kitchen (Eating Area-Breakfast Bar, Eating Area-Table Space, Island, Pantry-Closet, Custom Cabinetry, SolidSurfaceCounter), Flooring (Hardwood)
    • Level: Main
    • Area: 210 Square Feet
    • Dimensions: 15X14
    Laundry
    • Features: Flooring (Hardwood)
    • Level: Second
    • Area: 98 Square Feet
    • Dimensions: 7X14
    Office
    • Features: Flooring (Hardwood)
    • Level: Main
    • Area: 132 Square Feet
    • Dimensions: 12X11
    Recreation room
    • Level: Basement
    • Area: 1200 Square Feet
    • Dimensions: 40X30
    Heating
    • Natural Gas
    Cooling
    • Central Air
    Appliances
    • Included: Double Oven, Microwave, Dishwasher, High End Refrigerator, Washer, Dryer, Disposal, Wine Refrigerator, Cooktop, Range Hood, Gas Cooktop
    • Laundry: Upper Level, Gas Dryer Hookup, Electric Dryer Hookup
    Features
    • Dry Bar, Built-in Features, Walk-In Closet(s), High Ceilings, Open Floorplan
    • Flooring: Hardwood
    • Basement: Finished,Full
    • Number of fireplaces: 2
    • Fireplace features: Electric, Living Room, Master Bedroom
    Interior area
    • Total structure area: 0
    • Total interior livable area: 3,153 sqft

    Property

    Parking
    • Total spaces: 2
    • Parking features: Asphalt, Garage Door Opener, On Site, Garage Owned, Attached, Garage
    • Attached garage spaces: 2
    • Has uncovered spaces: Yes
    Accessibility
    • Accessibility features: No Disability Access
    Features
    • Stories: 2
    • Patio & porch: Deck, Porch
    Lot
    • Size: 4,499 sqft
    Details
    • Parcel number: 04072140130000
    • Special conditions: Home Warranty

    Construction

    Type & style
    • Home type: SingleFamily
    • Architectural style: Contemporary
    • Property subtype: Single Family Residence
    Materials
    • Stone, Other
    • Roof: Asphalt
    Condition
    • New construction: No
    • Year built: 2016
    Details
    • Warranty included: Yes

    Utilities & green energy

    • Sewer: Public Sewer
    • Water: Lake Michigan

    Community & neighborhood

    Community
    • Community features: Park
    Location
    • Region: Northbrook

    HOA & financial

    HOA
    • Has HOA: Yes
    • HOA fee: $381 monthly
    • Services included: Lawn Care, Snow Removal

    Other

    Other facts
    • Listing terms: Conventional
    • Ownership: Fee Simple

    Price history

    DateEventPrice
    10/17/2024Sold$1,115,000+1.4%$354/sqft
    Source: MRED as distributed by MLS GRID #12085914 Report a problem
    7/24/2024Contingent$1,100,000$349/sqft
    Source: MRED as distributed by MLS GRID #12085914 Report a problem
    7/18/2024Listed for sale$1,100,000+20.4%$349/sqft
    Source: MRED as distributed by MLS GRID #12085914 Report a problem
    4/14/2017Sold$913,500$290/sqft
    Source: Public Record Report a problem

    Public tax history

    YearProperty taxesTax assessment
    2024-- $68,868 +0%
    2023$16,063 +3.5%$68,867
    2022$15,516 -19.6%$68,867 -9.7%
    2021$19,304 +1.5%$76,254
    2020$19,017 +2.4%$76,254 -9%
    2019$18,568 -7.3%$83,796 +0.9%
    2018$20,023 +63.6%$83,074 +59%
    2017$12,238 +1079.4%$52,241 +1006.1%
    2016$1,038 $4,723

    Find assessor info on the county website

    Neighborhood: 60062

    Nearby schools

    GreatSchools rating
    Schools provided by the listing agent
    • Elementary: Hickory Point Elementary School
    • Middle: Wood Oaks Junior High School
    • High: Glenbrook North High School
    • District: 27

    Source: MRED as distributed by MLS GRID. This data may not be complete. We recommend contacting the local school district to confirm school assignments for this home.

    Get a cash offer in 3 minutes
    Find out how much your home could sell for in as little as 3 minutes with a no-obligation cash offer.
    Estimated market value
    $1,241,900
    Get a cash offer in 3 minutes
    Find out how much your home could sell for in as little as 3 minutes with a no-obligation cash offer.
    Estimated market value
    $1,241,900