Skip main navigation
Closed
  • $920,000

    837 W Buckingham Pl APT 1, Chicago, IL 60657

    4beds
    2,300sqft
    Condominium, Duplex, Single Family Residence
    Built in 2016
    -- sqft lot
    $1,111,500 Zestimate®
    $400/sqft
    $6,399 Estimated rent

    Home value

    $1,111,500

    $1.06M - $1.18M

    $6,399/mo

    Zestimate® history
    Loading
    Loading...

    Owner options

    List your home for rent

    $6,399/mo

    Rent Zestimate®

    Find your next renter with Zillow Rental Manager. Plus, with online applications, you can quickly screen prospective tenants – for free.

    Learn more

    $6,399/mo

    Rent Zestimate®

    Refinance and save

    $7,250/mo

    Est. payment

    Refinancing to a lower rate could help reduce your monthly payments and save thousands over the life of the loan.

    See today's rates

    $7,250/mo

    Est. payment

    Explore your selling options

    Work with a Zillow partner agent

    Leverage their expertise and Zillow's premium Showcase listings to get your home seen by more buyers.

    Get started

    List with your own agent

    Get your home in front of millions of buyers by listing it on Zillow.

    Learn how to do it

    Sell it yourself

    Take full control of how buyers see your home on Zillow by listing For Sale by Owner (FSBO).

    List your home

    What's special

    Massive wood mantel fireplacePrivate front balconyStylish shelvingCeiling-height soft-close cabinetryWhite quartz countertopsVideo intercom doorbell entryBosch dishwasher
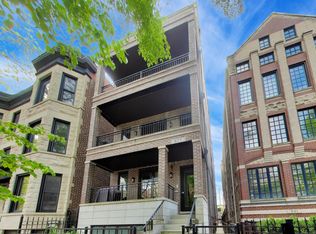
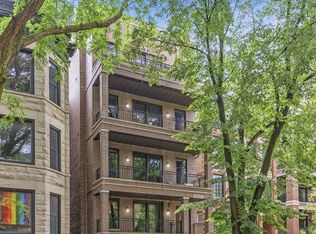
    Looking for a great alternative to a Single-Family Home? Look no further! Gorgeous 4-bedroom 3-bathroom duplex-down, situated in the heart of East Lakeview! (Note: This layout features above ground Primary Suite & 2nd bedroom, which is extremely unique for a duplex down design!) Walk into this high first floor unit to beautiful hardwood floors throughout, massive wood mantel fireplace with space for a huge television or artwork, and private front balcony for entertaining. Open concept main level has a combination living room/dining room space with designer custom lighting, flowing into a stunning white millwork kitchen featuring tons of storage including ceiling-height soft-close cabinetry spanning two full walls. This entertainer's dream is complemented by white quartz countertops, a generous island with breakfast bar & pendant lighting, modern tile backsplash, and above & under cabinet lighting. Appliances include Wolf stove with vent hood, Subzero refrigerator, Bosch dishwasher, auto drawer microwave, wine refrigerator, and stainless-steel sink. Tucked away in the back of the top level lies the primary bedroom with walk-in closet, sun drenched balcony with Southern exposure, and ensuite spa-style bathroom featuring dual sink quartz vanity, heated floors, air jet soaking tub, and enclosed glass walk in steam shower with bench seat, rain shower, handheld and body sprays. Head downstairs to the family room with a full bar area including two extra wine fridges, 2nd fireplace and TV area, stylish shelving, a 3rd full bathroom, two ample sized bedrooms, side by side washer dryer closet, and beautiful radiant heated hardwood floors. Access your HEATED garage spot leading to a heated driveway which melts away the snow! No exposure to the elements! Access via smart garage door phone app from the downstairs egress along with an extra storage unit. This home also features fully organized closets, Ecobee smart thermostats, video intercom doorbell entry with app, professionally installed Gigabit network connection, keyless home entry locks, two outdoor spaces, and garage roof rights to potentially design & build an additional private third outdoor space. No Ubers needed! Just walk East to the Halsted Strip or Broadway offering an abundance of shopping, dining, nightlife, Lake Michigan, & Belmont Harbor...or go West to Clark Street for more shops, nightlife, and public transportation. Take in a Cubs Game at Chicago's own iconic Wrigley Field presenting you an endless plethora of entertainment and fun! All that Chicago has to offer right out your front door - Welcome home!

    Zillow last checked:

    Listing updated:

    Listed by:

    Peter Basile Jr. 773-636-2336,

    312 Estates LLC

    Bought with:

    Timothy Sheahan

    Compass

    Source: MRED as distributed by MLS GRID,MLS#: 12201132MLS Logo

    Facts & features

    Interior

    Bedrooms & bathrooms
    • Bedrooms: 4
    • Bathrooms: 3
    • Full bathrooms: 3
    Rooms
    • Room types: Deck, Balcony/Porch/Lanai, Walk In Closet
    Primary bedroom
    • Features: Flooring (Hardwood), Bathroom (Full, Double Sink, Tub & Separate Shwr)
    • Level: Main
    • Area: 192 Square Feet
    • Dimensions: 16X12
    Bedroom 2
    • Features: Flooring (Hardwood)
    • Level: Main
    • Area: 154 Square Feet
    • Dimensions: 14X11
    Bedroom 3
    • Features: Flooring (Hardwood)
    • Level: Lower
    • Area: 132 Square Feet
    • Dimensions: 12X11
    Bedroom 4
    • Features: Flooring (Hardwood)
    • Level: Lower
    • Area: 140 Square Feet
    • Dimensions: 14X10
    Balcony porch lanai
    • Features: Flooring (Other)
    • Level: Main
    • Area: 75 Square Feet
    • Dimensions: 05X15
    Deck
    • Features: Flooring (Other)
    • Level: Main
    • Area: 144 Square Feet
    • Dimensions: 18X08
    Dining room
    • Features: Flooring (Hardwood)
    • Level: Main
    • Dimensions: COMBO
    Family room
    • Features: Flooring (Hardwood)
    • Level: Lower
    • Area: 169 Square Feet
    • Dimensions: 13X13
    Kitchen
    • Features: Kitchen (Eating Area-Breakfast Bar, Eating Area-Table Space, Island), Flooring (Hardwood)
    • Level: Main
    • Area: 252 Square Feet
    • Dimensions: 18X14
    Laundry
    • Features: Flooring (Ceramic Tile)
    • Level: Lower
    • Area: 15 Square Feet
    • Dimensions: 05X03
    Living room
    • Features: Flooring (Hardwood)
    • Level: Main
    • Area: 294 Square Feet
    • Dimensions: 14X21
    Walk in closet
    • Features: Flooring (Hardwood)
    • Level: Main
    • Area: 30 Square Feet
    • Dimensions: 06X05
    Heating
    • Natural Gas, Forced Air, Radiant, Indv Controls, Radiant Floor
    Cooling
    • Central Air
    Appliances
    • Included: Range, Microwave, Dishwasher, Refrigerator, High End Refrigerator, Bar Fridge, Freezer, Washer, Dryer, Disposal, Stainless Steel Appliance(s), Wine Refrigerator, Range Hood, Humidifier
    • Laundry: Washer Hookup, In Unit
    Features
    • Dry Bar, Storage
    • Flooring: Hardwood
    • Windows: Screens
    • Basement: None
    • Number of fireplaces: 2
    • Fireplace features: Wood Burning, Gas Log, Gas Starter, Family Room, Living Room
    Interior area
    • Total structure area: 0
    • Total interior livable area: 2,300 sqft

    Property

    Parking
    • Total spaces: 1
    • Parking features: Off Alley, Heated Driveway, Garage Door Opener, Heated Garage, On Site, Garage Owned, Attached, Garage
    • Attached garage spaces: 1
    • Has uncovered spaces: Yes
    Accessibility
    • Accessibility features: No Disability Access
    Features
    • Patio & porch: Roof Deck, Deck
    • Exterior features: Balcony
    Details
    • Parcel number: 14204200791001
    • Special conditions: None
    • Other equipment: TV-Cable, Intercom, Ceiling Fan(s), Sump Pump

    Construction

    Type & style
    • Home type: Condo
    • Property subtype: Condominium, Duplex, Single Family Residence
    Materials
    • Brick, Limestone
    • Foundation: Concrete Perimeter
    • Roof: Rubber
    Condition
    • New construction: No
    • Year built: 2016

    Utilities & green energy

    • Electric: Circuit Breakers
    • Sewer: Public Sewer
    • Water: Lake Michigan

    Community & HOA

    HOA
    • Has HOA: Yes
    • Amenities included: Storage
    • Services included: Water, Parking, Insurance, Exterior Maintenance, Lawn Care, Scavenger
    • HOA fee: $283 monthly
    Location
    • Region: Chicago

    Financial & listing details

    • Price per square foot: $400/sqft
    • Tax assessed value: $938,020
    • Annual tax amount: $18,061
    • Date on market: 10/31/2024
    • Listing terms: Conventional
    • Ownership: Condo

    Price history

    DateEventPrice
    12/5/2024Sold$920,000-0.5%$400/sqft
    Source: MRED as distributed by MLS GRID #12201132 Report a problem
    12/10/2021Sold$925,000+6.9%$402/sqft
    Source: MRED as distributed by MLS GRID #11261706 Report a problem
    5/13/2019Sold$865,000-1.1%$376/sqft
    Source: Baird & Warnerc #10043201_60657_1 Report a problem
    2/8/2016Sold$875,000+16.2%$380/sqft
    Source: Public Record Report a problem
    1/8/2013Sold$753,000+164.2%$327/sqft
    Source: Public Record Report a problem
    3/30/1995Sold$285,000$124/sqft
    Source: Public Record Report a problem

    Public tax history

    YearProperty taxesTax assessment
    2024$18,184 +0.7%$93,802 +5.5%
    2023$18,062 +2.7%$88,919
    2022$17,586 -1.7%$88,919
    2021$17,881 +8%$88,919 +19.6%
    2020$16,562 +6.3%$74,345 -8.2%
    2019$15,582 +1.7%$80,986
    2018$15,319 -11.9%$80,986 -3.8%
    2017$17,396 $84,187
    Find assessor info on the county website

    Neighborhood: Lake View

    Nearby schools

    GreatSchools rating
    Schools provided by the listing agent
    • Elementary: Nettelhorst Elementary School
    • High: Lake View High School
    • District: 299

    Source: MRED as distributed by MLS GRID. This data may not be complete. We recommend contacting the local school district to confirm school assignments for this home.

    Get a cash offer in 3 minutes
    Find out how much your home could sell for in as little as 3 minutes with a no-obligation cash offer.
    Estimated market value
    $1,111,500
    Get a cash offer in 3 minutes
    Find out how much your home could sell for in as little as 3 minutes with a no-obligation cash offer.
    Estimated market value
    $1,111,500