Skip main navigation
Closed
  • $837,000

    837 W Buckingham Pl Unit 4, Chicago, IL 60657

    2beds
    1,400sqft
    Condominium, Single Family Residence
    Built in 2016
    -- sqft lot
    $968,200 Zestimate®
    $598/sqft
    $4,473 Estimated rent

    Home value

    $968,200

    $910,000 - $1.04M

    $4,473/mo

    Zestimate® history
    Loading
    Loading...

    Owner options

    List your home for rent

    $4,473/mo

    Rent Zestimate®

    Find your next renter with Zillow Rental Manager. Plus, with online applications, you can quickly screen prospective tenants – for free.

    Learn more

    $4,473/mo

    Rent Zestimate®

    Refinance and save

    $6,568/mo

    Est. payment

    Refinancing to a lower rate could help reduce your monthly payments and save thousands over the life of the loan.

    See today's rates

    $6,568/mo

    Est. payment

    Explore your selling options

    Work with a Zillow partner agent

    Leverage their expertise and Zillow's premium Showcase listings to get your home seen by more buyers.

    Get started

    List with your own agent

    Get your home in front of millions of buyers by listing it on Zillow.

    Learn how to do it

    Sell it yourself

    Take full control of how buyers see your home on Zillow by listing For Sale by Owner (FSBO).

    List your home

    What's special

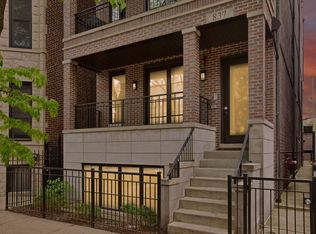
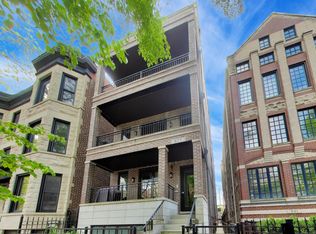
    Situated on a tree-lined side street in the heart of East Lakeview, this spectacular penthouse sits atop an all-brick building with an ATTACHED heated parking space (with EV charging) and concrete between floors. The floor plan of this home provides a central staircase, providing a wider than standard footprint, with interior access to the fully built-out rooftop deck. Surrounded with neighborhood and downtown views, the outdoor kitchen is finished with a built-in grill, refrigerator, ice maker, storage, and granite countertops. The rooftop continues with full WiFi connection, a steel pergola, composite decking, built-in speakers, outdoor TV, gas fire table, irrigated planter boxes, overhead heaters, and custom lighting. Descending from the rooftop oasis, this home provides a wide floor plan capturing light from every angle. Fully automated; the lighting, window shades, built-in speakers, thermostat and TV are all integrated into one app. The kitchen features SubZero/Wolf appliances, quartz countertops and custom modern white cabinetry. The front balcony includes a gas line for easy grilling off the living and dining areas. Continuing past the East facing hallway windows and hallway storage, the primary suite is finished with views of downtown, a walk-in closet, ensuite bathroom with steam shower and ample room for a king size bed. The guest bedroom is appointed with another walk-in closet and easy access to the full hallway bathroom. In a prime location between Lake Michigan and Wrigley Field, this home has easy access to all the local bars and restaurants, while being on a quite tree-lined side street.

    Zillow last checked:

    Listing updated:

    Listed by:

    Timothy Sheahan 312-733-7201,

    Compass,

    Dustin Toale,

    Compass

    Bought with:

    Olin Eargle, ABR,GRI

    @properties Christie's International Real Estate

    Source: MRED as distributed by MLS GRID,MLS#: 12107101MLS Logo

    Facts & features

    Interior

    Bedrooms & bathrooms
    • Bedrooms: 2
    • Bathrooms: 2
    • Full bathrooms: 2
    Rooms
    • Room types: Deck, Walk In Closet, Storage, Balcony/Porch/Lanai, Foyer
    Primary bedroom
    • Features: Flooring (Hardwood), Window Treatments (Blinds), Bathroom (Full)
    • Level: Main
    • Area: 192 Square Feet
    • Dimensions: 16X12
    Bedroom 2
    • Features: Flooring (Hardwood), Window Treatments (Blinds)
    • Level: Main
    • Area: 165 Square Feet
    • Dimensions: 15X11
    Balcony porch lanai
    • Features: Flooring (Other)
    • Level: Main
    • Area: 90 Square Feet
    • Dimensions: 18X5
    Deck
    • Features: Flooring (Other)
    • Level: Second
    • Area: 1386 Square Feet
    • Dimensions: 77X18
    Dining room
    • Features: Flooring (Hardwood)
    • Level: Main
    • Dimensions: COMBO
    Foyer
    • Features: Flooring (Hardwood), Window Treatments (Blinds)
    • Level: Main
    • Area: 48 Square Feet
    • Dimensions: 08X06
    Kitchen
    • Features: Kitchen (Eating Area-Breakfast Bar, Eating Area-Table Space, Island, Custom Cabinetry, SolidSurfaceCounter), Flooring (Hardwood), Window Treatments (Blinds)
    • Level: Main
    • Area: 198 Square Feet
    • Dimensions: 18X11
    Laundry
    • Features: Flooring (Ceramic Tile)
    • Level: Main
    • Area: 15 Square Feet
    • Dimensions: 05X03
    Living room
    • Features: Flooring (Hardwood), Window Treatments (Blinds)
    • Level: Main
    • Area: 306 Square Feet
    • Dimensions: 18X17
    Storage
    • Level: Basement
    • Area: 20 Square Feet
    • Dimensions: 4X5
    Walk in closet
    • Features: Flooring (Hardwood)
    • Level: Main
    • Area: 30 Square Feet
    • Dimensions: 06X05
    Heating
    • Natural Gas, Forced Air, Radiant, Indv Controls, Radiant Floor
    Cooling
    • Central Air
    Appliances
    • Included: Range, Microwave, Dishwasher, Refrigerator, High End Refrigerator, Bar Fridge, Washer, Dryer, Disposal, Stainless Steel Appliance(s), Wine Refrigerator, Range Hood, Humidifier
    • Laundry: Washer Hookup, Gas Dryer Hookup, In Unit, Laundry Closet
    Features
    • Storage, Walk-In Closet(s), Open Floorplan
    • Flooring: Hardwood
    • Windows: Screens, Window Treatments, Drapes
    • Basement: None
    • Number of fireplaces: 1
    • Fireplace features: Wood Burning, Gas Starter, Living Room
    Interior area
    • Total structure area: 0
    • Total interior livable area: 1,400 sqft

    Property

    Parking
    • Total spaces: 1
    • Parking features: Off Alley, Heated Driveway, Garage Door Opener, Heated Garage, On Site, Garage Owned, Attached, Garage
    • Attached garage spaces: 1
    • Has uncovered spaces: Yes
    Accessibility
    • Accessibility features: No Disability Access
    Features
    • Patio & porch: Roof Deck, Deck
    • Exterior features: Balcony, Outdoor Grill, Fire Pit
    Lot
    • Features: Landscaped
    Details
    • Additional structures: Outdoor Kitchen, Pergola
    • Parcel number: 14204200791004
    • Special conditions: None
    • Other equipment: TV-Cable, Intercom

    Construction

    Type & style
    • Home type: Condo
    • Property subtype: Condominium, Single Family Residence
    Materials
    • Brick, Limestone
    • Foundation: Concrete Perimeter
    • Roof: Rubber
    Condition
    • New construction: No
    • Year built: 2016

    Utilities & green energy

    • Electric: Circuit Breakers
    • Sewer: Public Sewer
    • Water: Lake Michigan, Public

    Community & HOA

    Community
    • Security: Security System
    HOA
    • Has HOA: Yes
    • Amenities included: Storage, Intercom
    • Services included: Water, Parking, Insurance, Exterior Maintenance, Scavenger, Snow Removal
    • HOA fee: $230 monthly
    Location
    • Region: Chicago

    Financial & listing details

    • Price per square foot: $598/sqft
    • Tax assessed value: $762,130
    • Annual tax amount: $15,153
    • Date on market: 7/10/2024
    • Listing terms: Conventional
    • Ownership: Condo

    Price history

    DateEventPrice
    9/4/2024Sold$837,000-0.2%$598/sqft
    Source: MRED as distributed by MLS GRID #12107101 Report a problem
    8/12/2024Pending sale$839,000$599/sqft
    Source: MRED as distributed by MLS GRID #12107101 Report a problem
    7/17/2024Contingent$839,000$599/sqft
    Source: MRED as distributed by MLS GRID #12107101 Report a problem
    7/10/2024Listed for sale$839,000+3.6%$599/sqft
    Source: MRED as distributed by MLS GRID #12107101 Report a problem
    9/13/2023Sold$810,000-1.8%$579/sqft
    Source: MRED as distributed by MLS GRID #11822746 Report a problem
    9/6/2023Pending sale$825,000$589/sqft
    Source: MRED as distributed by MLS GRID #11822746 Report a problem
    8/25/2023Contingent$825,000$589/sqft
    Source: MRED as distributed by MLS GRID #11822746 Report a problem
    8/23/2023Price change$825,000-2.9%$589/sqft
    Source: MRED as distributed by MLS GRID #11822746 Report a problem
    8/2/2023Listed for sale$850,000$607/sqft
    Source: MRED as distributed by MLS GRID #11822746 Report a problem

    Public tax history

    YearProperty taxesTax assessment
    2024$15,312 +1%$76,213 +6.1%
    2023$15,153 +2.6%$71,819
    2022$14,772 +2.3%$71,819
    2021$14,442 +7.3%$71,819 +18.9%
    2020$13,456 +1.8%$60,405 -8.2%
    2019$13,220 +1.7%$65,801
    2018$12,998 -11.7%$65,801 -3.8%
    2017$14,725 $68,402
    Find assessor info on the county website

    Neighborhood: Lake View

    Nearby schools

    GreatSchools rating
    Schools provided by the listing agent
    • Elementary: Nettelhorst Elementary School
    • High: Lake View High School
    • District: 299

    Source: MRED as distributed by MLS GRID. This data may not be complete. We recommend contacting the local school district to confirm school assignments for this home.

    Get a cash offer in 3 minutes
    Find out how much your home could sell for in as little as 3 minutes with a no-obligation cash offer.
    Estimated market value
    $968,200
    Get a cash offer in 3 minutes
    Find out how much your home could sell for in as little as 3 minutes with a no-obligation cash offer.
    Estimated market value
    $968,200