Skip main navigation
Closed
  • Listed by: Berkshire Hathaway HomeServices Select Properties • Laurie A Duepner • Contact: 636-328-2433
    Bought with: RE/MAX Best Choice
    Price Unknown

    837 Woodruff Dr, Ballwin, MO 63011

    4beds
    2,725sqft
    Single Family Residence
    Built in 1962
    0.37 Acres Lot
    $540,800 Zestimate®
    $--/sqft
    $3,126 Estimated rent

    Home value

    $540,800

    $514,000 - $568,000

    $3,126/mo

    Zestimate® history
    Loading
    Loading...

    Owner options

    List your home for rent

    $3,126/mo

    Rent Zestimate®

    Find your next renter with Zillow Rental Manager. Plus, with online applications, you can quickly screen prospective tenants – for free.

    Learn more

    $3,126/mo

    Rent Zestimate®

    Refinance and save

    Refinancing to a lower rate could help reduce your monthly payments and save thousands over the life of the loan.

    See today's rates

    Explore your selling options

    Work with a Zillow partner agent

    Leverage their expertise and Zillow's premium Showcase listings to get your home seen by more buyers.

    Get started

    List with your own agent

    Get your home in front of millions of buyers by listing it on Zillow.

    Learn how to do it

    Sell it yourself

    Take full control of how buyers see your home on Zillow by listing For Sale by Owner (FSBO).

    List your home

    What's special

    Custom stone gas fireplacePartially finished familyNew aluminum fenceThoughtfully integrated smart outletsStainless steel appliancesNew drivewayPower gate
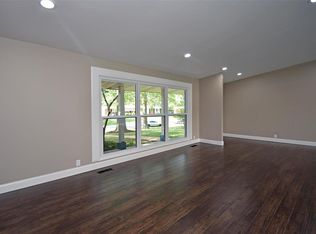
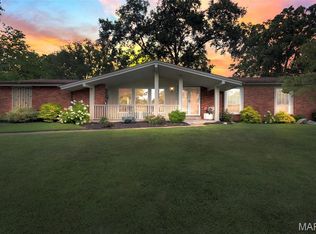
    Nestled in a highly sought-after established neighborhood in Ballwin, this meticulously updated ranch home features brand-new landscaping, new aluminum fence with a power gate, new driveway and patio with pergola perfect for outdoor enjoyment. Step inside to find a spacious main level that boasts four generously sized bedrooms, an office space, dining room, and a vaulted great room that truly makes a statement with built-in cabinets, custom stone gas fireplace equipped with a Wi-Fi remote, and thoughtfully integrated smart outlets. The wood flooring throughout adds warmth and elegance to the home. The heart of the home, the kitchen, is a chef’s delight featuring pristine white cabinets, granite countertops, glass backsplash, and stainless steel appliances. The lower level of the home extends the living space with a partially finished family/rec area, a cozy sleeping area, and additional washer/dryer hookups for your convenience. HSA home warranty for extra peace of mind.

    Zillow last checked:

    Listing updated:

    Listed by:

    Laurie A Duepner 636-328-2433,

    Berkshire Hathaway HomeServices Select Properties

    Bought with:

    Sharon M Hasty, 2003026813

    RE/MAX Best Choice

    Source: MARIS,MLS#: 24010372MLS LogoOriginating MLS: St. Charles County Association of REALTORS

    Facts & features

    Interior

    Bedrooms & bathrooms
    • Bedrooms: 4
    • Bathrooms: 2
    • Full bathrooms: 2
    • Main level bathrooms: 2
    • Main level bedrooms: 4
    Primary bedroom
    • Level: Main
    • Area: 272
    • Dimensions: 17x16
    Bedroom
    • Level: Main
    • Area: 130
    • Dimensions: 13x10
    Bedroom
    • Level: Main
    • Area: 160
    • Dimensions: 10x16
    Bedroom
    • Level: Main
    • Area: 143
    • Dimensions: 13x11
    Dining room
    • Level: Main
    • Area: 143
    • Dimensions: 11x13
    Great room
    • Level: Main
    • Area: 216
    • Dimensions: 18x12
    Kitchen
    • Level: Main
    • Area: 208
    • Dimensions: 16x13
    Office
    • Level: Main
    • Area: 80
    • Dimensions: 8x10
    Other
    • Level: Lower
    • Area: 121
    • Dimensions: 11x11
    Recreation room
    • Level: Lower
    • Area: 570
    • Dimensions: 38x15
    Heating
    • Natural Gas, Forced Air
    Cooling
    • Ceiling Fan(s), Central Air, Electric
    Appliances
    • Included: Gas Water Heater, Dishwasher, Disposal, Dryer, Microwave, Gas Range, Gas Oven, Refrigerator, Stainless Steel Appliance(s), Washer
    • Laundry: Main Level
    Features
    • Shower, Separate Dining, Open Floorplan, Vaulted Ceiling(s), Granite Counters
    • Flooring: Hardwood
    • Basement: Full,Partially Finished,Sleeping Area
    • Number of fireplaces: 1
    • Fireplace features: Great Room, Recreation Room
    Interior area
    • Total structure area: 2,725
    • Total interior livable area: 2,725 sqft
    • Finished area above ground: 2,034
    • Finished area below ground: 691

    Property

    Parking
    • Total spaces: 2
    • Parking features: Attached, Garage
    • Attached garage spaces: 2
    Features
    • Levels: One
    • Patio & porch: Patio
    Lot
    • Size: 0.37 Acres
    Details
    • Parcel number: 22S440323
    • Special conditions: Standard

    Construction

    Type & style
    • Home type: SingleFamily
    • Architectural style: Traditional,Ranch
    • Property subtype: Single Family Residence
    Materials
    • Brick Veneer, Vinyl Siding
    Condition
    • Year built: 1962

    Utilities & green energy

    • Sewer: Public Sewer
    • Water: Public
    • Utilities for property: Natural Gas Available

    Community & HOA

    Community
    • Subdivision: Claymont 4
    Location
    • Region: Ballwin

    Financial & listing details

    • Tax assessed value: $471,100
    • Annual tax amount: $5,227
    • Date on market: 4/25/2024
    • Cumulative days on market: 5 days
    • Listing terms: Cash,Conventional,FHA,VA Loan
    • Ownership: Private

    Price history

    DateEventPrice
    6/5/2024Sold--
    Source: MARIS #24010372 Report a problem
    4/30/2024Pending sale$465,000$171/sqft
    Source: MARIS #24010372 Report a problem
    4/25/2024Listed for sale$465,000+31%$171/sqft
    Source: MARIS #24010372 Report a problem
    4/20/2020Sold--
    Source: MARIS #20017191 Report a problem
    3/22/2020Pending sale$355,000$130/sqft
    Source: Keller Williams Realty Chester #20017191 Report a problem
    3/20/2020Listed for sale$355,000$130/sqft
    Source: Keller Williams Realty Chester #20017191 Report a problem
    12/26/2019Sold--
    Source: Public Record Report a problem
    12/21/2001Sold--
    Source: Public Record Report a problem

    Public tax history

    YearProperty taxesTax assessment
    2025$5,486 +3.5%$89,510 +9.3%
    2024$5,301 +1.4%$81,930
    2023$5,227 +9.1%$81,930 +20.1%
    2022$4,789 +0.6%$68,210
    2021$4,761 +26.1%$68,210 +33.3%
    2020$3,775 +4.1%$51,170
    2019$3,626 $51,170 +11%
    2018$3,626 $46,110
    2017$3,626 +2.9%$46,110 +17.2%
    2016$3,522 +11.4%$39,350
    2015$3,162 $39,350 -14.9%
    2014$3,162 -13%$46,230
    2013$3,636 $46,230 +12.8%
    2012-- $40,980
    2011-- $40,980 -7%
    2010$3,020 +4.5%$44,060
    2009$2,888 -3.9%$44,060 -7.8%
    2008$3,007 +8.1%$47,780
    2007$2,780 $47,780 +13.8%
    2006$2,780 -0.1%$41,990
    2005$2,782 +26.6%$41,990 +25.3%
    2003$2,198 +1.4%$33,510 +4%
    2002$2,167 +6.5%$32,220
    2001$2,034 $32,220
    Find assessor info on the county website

    Neighborhood: 63011

    Nearby schools

    GreatSchools rating
    Schools provided by the listing agent
    • Elementary: Claymont Elem.
    • Middle: West Middle
    • High: Parkway West High

    Source: MARIS. This data may not be complete. We recommend contacting the local school district to confirm school assignments for this home.

    Get a cash offer in 3 minutes
    Find out how much your home could sell for in as little as 3 minutes with a no-obligation cash offer.
    Estimated market value
    $540,800
    Get a cash offer in 3 minutes
    Find out how much your home could sell for in as little as 3 minutes with a no-obligation cash offer.
    Estimated market value
    $540,800