Skip main navigation
Closed
  • $366,000

    8370 Fairway Dr, Covington, GA 30014

    3beds
    2,669sqft
    Single Family Residence
    Built in 1996
    0.31 Acres Lot
    $-- Zestimate®
    $137/sqft
    $2,638 Estimated rent

    Home value

    Not available

    Estimated sales range

    Not available

    $2,638/mo

    Zestimate® history
    Loading
    Loading...

    Owner options

    List your home for rent

    $2,638/mo

    Rent Zestimate®

    Find your next renter with Zillow Rental Manager. Plus, with online applications, you can quickly screen prospective tenants – for free.

    Learn more

    $2,638/mo

    Rent Zestimate®

    Refinance and save

    $2,229/mo

    Est. payment

    Refinancing to a lower rate could help reduce your monthly payments and save thousands over the life of the loan.

    See today's rates

    $2,229/mo

    Est. payment

    Explore your selling options

    Work with a Zillow partner agent

    Leverage their expertise and Zillow's premium Showcase listings to get your home seen by more buyers.

    Get started

    List with your own agent

    Get your home in front of millions of buyers by listing it on Zillow.

    Learn how to do it

    Sell it yourself

    Take full control of how buyers see your home on Zillow by listing For Sale by Owner (FSBO).

    List your home

    What's special

    Gas-log fireplaceFenced backyardMain-level primary suiteLarge center islandAbundant natural lightCasual dining areaStainless steel appliances
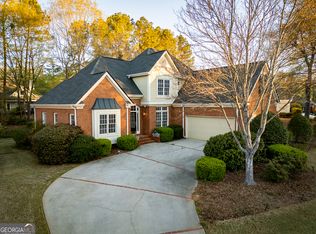
    This home is an incredible value in one of Covington's most sought-after communities! Located in the highly desirable Covington Place Swim & Tennis community, this 3-bedroom home with an additional bonus/flex space offers spacious living in a location that's hard to beat. Surrounded by Ashton Hills Golf Club with golf-cart accessibility throughout the area, residents also enjoy easy access to hops, restaurants, and charm of Historic Covington Square. Inside, a welcoming two-story foyer opens into the spacious vaulted living room complete with a gas-log fireplace and abundant natural light. The kitchen features granite countertops, stainless steel appliances, a large center island, pantry, and casual dining area, while the separate formal dining room provides additional space for entertaining. The main-level primary suite includes double vanities, a garden tub, separate shower, and dual walk-in closets. Upstairs offers two generously sized secondary bedrooms, a full bathroom, and a versatile bonus room perfect for a home office, media room, playroom, or guest retreat. Enjoy relaxing evenings on the screened-in porch overlooking the fenced backyard. Community amenities include swim, tennis, and pickleball, with nearby walking and biking trails including the popular Cricket Frog Trail. Conveniently located near the new Eastside High School and NCSS STEAM Academy, this home offers an exceptional opportunity to enjoy all that Covington has to offer!

    Zillow last checked:

    Listing updated:

    Listed by:

    Heather Bradley 678-313-0790,

    Ansley RE|Christie's Int'l RE

    Bought with:

    Cindy Carter, 285376

    Blue Door Associates, LLC

    Source: GAMLS,MLS#: 10770073MLS Logo

    Facts & features

    Interior

    Bedrooms & bathrooms
    • Bedrooms: 3
    • Bathrooms: 3
    • Full bathrooms: 2
    • 1/2 bathrooms: 1
    • Main level bathrooms: 1
    • Main level bedrooms: 1
    Rooms
    • Room types: Bonus Room, Family Room, Foyer, Laundry
    Dining room
    • Features: Seats 12+, Separate Room
    Kitchen
    • Features: Kitchen Island, Pantry, Solid Surface Counters, Walk-in Pantry
    Heating
    • Central, Electric
    Cooling
    • Ceiling Fan(s), Central Air, Electric
    Appliances
    • Included: Dishwasher, Dryer, Microwave, Oven/Range (Combo), Refrigerator, Stainless Steel Appliance(s), Washer
    • Laundry: Mud Room
    Features
    • Double Vanity, High Ceilings, Master On Main Level, Separate Shower, Soaking Tub, Vaulted Ceiling(s), Walk-In Closet(s)
    • Flooring: Carpet, Hardwood, Tile, Vinyl
    • Basement: None
    • Attic: Expandable
    • Number of fireplaces: 1
    • Fireplace features: Family Room, Gas Log
    Interior area
    • Total structure area: 2,669
    • Total interior livable area: 2,669 sqft
    • Finished area above ground: 2,669
    • Finished area below ground: 0

    Property

    Parking
    • Parking features: Attached, Garage, Garage Door Opener, Side/Rear Entrance
    • Has attached garage: Yes
    Features
    • Levels: Two
    • Stories: 2
    • Patio & porch: Patio, Porch, Screened
    • Fencing: Back Yard
    Lot
    • Size: 0.31 Acres
    • Features: Sloped
    Details
    • Parcel number: C082B00000039000

    Construction

    Type & style
    • Home type: SingleFamily
    • Architectural style: Traditional
    • Property subtype: Single Family Residence
    Materials
    • Wood Siding
    • Foundation: Slab
    • Roof: Composition
    Condition
    • Resale
    • New construction: No
    • Year built: 1996

    Utilities & green energy

    • Sewer: Public Sewer
    • Water: Public
    • Utilities for property: Electricity Available, High Speed Internet, Natural Gas Available, Sewer Connected, Water Available

    Community & HOA

    Community
    • Features: Clubhouse, Golf, Playground, Pool, Street Lights, Tennis Court(s)
    • Security: Security System, Smoke Detector(s)
    • Subdivision: Covington Place
    HOA
    • Has HOA: Yes
    • Services included: Facilities Fee, Swimming, Tennis
    Location
    • Region: Covington

    Financial & listing details

    • Price per square foot: $137/sqft
    • Tax assessed value: $436,700
    • Annual tax amount: $5,323
    • Date on market: 5/22/2026
    • Cumulative days on market: 13 days
    • Listing agreement: Exclusive Right To Sell
    • Electric utility on property: Yes

    Price history

    DateEventPrice
    6/30/2026Sold$366,000-3.7%$137/sqft
    Source: GAMLS #10770073 Report a problem
    6/4/2026Pending sale$380,000$142/sqft
    Source: GAMLS #10770073 Report a problem
    5/22/2026Listed for sale$380,000-6.2%$142/sqft
    Source: GAMLS #10770073 Report a problem
    5/22/2026Listing removed$405,000$152/sqft
    Source: GAMLS #10648415 Report a problem
    4/27/2026Price change$405,000-2.4%$152/sqft
    Source: GAMLS #10648415 Report a problem
    3/7/2026Price change$415,000-3.5%$155/sqft
    Source: GAMLS #10648415 Report a problem
    1/20/2026Price change$430,000-2.3%$161/sqft
    Source: GAMLS #10648415 Report a problem
    11/22/2025Listed for sale$440,000+16.1%$165/sqft
    Source: GAMLS #10648415 Report a problem
    7/7/2021Sold$379,000+3.8%$142/sqft
    Source: GAMLS #8976952 Report a problem
    7/7/2021Contingent$365,000$137/sqft
    Source: GAMLS #8976952 Report a problem
    5/18/2021Pending sale$365,000$137/sqft
    Source: GAMLS #8976952 Report a problem
    5/15/2021Contingent$365,000$137/sqft
    Source: FMLS GA #6882131 Report a problem
    5/14/2021Listed for sale$365,000+62.2%$137/sqft
    Source: GAMLS #8976952 Report a problem
    3/30/2017Sold$225,000-1.3%$84/sqft
    Source: FMLS GA #5807633 Report a problem
    2/24/2017Pending sale$227,900$85/sqft
    Source: VIRTUAL PROPERTIES REALTY.COM #8138334 Report a problem
    2/20/2017Listed for sale$227,900+15.7%$85/sqft
    Source: VIRTUAL PROPERTIES REALTY.COM #8138334 Report a problem
    6/24/2016Sold$197,000-3.9%$74/sqft
    Source: FMLS GA #5660378 Report a problem
    6/15/2010Sold$205,000-4.6%$77/sqft
    Source: Public Record Report a problem
    3/3/2010Listing removed$214,900$81/sqft
    Source: RE/MAX Agents Realty #02717862 Report a problem
    1/30/2010Price change$214,900-6.5%$81/sqft
    Source: RE/MAX Agents Realty #02717862 Report a problem
    8/2/2009Listed for sale$229,900+21%$86/sqft
    Source: RE/MAX Agents Realty #02717862 Report a problem
    3/30/1999Sold$190,000+8.4%$71/sqft
    Source: Public Record Report a problem
    11/6/1996Sold$175,300$66/sqft
    Source: Public Record Report a problem

    Public tax history

    YearProperty taxesTax assessment
    2025$5,323 +10%$174,680 +7.4%
    2024$4,837 +4.4%$162,600 +6%
    2023$4,633 +2.7%$153,440 +17.1%
    2022$4,511 +30.6%$131,000 +33.2%
    2021$3,454 -6.8%$98,360 +4.1%
    2020$3,706 +1.2%$94,480 +2.3%
    2019$3,663 +2.8%$92,400 +0.7%
    2018$3,565 +10.1%$91,760 +16.2%
    2017$3,238 $79,000 +23.6%
    2016$3,238 $63,920 +4.9%
    2015$3,238 +36.5%$60,920
    2014$2,373 $60,920
    2013-- $60,920 -3.4%
    2012-- $63,080 -0.4%
    2011-- $63,320 -3.7%
    2010-- $65,720 -12.8%
    2009-- $75,360 -66.6%
    2008$3,525 $225,700
    2007$3,525 +2.6%$225,700 +3.4%
    2006$3,436 0%$218,200
    2005$3,438 +5.5%$218,200 +3.6%
    2004$3,258 +18.9%$210,600 +12.2%
    2003$2,741 -0.1%$187,700
    2002$2,743 +3.8%$187,700 +1.1%
    2001$2,643 +7.3%$185,700 +8.3%
    2000$2,463 $171,400
    Find assessor info on the county website

    Neighborhood: 30014

    Nearby schools

    GreatSchools rating
    Schools provided by the listing agent
    • Elementary: East Newton
    • Middle: Cousins
    • High: Eastside

    Source: GAMLS. This data may not be complete. We recommend contacting the local school district to confirm school assignments for this home.

    Get pre-qualified for a loan
    At Zillow Home Loans, we can pre-qualify you in as little as 5 minutes with no impact to your credit score.

    An equal housing lender. NMLS #10287.