Welcome to 8384 Fairway Drive in Covington! Located in a highly desirable community, this beautiful home offers the perfect blend of comfort, style, and convenience. This home is walkable to the neighborhood pool and clubhouse, giving you easy access to fantastic community amenities. Step inside to find inviting living spaces filled with natural light, complemented by tasteful finishes and a functional, open layout ideal for both everyday living and entertaining. The kitchen serves as the heart of the home, featuring ample cabinetry, generous counter space, and an easy flow into the dining and living areas. Featuring a desirable master on main, this home offers added convenience and functionality. The primary suite provides a relaxing retreat with a private bath, while additional bedrooms offer flexibility for family, guests, or a home office. Enjoy year-round outdoor living with a covered, screened-in porch-perfect for relaxing or entertaining guests in a private, comfortable setting. Perfectly positioned directly across the street from the highly desirable STEAM Academy (K-8), this home is ideal for those seeking both convenience and access to top-tier educational opportunities. Enjoy being just minutes from shopping, dining, and historic downtown Covington, while still tucked inside a welcoming community setting. Offered at a compelling price for this neighborhood, this home presents an exceptional opportunity and value you don't want to miss! Schedule your showing today.
Active
Price cut: $24.9K (7/30)
$375,000
8384 Fairway Dr, Covington, GA 30014
3beds
2,237sqft
Single Family Residence
Built in 1999
0.31 Acres Lot
$-- Zestimate®
$168/sqft
$54/mo HOA
What's special
Tasteful finishesDesirable master on mainGenerous counter spaceCovered screened-in porchPrivate comfortable settingFunctional open layout
- 149 days |
- 543 |
- 43 |
Zillow last checked:
Listing updated:
Listed by:
Dara Harper 404-313-1808,
Joe Stockdale Real Estate
Source: GAMLS,MLS#: 10722188
Facts & features
Interior
Bedrooms & bathrooms
- Bedrooms: 3
- Bathrooms: 3
- Full bathrooms: 2
- 1/2 bathrooms: 1
- Main level bathrooms: 1
- Main level bedrooms: 1
Rooms
- Room types: Bonus Room, Foyer, Laundry
Dining room
- Features: Separate Room
Heating
- Heat Pump, Natural Gas
Cooling
- Central Air
Appliances
- Included: Oven/Range (Combo), Stainless Steel Appliance(s)
- Laundry: Laundry Closet
Features
- Double Vanity, High Ceilings, Master On Main Level, Separate Shower, Soaking Tub, Tile Bath, Tray Ceiling(s), Vaulted Ceiling(s), Walk-In Closet(s)
- Flooring: Carpet, Hardwood
- Basement: Crawl Space
- Number of fireplaces: 1
Interior area
- Total structure area: 2,237
- Total interior livable area: 2,237 sqft
- Finished area above ground: 2,237
- Finished area below ground: 0
Property
Parking
- Total spaces: 2
- Parking features: Attached, Garage
- Has attached garage: Yes
Features
- Levels: Two
- Stories: 2
Lot
- Size: 0.31 Acres
- Features: City Lot, Level
- Residential vegetation: Cleared
Details
- Parcel number: C082B00000038000
Construction
Type & style
- Home type: SingleFamily
- Architectural style: Brick 3 Side,Traditional
- Property subtype: Single Family Residence
Materials
- Brick, Concrete
- Roof: Composition
Condition
- Resale
- New construction: No
- Year built: 1999
Utilities & green energy
- Electric: 220 Volts
- Sewer: Public Sewer
- Water: Public
- Utilities for property: Cable Available, Electricity Available, High Speed Internet, Natural Gas Available, Phone Available, Sewer Connected, Underground Utilities, Water Available
Community & HOA
Community
- Features: Clubhouse, Golf, Playground, Pool, Sidewalks, Street Lights, Tennis Court(s), Walk To Schools, Near Shopping
- Subdivision: Covington Place
HOA
- Has HOA: Yes
- Services included: Management Fee, Swimming, Tennis
- HOA fee: $645 annually
Location
- Region: Covington
Financial & listing details
- Price per square foot: $168/sqft
- Tax assessed value: $377,900
- Annual tax amount: $3,838
- Date on market: 4/1/2026
- Cumulative days on market: 149 days
- Listing agreement: Exclusive Right To Sell
- Listing terms: 1031 Exchange,Cash,Conventional,FHA,VA Loan
- Electric utility on property: Yes
Estimated market value
Not available
Estimated sales range
Not available
$2,320/mo
Price history
| Date | Event | Price |
|---|---|---|
| 7/30/2026 | Price change | $375,000-6.2%$168/sqft |
Source:  GAMLS #10722188 Report a problem GAMLS #10722188 Report a problem | ||
| 4/17/2026 | Price change | $399,900-2.4%$179/sqft |
Source: GAMLS #10722188 Report a problem | ||
| 4/1/2026 | Listed for sale | $409,900-3.6%$183/sqft |
Source: GAMLS #10722188 Report a problem | ||
| 3/27/2026 | Listing removed | $425,000$190/sqft |
Source: GAMLS #10632997 Report a problem | ||
| 1/20/2026 | Price change | $425,000-2.7%$190/sqft |
Source: GAMLS #10632997 Report a problem | ||
| 12/1/2025 | Price change | $437,000-6%$195/sqft |
Source: GAMLS #10632997 Report a problem | ||
| 10/27/2025 | Price change | $465,000-0.2%$208/sqft |
Source: GAMLS #10553991 Report a problem | ||
| 10/16/2025 | Price change | $466,000-0.6%$208/sqft |
Source: GAMLS #10553991 Report a problem | ||
| 7/29/2025 | Price change | $469,000-4.1%$210/sqft |
Source: GAMLS #10553991 Report a problem | ||
| 7/14/2025 | Price change | $489,000-2%$219/sqft |
Source: GAMLS #10553991 Report a problem | ||
| 6/30/2025 | Listed for sale | $499,000+18.8%$223/sqft |
Source: GAMLS #10553991 Report a problem | ||
| 11/8/2024 | Sold | $419,900$188/sqft |
Source:  FMLS GA #7447388 Report a problem FMLS GA #7447388 Report a problem | ||
| 9/11/2024 | Price change | $419,900-2.3%$188/sqft |
Source: GAMLS #10362375 Report a problem | ||
| 8/22/2024 | Listed for sale | $429,900+109.8%$192/sqft |
Source: GAMLS #10362375 Report a problem | ||
| 11/2/2018 | Sold | $204,900-4.7%$92/sqft |
Source: Public Record Report a problem | ||
| 10/9/2018 | Pending sale | $214,900$96/sqft |
Source: Madison Realty #8417641 Report a problem | ||
| 9/24/2018 | Price change | $214,900-2.3%$96/sqft |
Source: Madison Realty #8417641 Report a problem | ||
| 8/15/2018 | Price change | $219,900-4.3%$98/sqft |
Source: Madison Realty #8417641 Report a problem | ||
| 7/15/2018 | Listed for sale | $229,900+15.5%$103/sqft |
Source: Madison Realty #8417641 Report a problem | ||
| 8/4/2008 | Sold | $199,000-21.9%$89/sqft |
Source: Public Record Report a problem | ||
| 8/30/2006 | Sold | $254,900+21.4%$114/sqft |
Source: Public Record Report a problem | ||
| 10/15/1999 | Sold | $210,000$94/sqft |
Source: Public Record Report a problem | ||
Public tax history
| Year | Property taxes | Tax assessment |
|---|---|---|
| 2025 | $4,606 +39.5% | $151,160 +17.1% |
| 2024 | $3,301 -7% | $129,040 +9.8% |
| 2023 | $3,549 +4.2% | $117,520 +18.9% |
| 2022 | $3,405 +13% | $98,880 +19.2% |
| 2021 | $3,013 -9.2% | $82,960 +1.6% |
| 2020 | $3,317 +0.1% | $81,640 +1.3% |
| 2019 | $3,312 +35.5% | $80,600 -3.9% |
| 2018 | $2,444 +27.2% | $83,880 +17.9% |
| 2017 | $1,921 | $71,160 +5.7% |
| 2016 | $1,921 | $67,320 +2.7% |
| 2015 | $1,921 +13.7% | $65,520 |
| 2014 | $1,689 | $65,520 |
| 2013 | -- | $65,520 -3% |
| 2012 | -- | $67,520 -0.4% |
| 2011 | -- | $67,800 -3.4% |
| 2010 | -- | $70,200 -13% |
| 2009 | -- | $80,680 -65.4% |
| 2008 | $3,218 | $233,100 |
| 2007 | $3,218 +4.4% | $233,100 +4.7% |
| 2006 | $3,081 0% | $222,700 |
| 2005 | $3,082 +8.1% | $222,700 +5.4% |
| 2004 | $2,851 +21.3% | $211,200 +12.2% |
| 2003 | $2,351 -0.1% | $188,300 |
| 2002 | $2,353 -0.9% | $188,300 +1.1% |
| 2001 | $2,374 +5.6% | $186,300 +8.4% |
| 2000 | $2,247 | $171,900 |
Find assessor info on the county website
Monthly payment
Est. payment
Payment breakdown
Explore the cost of this home by adjusting the details. Changes won't be saved.Climate risks
Neighborhood: 30014
Nearby schools
GreatSchools rating
- 7/10East Newton Elementary SchoolGrades: PK-5Distance: 3.8 mi
- 5/10Cousins Middle SchoolGrades: 6-8Distance: 3 mi
- 5/10Eastside High SchoolGrades: 9-12Distance: 2.5 mi
Schools provided by the listing agent
- Elementary: East Newton
- Middle: Cousins
- High: Eastside
Source: GAMLS. This data may not be complete. We recommend contacting the local school district to confirm school assignments for this home.
- $366,0003 bd3 ba2.6k sqft8370 Fairway Dr, Covington, GA 30014Sold
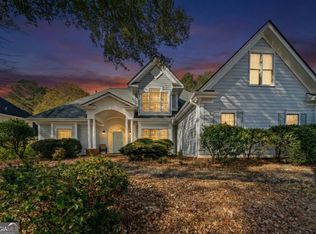
- $445,300-- bd2 ba2.6k sqft8400 Fairway Dr, Covington, GA 30014Off Market
- $368,5004 bd2 ba2.3k sqft8165 Parkside Ln, Covington, GA 30014Off Market
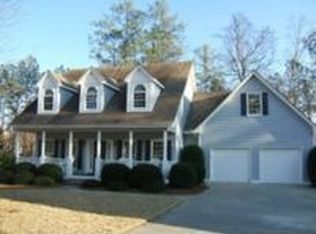
- $465,0004 bd4 ba2.3k sqft8356 Fairway Dr, Covington, GA 30014Sold

- $427,1004 bd3 ba3.8k sqft8155 Parkside Ln, Covington, GA 30014Off Market
- $474,5004 bd3 ba2.9k sqft8412 Fairway Dr, Covington, GA 30014Off Market
- $527,1004 bd4 ba3.3k sqft8381 Fairway Dr, Covington, GA 30014Off Market
- $469,9004 bd4 ba2.5k sqft8391 Fairway Dr, Covington, GA 30014Sold
A local agent can set up tours, give advice and negotiate with sellers.
Similar homes
- $359,9004 bd3 ba2.3k sqft25 Alison Trl, Covington, GA 30014Active
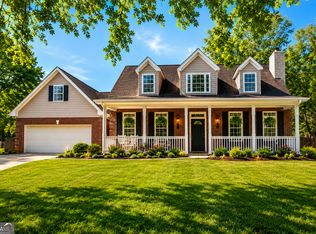
 MLS ID #10732811, Lori Seabolt, Agents Realty LLC. GAMLS
 - $399,0004 bd4 ba2.3k sqft50 Rose Creek Dr, Covington, GA 30014Active
 MLS ID #10799486, Tyler Moore, Keller Williams Lake Oconee. GAMLS
 - $349,9003 bd3 ba1.9k sqft20 Orchard Ln, Covington, GA 30014Active
 MLS ID #10818524, Tonya Bullard, Pinnacle Realtors. GAMLS
 - $495,0003 bd2 ba2.5k sqft11700 Hazelbrand Rd NE, Covington, GA 30014Active
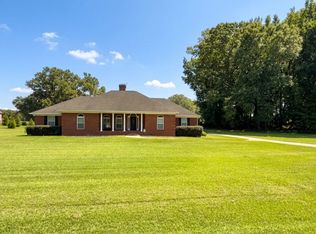 MLS ID #10826579, Gerald Adam Cooper, American Realty Professionals. GAMLS
 - $385,0003 bd3 ba2.4k sqft40 Lake Charles Xing, Covington, GA 30016ActiveMLS ID #10799230, Steven Bullard, Morris Realty Co LLC. GAMLS
- $300,0003 bd2 ba1.7k sqft25 Luke Ln, Covington, GA 30014ActiveMLS ID #10822152, Joseph Stockdale, Joe Stockdale Real Estate. GAMLS
- $425,0004 bd4 ba3.2k sqft10 Toscanno Dr, Covington, GA 30014ActiveMLS ID #10822216, Peter Robert Salazar, Keller Williams Greater Athens. GAMLS
- $419,9006 bd3 ba3.3k sqft184 Wildflower Dr, Social Circle, GA 30025ActiveMLS ID #10834347, Taylor M Morris, Morris Realty Co LLC. GAMLS
- $290,0003 bd1 ba1.4k sqft4131 Lott St NE, Covington, GA 30014ActiveMLS ID #10814874, Joseph Stockdale, Joe Stockdale Real Estate. GAMLS
- $289,9003 bd2 ba1.8k sqft405 Radcliffe Trce, Covington, GA 30016ActiveMLS ID #10832730, Lindsey Viohl, BHGRE Metro Brokers. GAMLS
- $319,9953 bd2 ba1.5k sqft155 Ryan Ln, Covington, GA 30014ActiveMLS ID #10781637, Tonya Bullard, Pinnacle Realtors. GAMLS
- $499,9005 bd2 ba3.1k sqft6127 Newton Dr NE, Covington, GA 30014ActiveMLS ID #10755695, Tonya Bullard, Pinnacle Realtors. GAMLS
- $559,9004 bd3 ba2.6k sqft1621 Dixie Rd, Covington, GA 30014ActiveMLS ID #10788616, Clint Brooks, Summit Realty Group. GAMLS
- $315,0004 bd3 ba2.2k sqft245 Windscape Dr, Covington, GA 30016ActiveMLS ID #10817015, Eric Baham, Sovereign Real Estate Group. GAMLS
- $345,0004 bd2 ba2.1k sqft95 Blue Grass Way, Oxford, GA 30054ActiveMLS ID #10776144, LeAnne M Long, RE/MAX Around Atlanta East. GAMLS
- $409,0003 bd3 ba2.3k sqft65 Oak Ln, Oxford, GA 30054ActiveMLS ID #10718983, James W Kelley, Jason Mitchell Real Estate Georgia. GAMLS
- $277,5003 bd2 ba2.2k sqft80 E Lawn Dr, Covington, GA 30016ActiveMLS ID #10698355, Arthur Chung, EveryState. GAMLS
- $299,0005 bd3 ba1.9k sqft175 River North Ct, Covington, GA 30016ActiveMLS ID #10785558, Sandra Stevens, RE/MAX Around Atlanta East. GAMLS
- $350,0003 bd3 ba2.5k sqft129 Avalon Dr, McDonough, GA 30252ActiveMLS ID #10827194, Renee Bryant, SouthSide, REALTORS. GAMLS
- $540,0004 bd3 ba2.6k sqft25 Toscanno Ct, Covington, GA 30014ActiveMLS ID #10772820, Kathy A Taylor, The American Realty. GAMLS
