Skip main navigation
Sold for $360,000
  • $360,000

    8370 Greensboro Dr APT 502, Mc Lean, VA 22102

    1beds
    902sqft
    Condominium
    Built in 1980
    -- sqft lot
    $364,400 Zestimate®
    $399/sqft
    $2,304 Estimated rent

    Home value

    $364,400

    $346,000 - $383,000

    $2,304/mo

    Zestimate® history
    Loading
    Loading...

    Owner options

    List your home for rent

    $2,304/mo

    Rent Zestimate®

    Find your next renter with Zillow Rental Manager. Plus, with online applications, you can quickly screen prospective tenants – for free.

    Learn more

    $2,304/mo

    Rent Zestimate®

    Refinance and save

    $2,267/mo

    Est. payment

    Refinancing to a lower rate could help reduce your monthly payments and save thousands over the life of the loan.

    See today's rates

    $2,267/mo

    Est. payment

    Explore your selling options

    Work with a Zillow partner agent

    Leverage their expertise and Zillow's premium Showcase listings to get your home seen by more buyers.

    Get started

    List with your own agent

    Get your home in front of millions of buyers by listing it on Zillow.

    Learn how to do it

    Sell it yourself

    Take full control of how buyers see your home on Zillow by listing For Sale by Owner (FSBO).

    List your home

    What's special

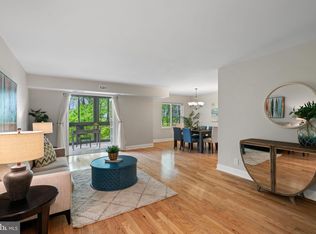
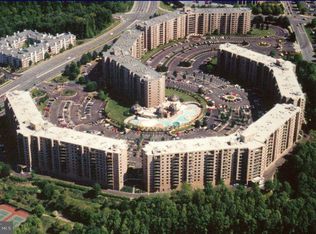
    Welcome to #502! 1 bedroom and one luxurious bath + 15 x 7 enclosed balcony perched in the TREES! Short walk from the elevators to this lovely home. There is so much to like...starting with the Entry Foyer w /views of a wall of Green! Engineered hardwood flooring. Remodeled Kitchen with pantry, built ins and added entry way. Updated Heating & Cooling. Great flow for entertaining! Fabulous private views of the Green Canopy with playground & walking paths beyond. Designer light fixtures. Washer/Dryer not in the Kitchen....be sure to find the hidden rolling shelf for your laundry items to its left. Large bedroom with a walk in closet and another closet! Window curtains convey. Stunning glass door/walk in ceramic shower! Storage space #502 is included. 34 gated manicured acres - an Oasis in Tysons, across from the Boro's Whole Foods, restaurants, movie theater & French bakery. Rotonda sits between 2 Silver Line METRO stations. Be sure to visit the Domed Community Center that surrounds the outdoor pool plus Rotonda's lap pool, GYM, library, multipurpose room, study areas, game room, his and her 4 person saunas in each locker room/s. Outdoor amenities include a Gazebo with 2 ponds and walking trails, Off Lease Dog Park, 6 Lit tennis cts., pickleball ct., 3 sports courts, putting green, 2 playgrounds and a Do it Yourself Car Wash & Vacuum. ROTONDA ****** 34 Gated Manicured Acres in the heart of TYSONS! ******

    Zillow last checked:

    Listing updated:

    Listed by:

    Renneye Pike 703-798-4089,

    Corcoran McEnearney

    Bought with:

    Sandra Leiva, 0225087211

    TTR Sothebys International Realty

    Source: Bright MLS,MLS#: VAFX2175048MLS Logo

    Facts & features

    Interior

    Bedrooms & bathrooms
    • Bedrooms: 1
    • Bathrooms: 1
    • Full bathrooms: 1
    • Main level bathrooms: 1
    • Main level bedrooms: 1
    Rooms
    • Room types: Living Room, Kitchen, Foyer, Bedroom 1, Sun/Florida Room, Laundry, Bathroom 1
    Bedroom 1
    • Features: Flooring - Engineered Wood, Primary Bedroom - Dressing Area, Walk-In Closet(s)
    • Level: Main
    • Area: 182 Square Feet
    • Dimensions: 13 X 14
    Bathroom 1
    • Features: Flooring - Marble
    • Level: Main
    Foyer
    • Features: Flooring - Engineered Wood
    • Level: Main
    Kitchen
    • Features: Breakfast Bar, Built-in Features, Flooring - Engineered Wood, Kitchen - Electric Cooking, Pantry
    • Level: Main
    • Area: 70 Square Feet
    • Dimensions: 7 X 10
    Laundry
    • Level: Main
    Living room
    • Features: Balcony Access, Flooring - Engineered Wood, Living/Dining Room Combo
    • Level: Main
    • Area: 400 Square Feet
    • Dimensions: 20 X 20
    Other
    • Features: Flooring - Concrete
    • Level: Main
    • Area: 105 Square Feet
    • Dimensions: 7 X 15
    Heating
    • Forced Air, Electric
    Cooling
    • Central Air, Electric
    Appliances
    • Included: Dishwasher, Disposal, Dryer, Exhaust Fan, Microwave, Double Oven, Refrigerator, Washer, Oven/Range - Electric, Gas Water Heater
    • Laundry: Dryer In Unit, Washer In Unit, Laundry Room, In Unit
    Features
    • Built-in Features, Combination Dining/Living, Open Floorplan, Kitchen - Gourmet, Pantry, Primary Bath(s), Upgraded Countertops, Walk-In Closet(s)
    • Flooring: Engineered Wood
    • Doors: Sliding Glass, Storm Door(s)
    • Windows: Double Pane Windows, Screens, Storm Window(s), Vinyl Clad
    • Has basement: No
    • Has fireplace: No
    Interior area
    • Total structure area: 902
    • Total interior livable area: 902 sqft
    • Finished area above ground: 902
    • Finished area below ground: 0

    Property

    Parking
    • Total spaces: 2
    • Parking features: Electric Vehicle Charging Station(s), Enclosed, General Common Elements, Unassigned, Parking Lot
    Accessibility
    • Accessibility features: Accessible Elevator Installed
    Features
    • Levels: One
    • Stories: 1
    • Patio & porch: Enclosed
    • Exterior features: Lighting, Play Area, Play Equipment, Extensive Hardscape, Storage, Sidewalks, Sport Court, Tennis Court(s), Water Fountains, Balcony
    • Pool features: Community
    • Fencing: Full
    • Has view: Yes
    • View description: Trees/Woods, Scenic Vista
    Details
    • Additional structures: Above Grade, Below Grade
    • Parcel number: 0293 17040502
    • Zoning: 230
    • Special conditions: Standard

    Construction

    Type & style
    • Home type: Condo
    • Architectural style: Contemporary
    • Property subtype: Condominium
    • Attached to another structure: Yes
    Materials
    • Block, Brick
    Condition
    • Very Good
    • New construction: No
    • Year built: 1980
    Details
    • Builder model: B with Enclosed Balcony

    Utilities & green energy

    • Sewer: Public Sewer
    • Water: Public
    • Utilities for property: Cable Available, Cable, Fiber Optic

    Community & HOA

    Community
    • Features: Pool
    • Security: Electric Alarm, Exterior Cameras, Security Gate, Main Entrance Lock, Smoke Detector(s)
    • Condo and coop fee: $581 monthly
    • Subdivision: Rotonda
    HOA
    • Has HOA: No
    • Amenities included: Basketball Court, Billiard Room, Community Center, Dog Park, Elevator(s), Storage, Fitness Center, Gated, Jogging Path, Library, Meeting Room, Party Room, Picnic Area, Indoor Pool, Pool, Putting Green, Security, Soccer Field, Tennis Court(s), Tot Lots/Playground, Volleyball Courts
    • Services included: Maintenance Structure, Gas, Pool(s), Recreation Facility, Sauna, Security, Sewer, Snow Removal, Trash, Water
    • HOA name: Rotonda
    Location
    • Region: Mc Lean

    Financial & listing details

    • Price per square foot: $399/sqft
    • Tax assessed value: $305,690
    • Annual tax amount: $3,602
    • Date on market: 4/18/2024
    • Listing agreement: Exclusive Right To Sell
    • Listing terms: Cash,Conventional
    • Ownership: Condominium

    Price history

    DateEventPrice
    5/8/2024Sold$360,000-1.4%$399/sqft
    Source: Bright MLS #VAFX2175048 Report a problem
    5/2/2024Pending sale$365,000$405/sqft
    Source: Bright MLS #VAFX2175048 Report a problem
    4/25/2024Contingent$365,000$405/sqft
    Source: Bright MLS #VAFX2175048 Report a problem
    4/18/2024Listed for sale$365,000+4.3%$405/sqft
    Source: Bright MLS #VAFX2175048 Report a problem
    11/7/2022Listed for rent$2,100+40%$2/sqft
    Source: Zillow Rental Network Premium #VAFX2102522 Report a problem
    10/18/2022Listing removed$349,950$388/sqft
    Source: Bright MLS #VAFX2082760 Report a problem
    9/8/2022Price change$349,950-2.2%$388/sqft
    Source: Bright MLS #VAFX2082760 Report a problem
    7/21/2022Listed for sale$357,950+17.4%$397/sqft
    Source: Bright MLS #VAFX2082760 Report a problem
    8/30/2019Sold$305,000-3.2%$338/sqft
    Source: Public Record Report a problem
    7/22/2019Pending sale$315,000$349/sqft
    Source: Spring Hill Real Estate, LLC. #VAFX1069960 Report a problem
    6/20/2019Listed for sale$315,000+31.3%$349/sqft
    Source: Spring Hill Real Estate, LLC. #VAFX1069960 Report a problem
    6/16/2017Sold$240,000-7.7%$266/sqft
    Source: Public Record Report a problem
    4/11/2017Pending sale$259,900$288/sqft
    Source: RE/MAX Executives #FX9834402 Report a problem
    3/3/2017Price change$259,900-10.4%$288/sqft
    Source: RE/MAX Executives #FX9834402 Report a problem
    1/4/2017Listed for sale$289,999-12.1%$322/sqft
    Source: RE/MAX Executives #FX9834402 Report a problem
    7/1/2016Listing removed$329,900$366/sqft
    Source: Long & Foster Real Estate, Inc. #FX9604930 Report a problem
    3/24/2016Listed for sale$329,900-5.7%$366/sqft
    Source: Long & Foster Real Estate, Inc. #FX9604930 Report a problem
    12/15/2015Listing removed$349,900$388/sqft
    Source: Long & Foster Real Estate, Inc. #FX9523945 Report a problem
    11/19/2015Listed for sale$349,900$388/sqft
    Source: Long & Foster Real Estate, Inc. #FX9523945 Report a problem
    6/1/2011Listing removed$1,500$2/sqft
    Source: Long & Foster Real Estate #FX7565697 Report a problem
    5/18/2011Price change$1,500-9.1%$2/sqft
    Source: Long & Foster Real Estate #FX7565697 Report a problem
    4/26/2011Price change$1,650-2.9%$2/sqft
    Source: Long & Foster Real Estate #FX7565697 Report a problem
    4/2/2011Listed for rent$1,700$2/sqft
    Source: Long & Foster Real Estate #FX7565697 Report a problem

    Public tax history

    YearProperty taxesTax assessment
    2025$4,346 +14.2%$360,350 +14.4%
    2024$3,805 +5.6%$314,860 +3%
    2023$3,603 -3.2%$305,690 -2%
    2022$3,723 $311,930
    2021-- $311,930 +9.5%
    2020$3,514 +11%$284,870 +11%
    2019$3,166 $256,640 +4%
    2018-- $246,770 -8%
    2017$2,842 -19.3%$268,230 -8%
    2016$3,523 +3.6%$291,550
    2015$3,399 +5.1%$291,550 +4%
    2014$3,234 $280,340 +19.8%
    2013-- $233,950 +2.8%
    2012-- $227,500 +2.5%
    2011-- $221,950
    2010-- $221,950 -9%
    2009-- $243,900 -5.9%
    2008-- $259,220 -8.4%
    2007-- $282,850 +68.9%
    2003-- $167,505 +11%
    2002-- $150,905
    Find assessor info on the county website

    Neighborhood: 22102

    Nearby schools

    GreatSchools rating
    Schools provided by the listing agent
    • Elementary: Spring Hill
    • Middle: Longfellow
    • High: Mclean
    • District: Fairfax County Public Schools

    Source: Bright MLS. This data may not be complete. We recommend contacting the local school district to confirm school assignments for this home.

    Get a cash offer in 3 minutes
    Find out how much your home could sell for in as little as 3 minutes with a no-obligation cash offer.
    Estimated market value
    $364,400
    Get a cash offer in 3 minutes
    Find out how much your home could sell for in as little as 3 minutes with a no-obligation cash offer.
    Estimated market value
    $364,400