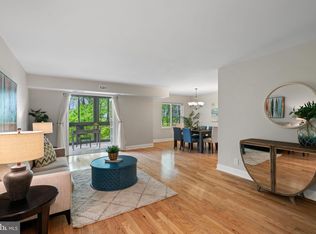
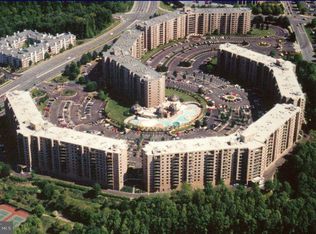
YOU MUST SEE THIS ONE!!! Step into your dream living space! This impeccably designed home features an open floor plan with 2 bedrooms and 2 baths, spanning 1325 sq. ft. Recently renovated, it now boasts contemporary elegance with STUNNING SKY views facing EAST. Nestled in the heart of Tyson’s, this property effortlessly combines style, comfort, and convenience, presenting itself as a true gem awaiting its new owner. Discover a seamless integration of premium materials, including Santa Monica hardwood floors, custom-built pantries with drawers, LED lights with dimmer switches, base-and-shoe molding, and custom-made solid doors. Designed closets with shoe shelves enhance your storage experience, while every detail reflects a commitment to meticulous craftsmanship. The open kitchen is a chef's delight, featuring top-of-the-line SAMSUNG stainless steel appliances, custom kitchen cabinets manufactured by THE SUNSET DESIGN factory in Manasses, VA, a BLANCO sink and faucet, luxurious Calcutta gold quartz countertops, and a spacious kitchen island —perfect for casual dining or working from home. The laundry closet showcases an efficient design with a sleek stackable LG washer and dryer unit, maximizing vertical space for clever storage solutions. Bathrooms exude luxury with Calcutta gold quartz countertops, GROHE faucets, VOVO toilets with a remote, and custom-crafted functional cabinetry from THE SUNSET DESIGN factory in Manasses, VA, offering smart storage solutions concealed behind mirrors. High-quality glass doors framed in chic metal accents add sophistication and save space. The home is equipped with a 2019 HVAC unit, a new electrical power box valued at $3500.00, a new smoke alarm, and a separate storage unit conveniently located in the building. The garage space, valued at $30,000, adds to its allure. Enjoy the tiled patio flooring on your open balcony, perfect for outdoor relaxation. This unit also comes with a RING doorbell with a 1080p HD video. Take advantage of the community amenities, including pools, Jacuzzi, sauna, fitness center, sports courts, playgrounds, walking trails, picnic areas, electric car chargers, and designated pet areas. The Rotonda is a 34-acre gated community with 24-hour security, on-site management, and maintenance staff. Strategically located in Tyson’s new luxury development plans, with easy access to metro stations and major transportation routes, this residence offers convenience and accessibility. With flagship attractions nearby, including the VA Whole Foods Market and Icon Luxury Theater, this is an ideal home in one of America’s next great cities—Tysons.
Sold for $627,500
$627,500
8370 Greensboro Dr APT 907, McLean, VA 22102
2beds
1,327sqft
Condominium
Built in 1980
-- sqft lot
$613,900 Zestimate®
$473/sqft
$3,100 Estimated rent
Home value
$613,900
$583,000 - $645,000
$3,100/mo
Zestimate® history
Owner options
List your home for rent
$3,100/mo
Rent Zestimate®
Find your next renter with Zillow Rental Manager. Plus, with online applications, you can quickly screen prospective tenants – for free.
$3,100/mo
Rent Zestimate®
Refinance and save
$3,889/mo
Est. payment
Refinancing to a lower rate could help reduce your monthly payments and save thousands over the life of the loan.
$3,889/mo
Est. payment
Explore your selling options
Work with a Zillow partner agent
Leverage their expertise and Zillow's premium Showcase listings to get your home seen by more buyers.
Get startedList with your own agent
Get your home in front of millions of buyers by listing it on Zillow.
Learn how to do itSell it yourself
Take full control of how buyers see your home on Zillow by listing For Sale by Owner (FSBO).
List your homeWhat's special
Contemporary masterpieceGarage spaceWooded picnic areasOpen balconyBeautifully designed homeIcon luxury theaterNew luxury development plans
Zillow last checked:
Listing updated:
Listed by:
Ms. Ulla Lifflander 703-981-8218,
Realty ONE Group Capital
Bought with:
Doug Francis, 0225021708
TTR Sothebys International Realty
Source: Bright MLS,MLS#: VAFX2165500
Facts & features
Interior
Bedrooms & bathrooms
- Bedrooms: 2
- Bathrooms: 2
- Full bathrooms: 2
- Main level bathrooms: 2
- Main level bedrooms: 2
Basement
- Area: 0
Heating
- Heat Pump, Electric
Cooling
- Heat Pump, Electric
Appliances
- Included: Microwave, Dishwasher, Disposal, Self Cleaning Oven, Refrigerator, Cooktop, Washer, Dryer, Gas Water Heater
- Laundry: Washer In Unit, Dryer In Unit, In Unit
Features
- Combination Kitchen/Living, Open Floorplan, Kitchen Island, Pantry, Walk-In Closet(s)
- Has basement: No
- Has fireplace: No
Interior area
- Total structure area: 1,327
- Total interior livable area: 1,327 sqft
- Finished area above ground: 1,327
- Finished area below ground: 0
Property
Parking
- Total spaces: 3
- Parking features: Basement, Garage, Parking Lot
- Attached garage spaces: 1
Accessibility
- Accessibility features: Other
Features
- Levels: One
- Stories: 1
- Exterior features: Balcony
- Pool features: Community
- Fencing: Wrought Iron
- Has view: Yes
- View description: Panoramic
Lot
- Features: Suburban
Details
- Additional structures: Above Grade, Below Grade
- Parcel number: 0293 17040907
- Zoning: 230
- Special conditions: Standard
Construction
Type & style
- Home type: Condo
- Architectural style: Colonial
- Property subtype: Condominium
- Attached to another structure: Yes
Materials
- Brick, Concrete
Condition
- Excellent
- New construction: No
- Year built: 1980
Utilities & green energy
- Sewer: Public Septic, Public Sewer
- Water: Public
Community & HOA
Community
- Features: Pool
- Security: Security Gate, Smoke Detector(s), 24 Hour Security, Resident Manager
- Condo and coop fee: $887 monthly
- Subdivision: Rotonda
HOA
- Has HOA: No
- Amenities included: Basketball Court, Community Center, Elevator(s), Fitness Center, Game Room, Gated, Laundry, Picnic Area, Indoor Pool, Pool, Putting Green, Sauna, Security, Tennis Court(s), Other
- Services included: Health Club, Laundry, Pool(s), Recreation Facility, Sauna, Security, Sewer, Snow Removal
- HOA name: Rotonda
Location
- Region: Mclean
Financial & listing details
- Price per square foot: $473/sqft
- Tax assessed value: $486,430
- Annual tax amount: $5,733
- Date on market: 3/8/2024
- Listing agreement: Exclusive Right To Sell
- Listing terms: Cash,Conventional,FHA,VA Loan
- Ownership: Condominium
Price history
| Date | Event | Price |
|---|---|---|
| 6/5/2024 | Sold | $627,500-2.7%$473/sqft |
Source:  Bright MLS #VAFX2165500 Report a problem Bright MLS #VAFX2165500 Report a problem | ||
| 5/14/2024 | Contingent | $645,000$486/sqft |
Source: Bright MLS #VAFX2165500 Report a problem | ||
| 4/20/2024 | Listed for sale | $645,000$486/sqft |
Source: Bright MLS #VAFX2165500 Report a problem | ||
| 3/8/2024 | Listing removed | -- |
Source: Bright MLS #VAFX2165500 Report a problem | ||
| 3/8/2024 | Listed for sale | $645,000+33%$486/sqft |
Source: Bright MLS #VAFX2165500 Report a problem | ||
| 11/10/2023 | Sold | $485,000-6.7%$365/sqft |
Source: Bright MLS #VAFX2145272 Report a problem | ||
| 10/29/2023 | Pending sale | $519,900$392/sqft |
Source: Bright MLS #VAFX2145272 Report a problem | ||
| 10/4/2023 | Price change | $519,900-1.5%$392/sqft |
Source: Bright MLS #VAFX2145272 Report a problem | ||
| 9/16/2023 | Listed for sale | $527,899$398/sqft |
Source: Bright MLS #VAFX2145272 Report a problem | ||
| 6/3/2020 | Listing removed | $2,400$2/sqft |
Source: Pearson Smith Realty, LLC #VAFX1128994 Report a problem | ||
| 5/20/2020 | Listed for rent | $2,400$2/sqft |
Source: Pearson Smith Realty, LLC #VAFX1128994 Report a problem | ||
| 12/19/2018 | Listing removed | $2,400$2/sqft |
Source: Pearson Smith Realty, LLC #VAFX535640 Report a problem | ||
| 12/10/2018 | Listed for rent | $2,400$2/sqft |
Source: Pearson Smith Realty, LLC #VAFX535640 Report a problem | ||
Public tax history
| Year | Property taxes | Tax assessment |
|---|---|---|
| 2025 | $6,423 +10% | $532,570 +10.2% |
| 2024 | $5,838 +1.8% | $483,060 -0.7% |
| 2023 | $5,733 +8.6% | $486,430 +10% |
| 2022 | $5,278 | $442,210 |
| 2021 | -- | $442,210 +2% |
| 2020 | $5,348 +11% | $433,540 +11% |
| 2019 | $4,818 +2.7% | $390,580 +2.7% |
| 2018 | $4,689 -6.3% | $380,130 -8% |
| 2017 | $5,004 -7.8% | $413,190 -8% |
| 2016 | $5,428 +10.9% | $449,120 +7% |
| 2015 | $4,894 +5.1% | $419,740 +4% |
| 2014 | $4,656 | $403,600 +12.9% |
| 2013 | -- | $357,370 +3% |
| 2012 | -- | $347,030 +2.5% |
| 2011 | -- | $338,570 |
| 2010 | -- | $338,570 -9% |
| 2009 | -- | $372,060 -9% |
| 2008 | -- | $408,860 -2.9% |
| 2007 | -- | $421,110 +51.1% |
| 2003 | -- | $278,670 +11% |
| 2002 | -- | $251,055 |
Find assessor info on the county website
Neighborhood: 22102
Nearby homes
- $538,0002 bd2 ba1.2k sqft8370 Greensboro Dr APT 110, Mc Lean, VA 22102Sold

- $409,0001 bd1 ba992 sqft8370 Greensboro Dr APT 118, Mc Lean, VA 22102Sold
- $662,5003 bd2 ba1.8k sqft8370 Greensboro Dr APT 212, Mc Lean, VA 22102Sold

- $419,0001 bd2 ba1k sqft8370 Greensboro Dr APT 406, Mc Lean, VA 22102Sold
- $360,0001 bd1 ba902 sqft8370 Greensboro Dr APT 502, Mc Lean, VA 22102Sold
- $450,0001 bd1 ba992 sqft8370 Greensboro Dr APT 1009, Mc Lean, VA 22102Sold
- $390,0001 bd1 ba902 sqft8370 Greensboro Dr APT 416, Mc Lean, VA 22102Sold
- $783,0003 bd3 ba2.3k sqft8370 Greensboro Dr #1007/1009, Mc Lean, VA 22102Sold
Nearby schools
GreatSchools rating
- 10/10Spring Hill Elementary SchoolGrades: PK-6Distance: 0.9 mi
- 10/10Longfellow Middle SchoolGrades: 7-8Distance: 3.5 mi
- 9/10McLean High SchoolGrades: 9-12Distance: 2.7 mi
Schools provided by the listing agent
- Elementary: Spring Hill
- Middle: Longfellow
- High: Mclean
- District: Fairfax County Public Schools
Source: Bright MLS. This data may not be complete. We recommend contacting the local school district to confirm school assignments for this home.
Get a cash offer in 3 minutes
Find out how much your home could sell for in as little as 3 minutes with a no-obligation cash offer.
Estimated market value
$613,900
Get a cash offer in 3 minutes
Find out how much your home could sell for in as little as 3 minutes with a no-obligation cash offer.
Estimated market value
$613,900
- Virginia
- Fairfax County
- McLean
- 22102
- 8370 Greensboro Dr Apartment 907
Nearby cities
Nearby zip codes
Other McLean Topics
