$15K PRICE IMPROVEMENT! Welcome to 8370 Owl Roost Court — a home that proves luxury & laid-back Colorado living aren’t just compatible, they’re the perfect pair! Perfectly tucked on a quiet cul-de-sac in the coveted Timbers at The Pinery subdivision in Parker, CO- this custom walkout ranch showcases main-level living at its finest. Backing to a serene walking trail & open space, it offers the kind of peaceful vibe that makes every morning feel like a fresh start & every evening like a retreat. As you step inside, every detail feels curated with care. The newly updated kitchen doesn’t just impress — it steals the show with an oversized quartz island, striking backsplash, & an upgraded stainless steel GE Monogram appliance package anchored by a Sub-Zero refrigerator. It’s the kind of kitchen that invites celebrations, dinner parties, and “just because” toasts. The main level continues to deliver with a sun-drenched dining area, living room with a cozy fireplace, a private office, & a Primary Suite that feels like a five-star getaway with its remodeled five piece en-suite bathroom & expansive walk-in closet. An additional main-level bedroom with its own en-suite bathroom offers the perfect space for guests or multi-generational living. Downstairs, the professionally finished walkout basement keeps the magic going with a sleek wet bar, a sprawling bonus room built for movie nights or game-day gatherings, plus two more bedrooms and a full bath — all designed for effortless entertaining. Beyond the beauty, the upgrades shine: a custom Trex deck for sunset lounging, two newer furnaces, a newer Class 4 roof, Hunter Douglas shades, rich hardwood floors, whole-home central vacuum, dual-zone climate control and a spacious three-car garage finished with epoxy floors. Even Fido gets his own fenced run! Turnkey, timeless, & unforgettable, 8370 Owl Roost Court isn’t just another listing — it’s a lifestyle upgrade waiting to happen!
Sold for $1,340,000
Street View
$1,340,000
8370 Owl Roost Court, Parker, CO 80134
4beds
4,972sqft
Single Family Residence
Built in 1999
0.4 Acres Lot
$1,336,800 Zestimate®
$270/sqft
$4,370 Estimated rent
Home value
$1,336,800
$1.27M - $1.40M
$4,370/mo
Zestimate® history
Owner options
List your home for rent
$4,370/mo
Rent Zestimate®
Find your next renter with Zillow Rental Manager. Plus, with online applications, you can quickly screen prospective tenants – for free.
$4,370/mo
Rent Zestimate®
Refinance and save
$6,717/mo
Est. payment
Refinancing to a lower rate could help reduce your monthly payments and save thousands over the life of the loan.
$6,717/mo
Est. payment
Explore your selling options
Work with a Zillow partner agent
Leverage their expertise and Zillow's premium Showcase listings to get your home seen by more buyers.
Get startedList with your own agent
Get your home in front of millions of buyers by listing it on Zillow.
Learn how to do itSell it yourself
Take full control of how buyers see your home on Zillow by listing For Sale by Owner (FSBO).
List your homeWhat's special
Zillow last checked:
Listing updated:
Listed by:
Andrea Wright 303-500-8862 andrea@wrighttosell.com,
RE/MAX Alliance
Bought with:
Cathie Nicholson, 100039100
Berkshire Hathaway HomeServices Elevated Living RE
Source: REcolorado as distributed by MLS GRID,MLS#: 3253000
Facts & features
Interior
Bedrooms & bathrooms
- Bedrooms: 4
- Bathrooms: 4
- Full bathrooms: 3
- 1/2 bathrooms: 1
- Main level bathrooms: 3
- Main level bedrooms: 2
Primary bedroom
- Level: Main
Bedroom
- Level: Main
Bedroom
- Level: Basement
Bedroom
- Level: Basement
Primary bathroom
- Level: Main
Bathroom
- Level: Main
Bathroom
- Level: Main
Bathroom
- Level: Basement
Bonus room
- Level: Basement
Dining room
- Level: Main
Family room
- Level: Main
Kitchen
- Level: Main
Laundry
- Level: Main
Living room
- Level: Main
Heating
- Forced Air
Cooling
- Central Air
Appliances
- Included: Double Oven, Dryer, Gas Water Heater, Humidifier, Microwave, Oven, Range, Refrigerator, Washer, Water Softener
- Laundry: In Unit
Features
- Built-in Features, Ceiling Fan(s), Central Vacuum, Eat-in Kitchen, Entrance Foyer, Five Piece Bath, High Ceilings, High Speed Internet, Kitchen Island, Open Floorplan, Primary Suite, Quartz Counters, Smoke Free, Vaulted Ceiling(s), Walk-In Closet(s), Wet Bar
- Flooring: Carpet, Tile, Wood
- Basement: Daylight,Exterior Entry,Finished,Interior Entry,Walk-Out Access
- Number of fireplaces: 1
- Fireplace features: Gas, Living Room
- Common walls with other units/homes: No Common Walls
Interior area
- Total structure area: 4,972
- Total interior livable area: 4,972 sqft
- Finished area above ground: 2,697
- Finished area below ground: 1,835
Property
Parking
- Total spaces: 3
- Parking features: Floor Coating, Lighted
- Attached garage spaces: 3
Features
- Levels: One
- Stories: 1
- Patio & porch: Covered, Deck, Front Porch
- Exterior features: Dog Run, Garden, Lighting, Private Yard, Rain Gutters
Lot
- Size: 0.4 Acres
- Features: Cul-De-Sac, Greenbelt, Landscaped, Many Trees, Open Space, Sprinklers In Front, Sprinklers In Rear
Details
- Parcel number: R0410525
- Zoning: PDU
- Special conditions: Standard
Construction
Type & style
- Home type: SingleFamily
- Architectural style: Mountain Contemporary
- Property subtype: Single Family Residence
Materials
- Frame
- Roof: Composition
Condition
- Updated/Remodeled
- Year built: 1999
Utilities & green energy
- Sewer: Public Sewer
- Water: Public
- Utilities for property: Electricity Connected
Community & HOA
Community
- Security: Carbon Monoxide Detector(s), Security System, Video Doorbell
- Subdivision: Timbers At The Pinery
HOA
- Has HOA: Yes
- Amenities included: Park, Trail(s)
- Services included: Maintenance Grounds, Recycling, Snow Removal, Trash
- HOA fee: $360 annually
- HOA name: SPM Property Management
- HOA phone: 303-841-0456
Location
- Region: Parker
Financial & listing details
- Price per square foot: $270/sqft
- Tax assessed value: $1,346,580
- Annual tax amount: $8,225
- Date on market: 8/8/2025
- Listing terms: 1031 Exchange,Cash,Conventional,Jumbo,VA Loan
- Ownership: Individual
- Electric utility on property: Yes
- Road surface type: Paved
Price history
| Date | Event | Price |
|---|---|---|
| 9/16/2025 | Sold | $1,340,000-2.2%$270/sqft |
Source:  REcolorado as distributed by MLS GRID #3253000 Report a problem REcolorado as distributed by MLS GRID #3253000 Report a problem | ||
| 8/26/2025 | Pending sale | $1,370,000$276/sqft |
Source: REcolorado as distributed by MLS GRID #3253000 Report a problem | ||
| 8/22/2025 | Price change | $1,370,000-1.1%$276/sqft |
Source: REcolorado as distributed by MLS GRID #3253000 Report a problem | ||
| 8/7/2025 | Listed for sale | $1,385,000+9.9%$279/sqft |
Source: REcolorado as distributed by MLS GRID #3253000 Report a problem | ||
| 2/25/2022 | Sold | $1,260,000$253/sqft |
Source: Public Record Report a problem | ||
| 1/23/2022 | Pending sale | $1,260,000$253/sqft |
Source:  RE/MAX International #5926088 Report a problem RE/MAX International #5926088 Report a problem | ||
| 1/19/2022 | Listed for sale | $1,260,000+100%$253/sqft |
Source: RE/MAX International #5926088 Report a problem | ||
| 4/15/2009 | Sold | $630,000-13.1%$127/sqft |
Source: Public Record Report a problem | ||
| 11/30/2007 | Listing removed | $725,000$146/sqft |
Source: Obeo #569093 Report a problem | ||
| 11/14/2007 | Listed for sale | $725,000+4.3%$146/sqft |
Source: Obeo #569093 Report a problem | ||
| 7/7/2004 | Sold | $695,000+30.4%$140/sqft |
Source: Public Record Report a problem | ||
| 10/28/1999 | Sold | $532,810$107/sqft |
Source: Public Record Report a problem | ||
Public tax history
| Year | Property taxes | Tax assessment |
|---|---|---|
| 2025 | $8,225 -1% | $84,170 -6.3% |
| 2024 | $8,305 +40.9% | $89,830 -1% |
| 2023 | $5,896 -3.8% | $90,710 +42.6% |
| 2022 | $6,131 | $63,630 -2.8% |
| 2021 | -- | $65,470 +4% |
| 2020 | $5,919 +6.4% | $62,960 |
| 2019 | $5,565 | $62,960 +8.4% |
| 2018 | $5,565 +7% | $58,100 |
| 2017 | $5,203 +93.7% | $58,100 -1.4% |
| 2016 | $2,687 -2.2% | $58,920 |
| 2015 | $2,746 +2.8% | $58,920 +13.4% |
| 2014 | $2,671 | $51,940 |
| 2013 | -- | $51,940 +8.5% |
| 2012 | -- | $47,850 |
| 2011 | -- | $47,850 -10.9% |
| 2010 | -- | $53,710 -9% |
| 2009 | $3,027 | $58,990 |
| 2008 | -- | $58,990 +8.3% |
| 2007 | -- | $54,450 |
| 2006 | $5,712 +2% | $54,450 +7.4% |
| 2004 | $5,603 -35.2% | $50,680 -5% |
| 2003 | $8,643 | $53,360 |
| 2002 | -- | $53,360 +21.3% |
| 2001 | $5,295 +152.6% | $44,000 +160.1% |
| 2000 | $2,096 | $16,919 |
Find assessor info on the county website
Neighborhood: 80134
Nearby homes
- $1,174,5005 bd4 ba3.9k sqft8390 Owl Roost Ct, Parker, CO 80134Off Market
- $1,338,1006 bd6 ba5k sqft8350 Owl Roost Ct, Parker, CO 80134Off Market
- $1,326,8005 bd5 ba5.4k sqft8410 Owl Roost Ct, Parker, CO 80134Off Market
- $1,146,4004 bd4 ba4.5k sqft8369 Owl Roost Ct, Parker, CO 80134Off Market
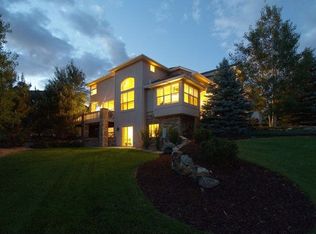
- $1,150,0005 bd5 ba4.9k sqft8389 Owl Roost Ct, Parker, CO 80134Sold
- $1,329,3005 bd5 ba5.7k sqft8351 Owl Roost Ct, Parker, CO 80134Off Market
- $1,337,6007 bd5 ba5k sqft8411 Owl Roost Ct, Parker, CO 80134Off Market
- $1,337,4004 bd4 ba5.7k sqft8430 Owl Roost Ct, Parker, CO 80134Off Market
Nearby schools
GreatSchools rating
- NAMountain View Elementary SchoolGrades: PK-2Distance: 1 mi
- 6/10Sagewood Middle SchoolGrades: 6-8Distance: 0.7 mi
- 8/10Ponderosa High SchoolGrades: 9-12Distance: 1.3 mi
Schools provided by the listing agent
- Elementary: Mountain View
- Middle: Sagewood
- High: Ponderosa
- District: Douglas RE-1
Source: REcolorado as distributed by MLS GRID. This data may not be complete. We recommend contacting the local school district to confirm school assignments for this home.
Get a cash offer in 3 minutes
Find out how much your home could sell for in as little as 3 minutes with a no-obligation cash offer.
Estimated market value
$1,336,800
Get a cash offer in 3 minutes
Find out how much your home could sell for in as little as 3 minutes with a no-obligation cash offer.
Estimated market value
$1,336,800
- Colorado
- Douglas County
- Parker
- 80134
- 8370 Owl Roost Court
Nearby cities
Nearby neighborhoods
Nearby zip codes
Other Parker Topics
