Welcome to 8389 Owl Roost Ct – Your Private Retreat in The Timbers.
Tucked among towering pines on over half an acre, this beautifully updated home offers the feel of a secluded mountain getaway while still being part of one of the area's most sought-after neighborhoods. From the moment you arrive, you'll sense the peace and privacy that comes with living in this quiet cul-de-sac.
Step inside to warm, gleaming hardwood floors that flow throughout the main level, creating a sense of timeless elegance and comfort. The heart of the home is the spacious, remodeled kitchen—designed with both function and style in mind. Featuring high-end stainless steel appliances, ample counter space, and a layout that opens effortlessly to the family room and dining area, it’s perfect for everything from casual mornings to hosting lively gatherings. Upstairs, the expansive primary suite feels like its own sanctuary, complete with a cozy sitting area and a luxurious 5-piece bath. Three additional upstairs bedrooms offer space for everyone, while the finished basement adds even more flexibility—with a full bedroom, a large theater room, a wet bar, and plenty of space for play or relaxation. Car enthusiasts and tech-savvy homeowners will appreciate the oversized 3-car garage with two Tesla EV chargers. And when it's time to unwind, enjoy the Colorado sunshine in your private backyard oasis—or soak in the mountain views from the front deck.
Whether you're working from home, entertaining friends, or simply enjoying the serenity of your surroundings, this home has the space and comfort to suit every part of your life. Come experience what it feels like to truly love where you live.
Sold for $1,150,000
$1,150,000
8389 Owl Roost Court, Parker, CO 80134
5beds
4,921sqft
Single Family Residence
Built in 2000
0.56 Acres Lot
$1,130,300 Zestimate®
$234/sqft
$5,034 Estimated rent
Home value
$1,130,300
$1.07M - $1.19M
$5,034/mo
Zestimate® history
Owner options
List your home for rent
$5,034/mo
Rent Zestimate®
Find your next renter with Zillow Rental Manager. Plus, with online applications, you can quickly screen prospective tenants – for free.
$5,034/mo
Rent Zestimate®
Refinance and save
$5,816/mo
Est. payment
Refinancing to a lower rate could help reduce your monthly payments and save thousands over the life of the loan.
$5,816/mo
Est. payment
Explore your selling options
Work with a Zillow partner agent
Leverage their expertise and Zillow's premium Showcase listings to get your home seen by more buyers.
Get startedList with your own agent
Get your home in front of millions of buyers by listing it on Zillow.
Learn how to do itSell it yourself
Take full control of how buyers see your home on Zillow by listing For Sale by Owner (FSBO).
List your homeWhat's special
Towering pinesFinished basementPrivate backyard oasisLarge theater roomExpansive primary suiteThree additional upstairs bedroomsOver half an acre
Zillow last checked:
Listing updated:
Listed by:
Alan Larson 303-888-5064 alarson@kentwoodco.com,
Kentwood Real Estate DTC, LLC
Bought with:
Phillip Booghier, 100089851
LIV Sotheby's International Realty
Source: REcolorado as distributed by MLS GRID,MLS#: 4404595
Facts & features
Interior
Bedrooms & bathrooms
- Bedrooms: 5
- Bathrooms: 5
- Full bathrooms: 4
- 1/2 bathrooms: 1
- Main level bathrooms: 1
Bedroom
- Description: Plus Large Sitting Area And Lxurious 5-Piece Bath
- Features: Primary Suite
- Level: Upper
- Area: 288 Square Feet
- Dimensions: 16 x 18
Bedroom
- Description: Ensuite Full Bath
- Level: Upper
- Area: 156 Square Feet
- Dimensions: 12 x 13
Bedroom
- Level: Upper
- Area: 132 Square Feet
- Dimensions: 11 x 12
Bedroom
- Level: Upper
- Area: 154 Square Feet
- Dimensions: 11 x 14
Bedroom
- Level: Basement
- Area: 121 Square Feet
- Dimensions: 11 x 11
Bathroom
- Description: Primary Bath; Tile Floors And Countertops; Large Walk-In Closet
- Level: Upper
Bathroom
- Level: Upper
Bathroom
- Level: Upper
Bathroom
- Level: Basement
Bathroom
- Level: Main
Bonus room
- Description: Storage
- Level: Basement
Dining room
- Description: French Door Access To Outside Deck;hardwood Floors
- Level: Main
- Area: 156 Square Feet
- Dimensions: 12 x 13
Family room
- Description: Open To Kitchen With Fireplace; Hardwood Floors
- Level: Main
- Area: 304 Square Feet
- Dimensions: 16 x 19
Family room
- Description: Large Wet Bar
- Level: Basement
- Area: 576 Square Feet
- Dimensions: 16 x 36
Kitchen
- Description: With 9'x6' Breakfast Nook; Hardwood Floors
- Level: Main
- Area: 272 Square Feet
- Dimensions: 16 x 17
Laundry
- Level: Main
Living room
- Description: Vaulted Ceiling; Hardwood Floors
- Level: Main
- Area: 225 Square Feet
- Dimensions: 15 x 15
Media room
- Level: Basement
- Area: 240 Square Feet
- Dimensions: 10 x 24
Office
- Description: Hardwood Floors
- Level: Main
- Area: 192 Square Feet
- Dimensions: 12 x 16
Heating
- Forced Air, Natural Gas
Cooling
- Central Air
Appliances
- Included: Cooktop, Dishwasher, Disposal, Dryer, Gas Water Heater, Microwave, Oven, Range, Refrigerator, Washer
- Laundry: In Unit
Features
- Ceiling Fan(s), Eat-in Kitchen, Entrance Foyer, Five Piece Bath, Granite Counters, High Ceilings, Kitchen Island, Open Floorplan, Primary Suite, Smoke Free, Vaulted Ceiling(s), Walk-In Closet(s), Wet Bar
- Flooring: Carpet, Tile, Wood
- Windows: Bay Window(s), Double Pane Windows
- Basement: Finished,Full,Partial
- Number of fireplaces: 1
- Fireplace features: Family Room
Interior area
- Total structure area: 4,921
- Total interior livable area: 4,921 sqft
- Finished area above ground: 3,260
- Finished area below ground: 1,577
Property
Parking
- Total spaces: 5
- Parking features: Concrete, Electric Vehicle Charging Station(s), Exterior Access Door, Lighted, Oversized
- Attached garage spaces: 3
- Details: Off Street Spaces: 2
Features
- Levels: Two
- Stories: 2
- Patio & porch: Covered, Front Porch, Patio, Wrap Around
- Fencing: Partial
Lot
- Size: 0.56 Acres
Details
- Parcel number: R0410532
- Zoning: PDU
- Special conditions: Standard
Construction
Type & style
- Home type: SingleFamily
- Architectural style: Traditional
- Property subtype: Single Family Residence
Materials
- Brick, Frame
- Foundation: Slab
- Roof: Composition
Condition
- Updated/Remodeled
- Year built: 2000
Details
- Warranty included: Yes
Utilities & green energy
- Sewer: Public Sewer
- Water: Public
Community & HOA
Community
- Security: Carbon Monoxide Detector(s)
- Subdivision: Timbers At The Pinery
HOA
- Has HOA: Yes
- HOA fee: $360 annually
- HOA name: Pinery HOA-SPM management
- HOA phone: 303-841-0456
Location
- Region: Parker
Financial & listing details
- Price per square foot: $234/sqft
- Tax assessed value: $1,145,668
- Annual tax amount: $7,507
- Date on market: 1/10/2026
- Listing terms: Cash,Conventional,Lease Purchase,USDA Loan,VA Loan
- Exclusions: Seller's Personal Possessions;
- Ownership: Individual
Price history
| Date | Event | Price |
|---|---|---|
| 3/18/2026 | Sold | $1,150,000$234/sqft |
Source:  REcolorado as distributed by MLS GRID #4404595 Report a problem REcolorado as distributed by MLS GRID #4404595 Report a problem | ||
| 1/26/2026 | Pending sale | $1,150,000$234/sqft |
Source: REcolorado as distributed by MLS GRID #4404595 Report a problem | ||
| 1/18/2026 | Listed for sale | $1,150,000$234/sqft |
Source: REcolorado as distributed by MLS GRID #4404595 Report a problem | ||
| 1/13/2026 | Listing removed | $4,500$1/sqft |
Source: Zillow Rentals Report a problem | ||
| 1/12/2026 | Pending sale | $1,150,000$234/sqft |
Source: REcolorado as distributed by MLS GRID #4404595 Report a problem | ||
| 1/10/2026 | Listed for sale | $1,150,000-0.9%$234/sqft |
Source: REcolorado as distributed by MLS GRID #4404595 Report a problem | ||
| 12/5/2025 | Price change | $4,500-6.3%$1/sqft |
Source: Zillow Rentals Report a problem | ||
| 11/11/2025 | Listed for rent | $4,800$1/sqft |
Source: Zillow Rentals Report a problem | ||
| 12/20/2021 | Sold | $1,160,000+105.3%$236/sqft |
Source: Public Record Report a problem | ||
| 1/24/2013 | Sold | $565,000-5.8%$115/sqft |
Source: Public Record Report a problem | ||
| 8/22/2012 | Listing removed | $599,990$122/sqft |
Source: Cherry Creek Properties #1079655 Report a problem | ||
| 6/26/2012 | Price change | $599,990-3.1%$122/sqft |
Source: Cherry Creek Properties #1079655 Report a problem | ||
| 5/7/2012 | Price change | $619,000-3.1%$126/sqft |
Source: Cherry Creek Properties #1079655 Report a problem | ||
| 4/1/2012 | Listed for sale | $639,000-0.9%$130/sqft |
Source: Cherry Creek Properties #8389owlroostctmovein Report a problem | ||
| 12/12/2010 | Listing removed | $645,000$131/sqft |
Source: RE/MAX Masters, Inc. #937046 Report a problem | ||
| 12/5/2010 | Price change | $645,000-2.3%$131/sqft |
Source: RE/MAX Masters, Inc. #937046 Report a problem | ||
| 10/8/2010 | Listed for sale | $659,900-5.1%$134/sqft |
Source: RE/MAX Masters, Inc. #937046 Report a problem | ||
| 7/12/2006 | Sold | $695,000+45.1%$141/sqft |
Source: Public Record Report a problem | ||
| 4/6/2000 | Sold | $479,000$97/sqft |
Source: Public Record Report a problem | ||
Public tax history
| Year | Property taxes | Tax assessment |
|---|---|---|
| 2025 | $7,861 -1% | $71,600 -16.8% |
| 2024 | $7,937 +35.2% | $86,030 -1% |
| 2023 | $5,872 -3.8% | $86,860 +37.1% |
| 2022 | $6,105 | $63,370 -2.8% |
| 2021 | -- | $65,200 +6% |
| 2020 | $5,781 +6.1% | $61,490 |
| 2019 | $5,450 | $61,490 +8.1% |
| 2018 | $5,450 +7% | $56,900 |
| 2017 | $5,095 +94% | $56,900 -1.2% |
| 2016 | $2,627 -2.2% | $57,610 |
| 2015 | $2,685 -48.1% | $57,610 +14.4% |
| 2014 | $5,178 | $50,350 |
| 2013 | -- | $50,350 +8.3% |
| 2012 | -- | $46,490 |
| 2011 | -- | $46,490 -27.8% |
| 2010 | -- | $64,400 +12.8% |
| 2009 | $2,931 | $57,110 |
| 2008 | -- | $57,110 +13.3% |
| 2007 | -- | $50,400 |
| 2006 | $5,288 +3.4% | $50,400 +8.9% |
| 2004 | $5,115 -35.5% | $46,270 -5.8% |
| 2003 | $7,928 | $49,110 |
| 2002 | -- | $49,110 +11.8% |
| 2001 | $5,284 +152.1% | $43,910 +159.5% |
| 2000 | $2,096 | $16,919 |
Find assessor info on the county website
Neighborhood: 80134
Nearby homes
- $1,337,6007 bd5 ba5k sqft8411 Owl Roost Ct, Parker, CO 80134Off Market

- $1,153,8004 bd4 ba4.5k sqft8369 Owl Roost Ct, Parker, CO 80134Off Market
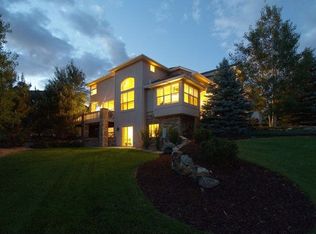
- $1,143,5002 bd3 ba2.5k sqft8406 Gopher Ct, Parker, CO 80134Off Market
- $1,183,5006 bd4 ba5.6k sqft8394 Gopher Ct, Parker, CO 80134Off Market

- $1,178,5005 bd4 ba3.9k sqft8390 Owl Roost Ct, Parker, CO 80134Off Market
- $1,599,0004 bd4 ba5k sqft8422 Gopher Ct, Parker, CO 80134Sold
- $1,340,0004 bd4 ba4.9k sqft8370 Owl Roost Ct, Parker, CO 80134Sold
- $1,326,8005 bd5 ba5.4k sqft8410 Owl Roost Ct, Parker, CO 80134Off Market
Nearby schools
GreatSchools rating
- NAMountain View Elementary SchoolGrades: PK-2Distance: 1 mi
- 6/10Sagewood Middle SchoolGrades: 6-8Distance: 0.7 mi
- 8/10Ponderosa High SchoolGrades: 9-12Distance: 1.4 mi
Schools provided by the listing agent
- Elementary: Mountain View
- Middle: Sagewood
- High: Ponderosa
- District: Douglas RE-1
Source: REcolorado as distributed by MLS GRID. This data may not be complete. We recommend contacting the local school district to confirm school assignments for this home.
Get a cash offer in 3 minutes
Find out how much your home could sell for in as little as 3 minutes with a no-obligation cash offer.
Estimated market value
$1,130,300
Get a cash offer in 3 minutes
Find out how much your home could sell for in as little as 3 minutes with a no-obligation cash offer.
Estimated market value
$1,130,300
- Colorado
- Douglas County
- Parker
- 80134
- 8389 Owl Roost Court
Nearby cities
Nearby neighborhoods
Nearby zip codes
Other Parker Topics
