Refined elegance and understated sophistication define this impeccably remodeled ranch-style home in The Timbers. From the moment you enter, soaring ceilings and a wall of windows draw your eye outward to the expansive backyard framed by mature trees, creating a sense of openness and quiet privacy.
The main living spaces have been thoughtfully designed to flow with ease. The family room, kitchen, and dining area connect seamlessly, offering both comfort for daily living and a natural setting for gathering. Just beyond, a covered deck extends the living space outdoors, creating an effortless transition for dining and grilling in a setting that feels both functional and inviting.
A private main-level office offers a quiet place to work, complemented by its own outdoor retreat—an ideal space to step away and recharge.
The primary suite is designed as a true escape, complete with a gas fireplace, direct access to a private covered patio, and a spa-inspired five-piece bath featuring a spacious steam shower. There are two steam showers in the home.
Care and attention to detail continue throughout the home. All windows have been recently replaced with fiberglass casement windows, and new Pella sliding doors enhance both comfort and efficiency. The mudroom, drop zone, and laundry room are thoughtfully arranged for everyday ease, with the laundry room offering direct access to the covered patio.
The walkout lower level is designed with entertaining and flexibility in mind. It features three additional bedrooms, including a guest suite with a private three-quarter bath, also with a steam shower, along with a Jack-and-Jill full bath serving the remaining bedrooms. A well-appointed wet bar with a dishwasher and beverage refrigerator anchors the space, while the open layout provides ample room for games and gathering. A tiered movie room completes the level, offering a comfortable setting for relaxed evenings at home. There are two wet bars in the house. Fenced backyard.
Sold for $1,599,000
$1,599,000
8422 Gopher Court, Parker, CO 80134
4beds
5,094sqft
Single Family Residence
Built in 2000
0.48 Acres Lot
$1,583,800 Zestimate®
$314/sqft
$4,399 Estimated rent
Home value
$1,583,800
$1.50M - $1.66M
$4,399/mo
Zestimate® history
Owner options
List your home for rent
$4,399/mo
Rent Zestimate®
Find your next renter with Zillow Rental Manager. Plus, with online applications, you can quickly screen prospective tenants – for free.
$4,399/mo
Rent Zestimate®
Refinance and save
$9,849/mo
Est. payment
Refinancing to a lower rate could help reduce your monthly payments and save thousands over the life of the loan.
$9,849/mo
Est. payment
Explore your selling options
Work with a Zillow partner agent
Leverage their expertise and Zillow's premium Showcase listings to get your home seen by more buyers.
Get startedList with your own agent
Get your home in front of millions of buyers by listing it on Zillow.
Learn how to do itSell it yourself
Take full control of how buyers see your home on Zillow by listing For Sale by Owner (FSBO).
List your homeWhat's special
Zillow last checked:
Listing updated:
Listed by:
Steven Beam 303-941-4663 steven@stevenbeam.com,
RE/MAX Alliance
Bought with:
Jessica Lentz, 100048545
eXp Realty, LLC
Source: REcolorado as distributed by MLS GRID,MLS#: 6727265
Facts & features
Interior
Bedrooms & bathrooms
- Bedrooms: 4
- Bathrooms: 4
- Full bathrooms: 2
- 3/4 bathrooms: 1
- 1/2 bathrooms: 1
- Main level bathrooms: 2
- Main level bedrooms: 1
Bedroom
- Description: Gas Fireplace, Private Covered Balcony.
- Features: Primary Suite
- Level: Main
- Area: 331.74 Square Feet
- Dimensions: 19.4 x 17.1
Bedroom
- Description: Private Lower Patio Access. Walk In Closet. Serviced By J&J Full Bath.
- Level: Basement
- Area: 201.63 Square Feet
- Dimensions: 14.3 x 14.1
Bedroom
- Description: Secondary Bedroom With Walk In Closet And J&J Bath Access.
- Level: Basement
- Area: 198.95 Square Feet
- Dimensions: 14.11 x 14.1
Bedroom
- Description: Another Large Bedroom With Ensuite 3/4 Steam Shower Bath. Walk In Closet.
- Level: Basement
- Area: 213.05 Square Feet
- Dimensions: 15.11 x 14.1
Bathroom
- Description: 5 Pc. Large Steam Shower. Jetted Tub. Separate Vanities.
- Features: Primary Suite
- Level: Main
- Area: 151.94 Square Feet
- Dimensions: 14.2 x 10.7
Bathroom
- Description: Main Level Powder Room.
- Level: Main
- Area: 26.57 Square Feet
- Dimensions: 5.11 x 5.2
Bathroom
- Description: Jack & Jill Bath For Two Of The 3 Basement Bedrooms.
- Features: En Suite Bathroom
- Level: Basement
- Area: 86.95 Square Feet
- Dimensions: 10.11 x 8.6
Bathroom
- Description: 3/4 Steam Shower Bath For Basement Bedroom.
- Level: Basement
- Area: 36.58 Square Feet
- Dimensions: 8.9 x 4.11
Bonus room
- Description: Grand Foyer
- Level: Main
- Area: 65.27 Square Feet
- Dimensions: 10.7 x 6.1
Bonus room
- Description: Grand Main Hall.
- Level: Main
- Area: 480.5 Square Feet
- Dimensions: 15.11 x 31.8
Bonus room
- Description: One Of Two Primary Closets.
- Level: Main
- Area: 49.6 Square Feet
- Dimensions: 8 x 6.2
Bonus room
- Description: Second Of Two Primary Closets.
- Level: Main
- Area: 61.6 Square Feet
- Dimensions: 8 x 7.7
Bonus room
- Description: Entry Room For Steam Shower-Primary Bath
- Level: Main
- Area: 56.61 Square Feet
- Dimensions: 11.1 x 5.1
Bonus room
- Description: Kitchen Pantry
- Level: Main
Bonus room
- Description: Fully Equipped Wet Bar. New Dishwasher And Drink Frig.
- Level: Basement
- Area: 132.21 Square Feet
- Dimensions: 11.7 x 11.3
Bonus room
- Description: Next To The Wet Bar. Storage Or Possible Wine Or Whiskey Room Conversion.
- Level: Basement
- Area: 38.42 Square Feet
- Dimensions: 10.11 x 3.8
Bonus room
- Description: Walk In Closet For Basement Bedroom
- Level: Basement
- Area: 29.15 Square Feet
- Dimensions: 7.11 x 4.1
Bonus room
- Description: Large Covered Deck With Indoor Outdoor Living.
- Level: Main
Dining room
- Description: Main Dining Space. Wet Bar. Exterior Slider To Access The Deck For Dinner Parties.
- Level: Main
- Area: 275.31 Square Feet
- Dimensions: 17.1 x 16.1
Game room
- Description: Recreation And Game Room. Gas Fireplace And Exterior Door To Lower Patio.
- Level: Basement
- Area: 797.34 Square Feet
- Dimensions: 41.1 x 19.4
Great room
- Description: Main Great Room. Grand Chandelier, Gas Fireplace, Beautiful View.
- Level: Main
- Area: 432.15 Square Feet
- Dimensions: 21.5 x 20.1
Kitchen
- Description: Large Island Kitchen. Breakfast Bar. Stainless.
- Level: Main
- Area: 257.6 Square Feet
- Dimensions: 16.1 x 16
Laundry
- Description: Bench And Hanging Hooks, Folding Counter. Utility Sink, Cabinets, Closet And Deck Access Door.
- Level: Main
- Area: 149.49 Square Feet
- Dimensions: 15.1 x 9.9
Media room
- Description: Full Two Level Movie Room. Furniture And Tv Not Included.
- Level: Basement
- Area: 283.54 Square Feet
- Dimensions: 17.6 x 16.11
Office
- Description: Built In. Private Covered Balcony Retreat.
- Level: Main
- Area: 180.84 Square Feet
- Dimensions: 13.2 x 13.7
Office
- Description: Secondary Main Level Office Or Library.
- Level: Main
- Area: 193.11 Square Feet
- Dimensions: 15.7 x 12.3
Utility room
- Description: Mechnical Room
- Level: Basement
- Area: 159.43 Square Feet
- Dimensions: 14.9 x 10.7
Utility room
- Description: Storage Room.
- Level: Basement
- Area: 81.05 Square Feet
- Dimensions: 11.4 x 7.11
Heating
- Forced Air, Natural Gas
Cooling
- Attic Fan, Central Air
Appliances
- Included: Bar Fridge, Cooktop, Dishwasher, Disposal, Double Oven, Microwave, Refrigerator, Water Softener
Features
- Built-in Features, Ceiling Fan(s), Eat-in Kitchen, Entrance Foyer, Five Piece Bath, Granite Counters, High Ceilings, High Speed Internet, Jack & Jill Bathroom, Kitchen Island, Open Floorplan, Pantry, Primary Suite, Solid Surface Counters, Vaulted Ceiling(s), Walk-In Closet(s), Wet Bar
- Flooring: Brick, Carpet, Tile, Wood
- Windows: Double Pane Windows
- Basement: Finished,Full,Walk-Out Access
- Number of fireplaces: 3
- Fireplace features: Gas, Great Room, Master Bedroom, Recreation Room
Interior area
- Total structure area: 5,094
- Total interior livable area: 5,094 sqft
- Finished area above ground: 2,586
- Finished area below ground: 2,325
Property
Parking
- Total spaces: 3
- Parking features: Concrete, Dry Walled, Electric Vehicle Charging Station(s), Lighted, Oversized
- Attached garage spaces: 3
Features
- Levels: One
- Stories: 1
- Patio & porch: Covered, Deck, Front Porch, Patio
- Exterior features: Balcony, Playground, Private Yard, Rain Gutters
- Spa features: Steam Room
- Fencing: Partial
Lot
- Size: 0.48 Acres
- Features: Landscaped, Level, Many Trees, Sloped, Sprinklers In Front, Sprinklers In Rear
Details
- Parcel number: R0419483
- Zoning: PDU
- Special conditions: Standard
Construction
Type & style
- Home type: SingleFamily
- Architectural style: Mountain Contemporary
- Property subtype: Single Family Residence
Materials
- Frame, Stucco
- Roof: Composition
Condition
- Year built: 2000
Details
- Builder model: Custom Home
Utilities & green energy
- Sewer: Public Sewer
- Water: Public
- Utilities for property: Cable Available, Electricity Connected, Natural Gas Connected
Community & HOA
Community
- Security: Smoke Detector(s)
- Subdivision: Timbers At The Pinery
HOA
- Has HOA: Yes
- Amenities included: Trail(s)
- Services included: Maintenance Grounds
- HOA fee: $400 annually
- HOA name: SPM
- HOA phone: 303-841-0456
Location
- Region: Parker
Financial & listing details
- Price per square foot: $314/sqft
- Tax assessed value: $1,211,858
- Annual tax amount: $7,941
- Date on market: 5/3/2026
- Listing terms: Cash,Conventional,Jumbo
- Exclusions: Clothes Washer And Dryer. All Grills. Decorative Mirror Between The Front Door And The Family Room. Long Rectangular Mirror In The Master Bathroom Between The Closet Doors. Tv, Mount, And Furniture In The Media Room. Swing On The Deck. Any Items Not Specifically Listed As Included In The Contract To Buy The Home.
- Ownership: Individual
- Electric utility on property: Yes
- Road surface type: Paved
Price history
| Date | Event | Price |
|---|---|---|
| 7/1/2026 | Sold | $1,599,000-1.9%$314/sqft |
Source:  REcolorado as distributed by MLS GRID #6727265 Report a problem REcolorado as distributed by MLS GRID #6727265 Report a problem | ||
| 5/22/2026 | Pending sale | $1,630,000$320/sqft |
Source: REcolorado as distributed by MLS GRID #6727265 Report a problem | ||
| 5/1/2026 | Listed for sale | $1,630,000+16.4%$320/sqft |
Source: REcolorado as distributed by MLS GRID #6727265 Report a problem | ||
| 4/22/2022 | Sold | $1,400,000+88.4%$275/sqft |
Source: Public Record Report a problem | ||
| 3/23/2006 | Sold | $743,000+2.5%$146/sqft |
Source: Public Record Report a problem | ||
| 6/21/2004 | Sold | $725,000+10.6%$142/sqft |
Source: Public Record Report a problem | ||
| 9/5/2000 | Sold | $655,375$129/sqft |
Source: Public Record Report a problem | ||
Public tax history
| Year | Property taxes | Tax assessment |
|---|---|---|
| 2025 | $8,510 -1% | $75,740 -18.4% |
| 2024 | $8,592 +39.9% | $92,820 -1% |
| 2023 | $6,142 -3.8% | $93,720 +41.4% |
| 2022 | $6,386 | $66,290 -2.8% |
| 2021 | -- | $68,200 +9.6% |
| 2020 | $5,848 +0.9% | $62,200 |
| 2019 | $5,799 | $62,200 +2.7% |
| 2018 | $5,799 +7% | $60,540 |
| 2017 | $5,421 -2.3% | $60,540 -0.5% |
| 2016 | $5,548 -2.2% | $60,830 |
| 2015 | $5,670 +0.9% | $60,830 +11.3% |
| 2014 | $5,619 | $54,630 |
| 2013 | -- | $54,630 +11.5% |
| 2012 | -- | $48,980 |
| 2011 | -- | $48,980 -21.6% |
| 2010 | -- | $62,490 -4.7% |
| 2009 | $6,731 | $65,580 |
| 2008 | -- | $65,580 +7.8% |
| 2007 | -- | $60,830 |
| 2006 | $6,382 +4.7% | $60,830 +10.3% |
| 2004 | $6,098 -33% | $55,160 -2.1% |
| 2003 | $9,100 | $56,370 |
| 2002 | -- | $56,370 +116.1% |
| 2001 | $3,140 +2252.8% | $26,090 +2322.5% |
| 2000 | $133 | $1,077 |
Find assessor info on the county website
Neighborhood: 80134
Nearby homes
- $1,140,8002 bd3 ba2.5k sqft8406 Gopher Ct, Parker, CO 80134Off Market
- $1,304,0005 bd5 ba6.5k sqft8440 Gopher Ct, Parker, CO 80134Off Market
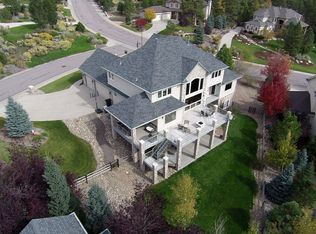
- $1,151,9004 bd4 ba3.3k sqft5369 Sage Thrasher Rd, Parker, CO 80134Off Market
- $1,326,9007 bd5 ba5k sqft8411 Owl Roost Ct, Parker, CO 80134Off Market

- $1,178,0006 bd4 ba5.6k sqft8394 Gopher Ct, Parker, CO 80134Off Market
- $1,150,0005 bd5 ba4.9k sqft8389 Owl Roost Ct, Parker, CO 80134Sold
- $1,302,2006 bd5 ba4.6k sqft5347 Sage Thrasher Rd, Parker, CO 80134Off Market
- $1,445,5005 bd5 ba6k sqft8435 Owl Roost Ct, Parker, CO 80134Off Market
Nearby schools
GreatSchools rating
- NAMountain View Elementary SchoolGrades: PK-2Distance: 1 mi
- 5/10Sagewood Middle SchoolGrades: 6-8Distance: 0.8 mi
- 8/10Ponderosa High SchoolGrades: 9-12Distance: 1.4 mi
Schools provided by the listing agent
- Elementary: Mountain View
- Middle: Sagewood
- High: Ponderosa
- District: Douglas RE-1
Source: REcolorado as distributed by MLS GRID. This data may not be complete. We recommend contacting the local school district to confirm school assignments for this home.
Get a cash offer in 3 minutes
Find out how much your home could sell for in as little as 3 minutes with a no-obligation cash offer.
Estimated market value
$1,583,800
Get a cash offer in 3 minutes
Find out how much your home could sell for in as little as 3 minutes with a no-obligation cash offer.
Estimated market value
$1,583,800
- Colorado
- Douglas County
- Parker
- 80134
- 8422 Gopher Court
Nearby cities
Nearby neighborhoods
Nearby zip codes
Other Parker Topics
